
Metal Pole Barn Trusses: What They Are and How They Carry the Roof
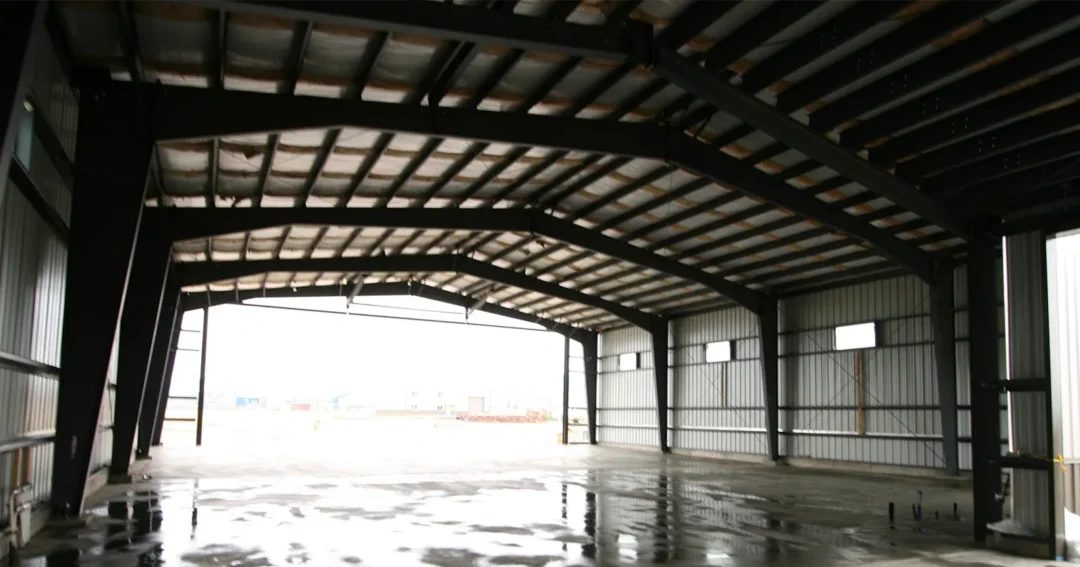
Here’s the honest answer most pages won’t give you: on a typical metal pole barn, the trusses aren’t metal. The steel is the skin. The roof structure underneath is almost always engineered wood trusses sitting on laminated columns, and that’s not a compromise, it’s what post-frame construction is.
Metal pole barn trusses is a phrase people search when they mean two different buildings. Here’s which is which, how post-frame trusses carry the roof, and when you genuinely do want steel up there.
What the phrase usually means
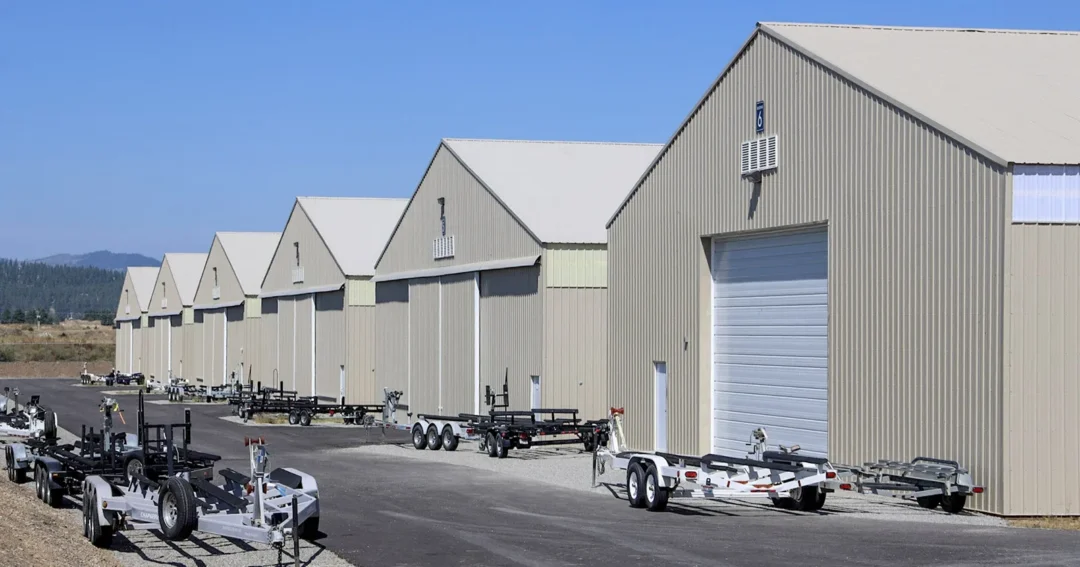
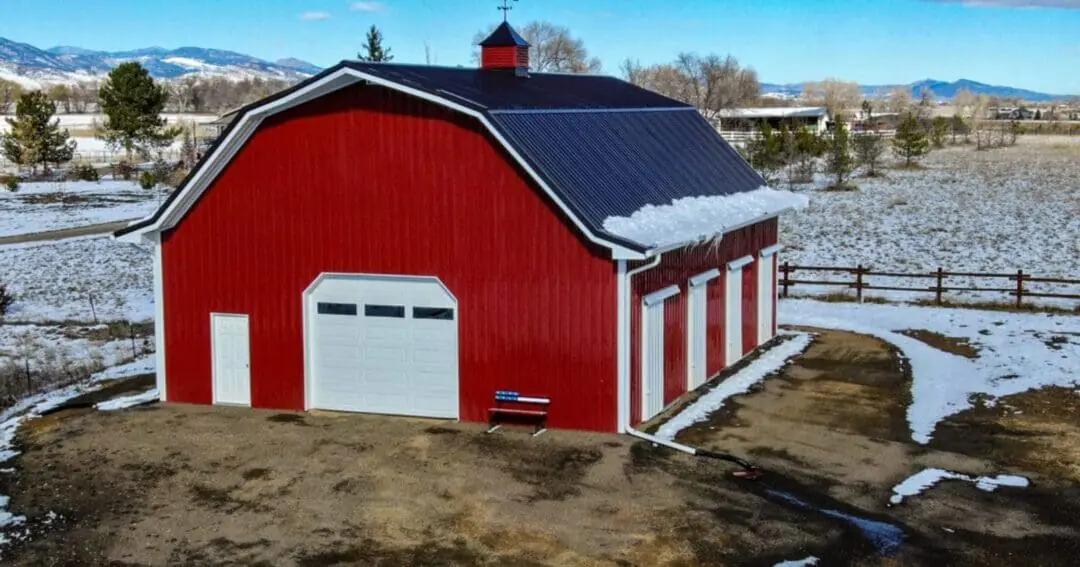
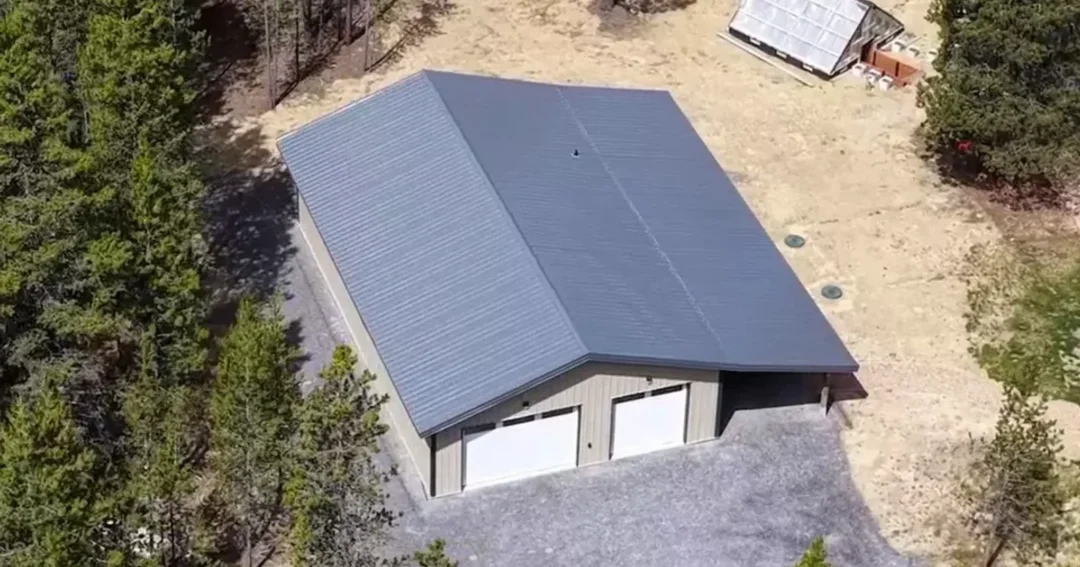
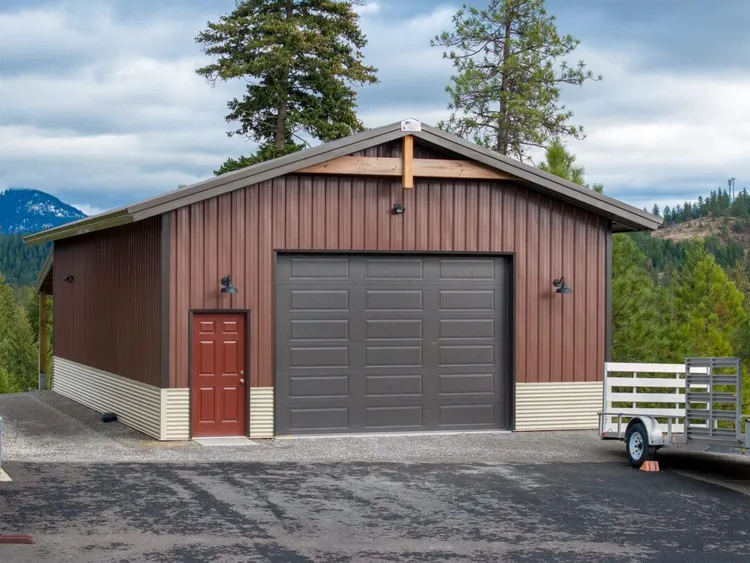
A “metal pole barn” is a post-frame building clad in steel roofing and siding. Posts carry the vertical load into the ground or onto brackets, trusses span the width, purlins run across the trusses, and the steel panels screw to the purlins. The building reads as metal from outside because the parts you can see are metal.
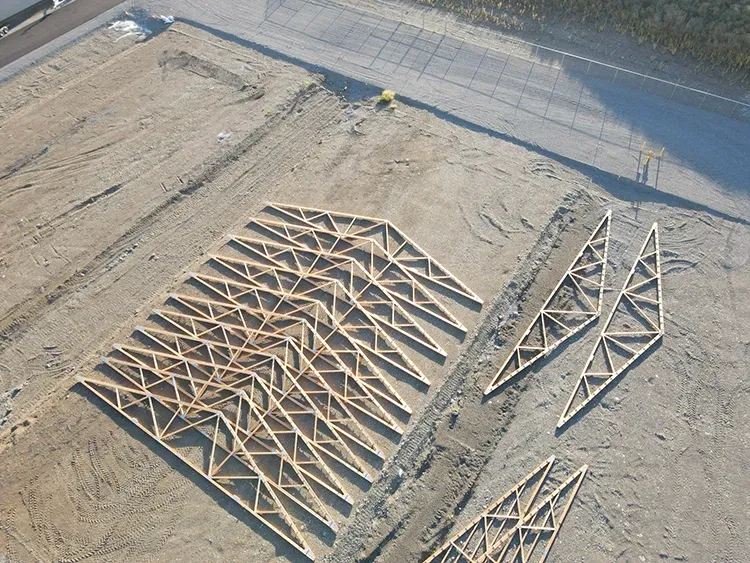
The trusses themselves are engineered wood, built to a span and load calculation for your building and your snow zone. That’s the standard across post-frame, and the engineering behind it is well established. The ASABE publishes the design standards post-frame engineering works from.
How the trusses carry the roof
Trusses are one piece of a frame that also includes posts, girts, and purlins, and our guide to pole barn framing covers how those parts fit together. For the trusses themselves, three things get decided at once, and changing one changes the others.
Span. The truss crosses the full width of the building with nothing under it, which is where clear-span interiors come from. No interior posts means no columns in the middle of your shop floor. Wider spans need deeper, heavier trusses.
Spacing. Post-frame sets trusses on the posts rather than every couple of feet like stick framing, so they sit much farther apart and the purlins bridge between them. Fewer, stronger members instead of many light ones is the whole efficiency argument for post-frame, and it’s covered in our post-frame vs stick-frame comparison.
Load. Snow load is the number that matters most across our region, and it varies a lot between a valley floor and a mountain lot. The truss is engineered to your site, not to a catalog.
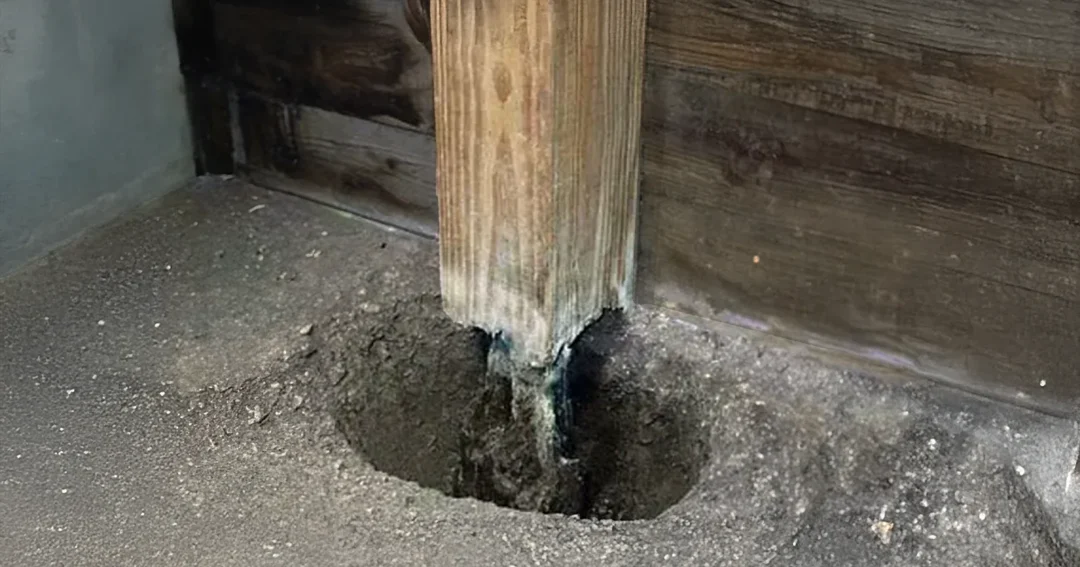
What sits under the trusses matters as much as the trusses themselves, since the posts carry everything down to the ground. Our guide to poles for a pole barn covers that half.
When you do want steel overhead
Steel trusses and frames belong to a different construction method. Red iron buildings use a welded structural steel frame, and they earn their cost on very long spans, tall walls, and heavy commercial loads that push past what wood trusses do economically.
For most shops, garages, ag buildings, and barndominiums in the 30 to 80 foot width range, post-frame with engineered wood trusses builds faster and costs less for the same usable space. Past that, the math shifts. We lay the comparison out in red iron metal buildings vs post-frame.
Common questions
Are wood trusses weaker than steel?
Not in the way the question implies. Both are engineered to the load they’ll carry, and a truss designed for your snow zone carries that snow whichever material it’s made from. The real differences are span economics, build speed, and cost, not one being fragile.
Can I buy just the trusses?
We’re a builder, not a component supplier, so we design, engineer, permit, and build the whole structure rather than selling parts off a rack. If you’re pricing a project, that’s usually the more useful comparison anyway, since a truss price on its own doesn’t tell you what the building costs standing.
How far apart do the trusses go?
It depends on the span, the load, and the post layout, which is why it’s an engineering answer rather than a rule of thumb. Tell us the width, the height, and the site and we’ll tell you what your building needs.
The bottom line
On a metal pole barn the steel is the envelope and engineered wood trusses on laminated columns are the structure, spanning the full width so you get a clear floor. Steel framing is a different product for a different job, and it’s worth knowing which one your project needs before you compare quotes. If you’re planning the openings in those walls too, exterior barn doors covers sizing them against eave height.
We build across Idaho, Washington, Oregon, Montana, and Colorado. Give us a call at (800) 833-9997 or request a free quote.