
#15049 – 30′ x 48′ x 10′ Shop with Office and Music Studio in La Pine, OR
#15049 – 30′ x 48′ x 10′ Shop with Office and Music Studio in La Pine, OR
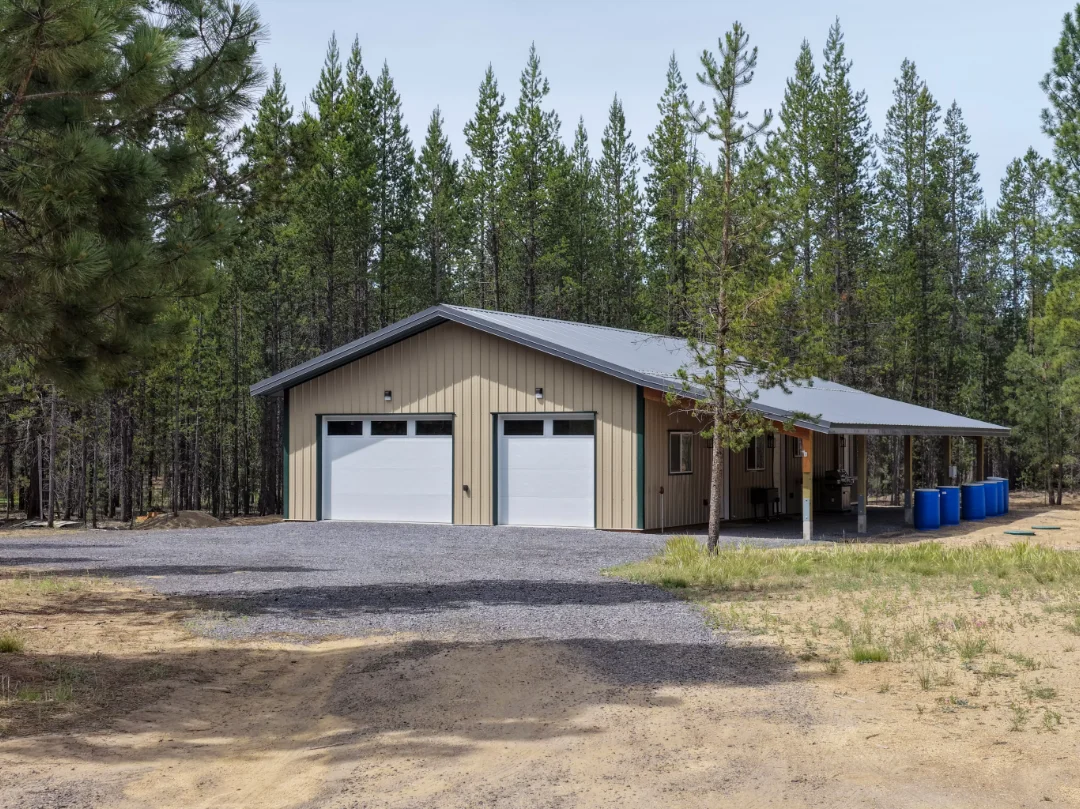
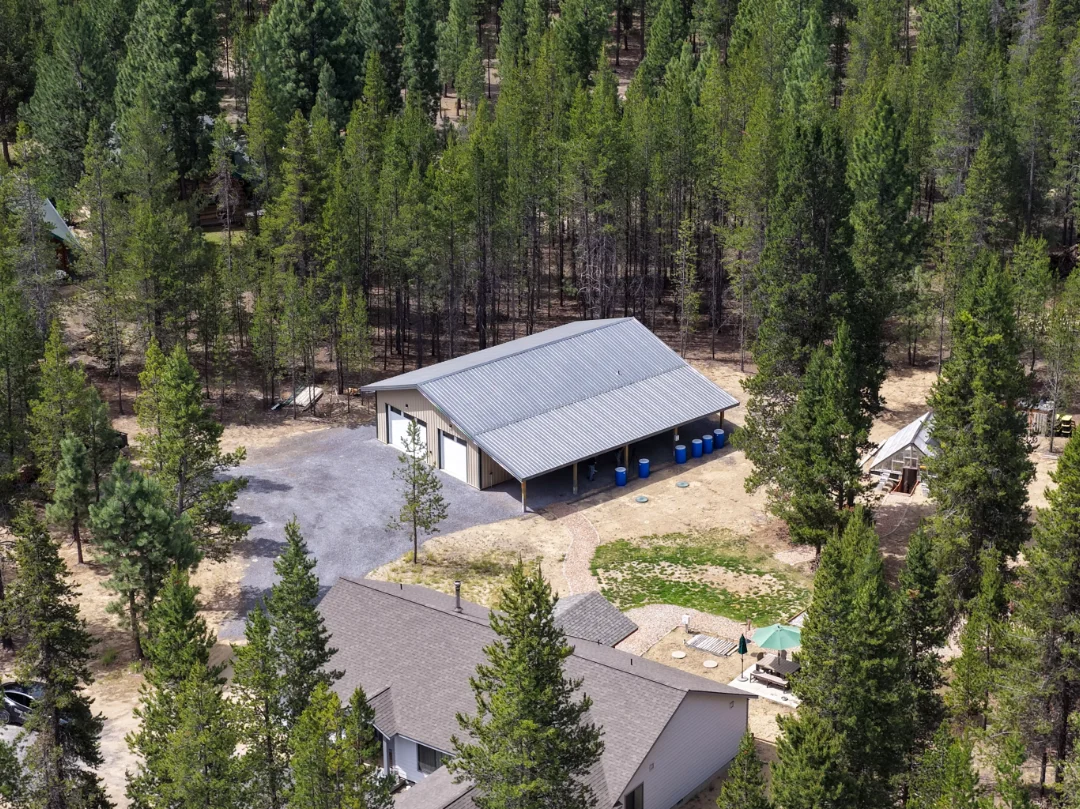
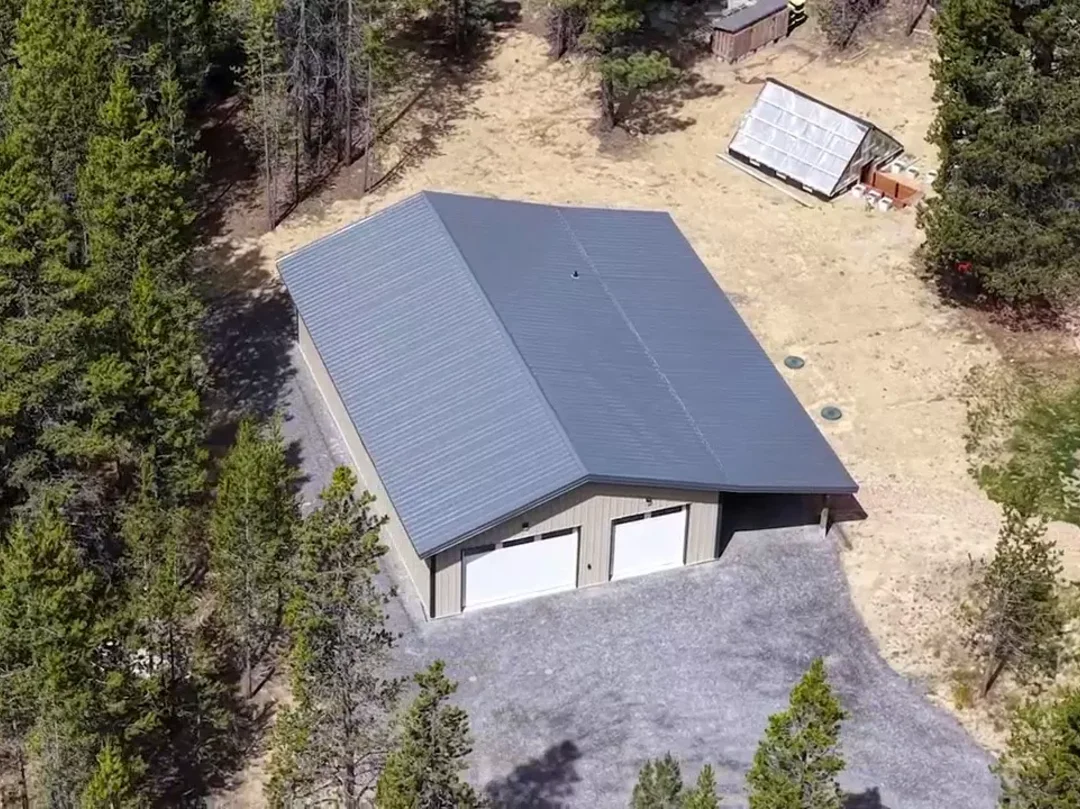
This 30′ x 48′ x 10′ post-frame shop in La Pine, OR does the work of three buildings. Inside, it holds a finished home office, a media room, and a music studio. On top of that, the garage side keeps open floor space for woodworking and storage. Steel Structures America built it for an owner who traded a Bay Area commute for remote work in the pines.
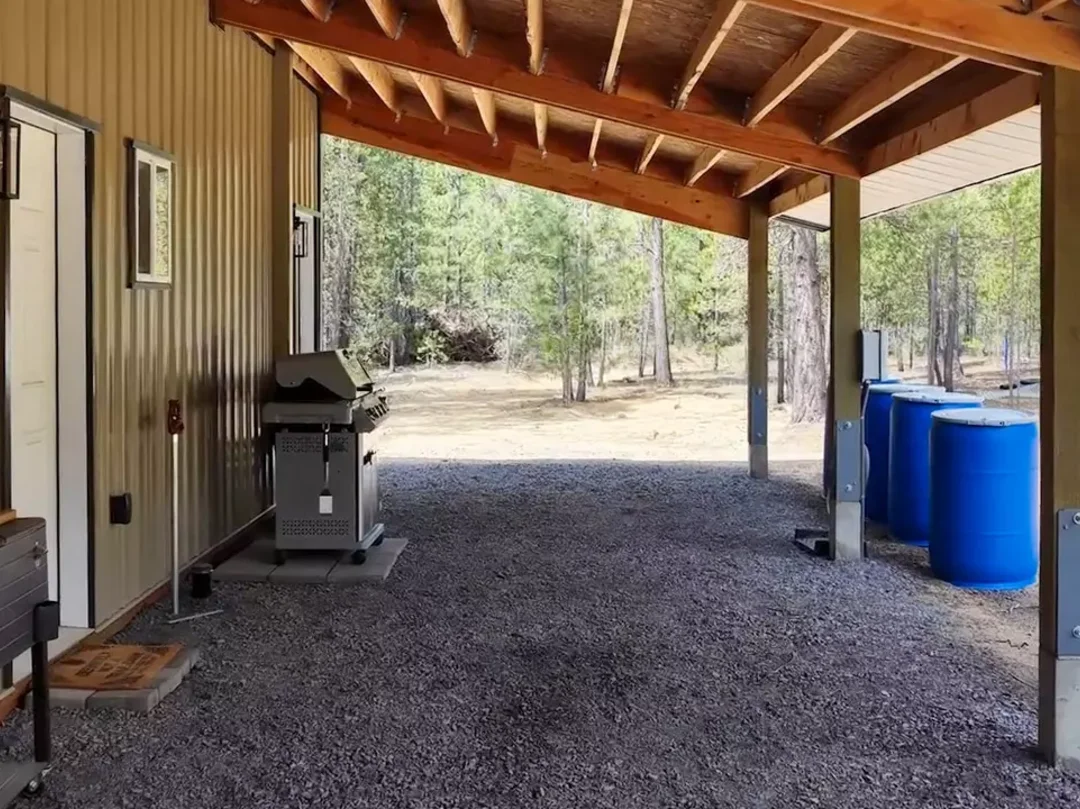
Because Central Oregon swings from freezing nights to 80-degree afternoons, the building runs on heavy insulation. As a result, it stays climate-controlled without high heating or cooling bills. Meanwhile, that same insulation makes the music room nearly soundproof, so the volume can go up without bleed. A 12′ x 48′ open lean-to also runs along one side for covered parking and outdoor living.
For the owner, the sound control was the whole point.
“With the insulation, it’s virtually soundproof, so you can’t hear anything coming out of it. So even if I crank my music really loud, I’m still in pretty good shape.”
Steel Structures America Customer, La Pine, OR
Project Features
| Dimensions | 30′ x 48′ x 10′ main building, plus a 12′ x 48′ open lean-to |
| Roofing | Charcoal gray steel roofing |
| Siding | Light stone steel siding |
| Interior Finishes | Finished home office, media room and bar area, and a near-soundproof music studio |
| Insulation | R-38 in the ceiling and R-21 in the walls for a climate-controlled interior |
| Additional Features | Dedicated woodworking area, added storage, and a 12′ x 48′ open lean-to for covered parking or outdoor living |
The speed of the build stood out just as much.
“I was really stunned how quickly the shell of the building went up. It was less than a week and a half before the entire structure was up.”
Steel Structures America Customer, La Pine, OR
Since every property and workflow is different, Steel Structures America can design a shop around exactly how you plan to use it. Contact us to start planning a post-frame shop of your own in WA, ID, MT, WY, OR, and CO.
Related projects