#14728 – 42′ x 32′ x 10′ Generational Shop in Canon City, CO


#14728 – 42′ x 32′ x 10′ Generational Shop in Canon City, CO
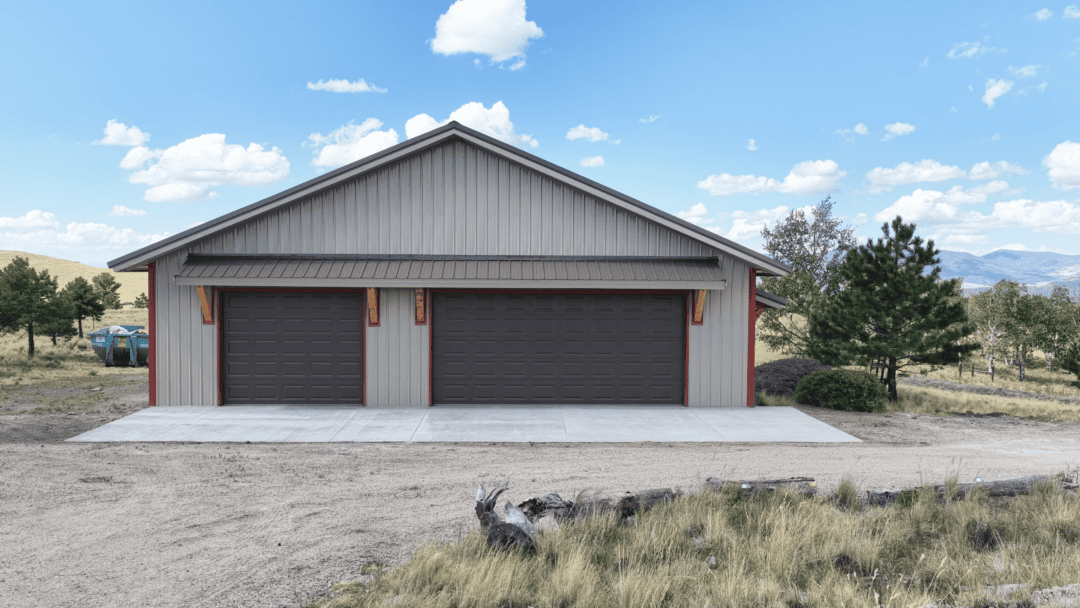
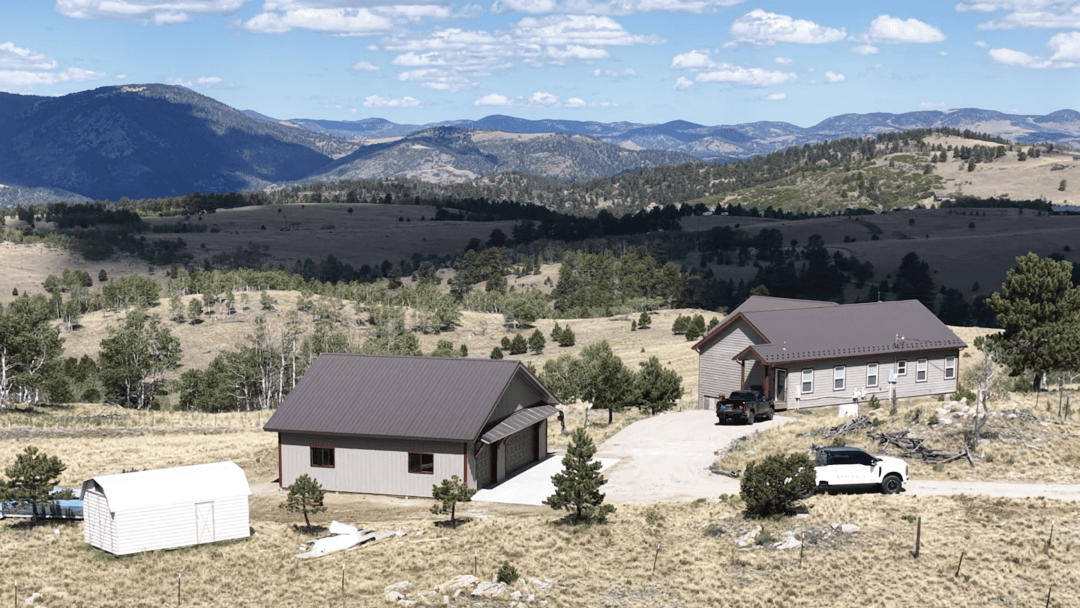
This 42′ x 32′ x 10′ generational shop in Canon City, CO was designed as a long-term investment for a Colorado property. The owner wanted a building that would work now, stand up to challenging weather, and stay useful for the family in the years ahead.
More importantly, the project began with trust. After comparing several builders, the owner said, “Having somebody I could trust that kind of shared the same vision was a really important part for us.” That shared direction shaped the design, schedule, and finishing details from the start.
Designed for a Long-Term Investment
The owner had held the property for more than 25 years and wanted to build it right. As a result, this shop was planned as a flexible structure that future family members can use in their own way.
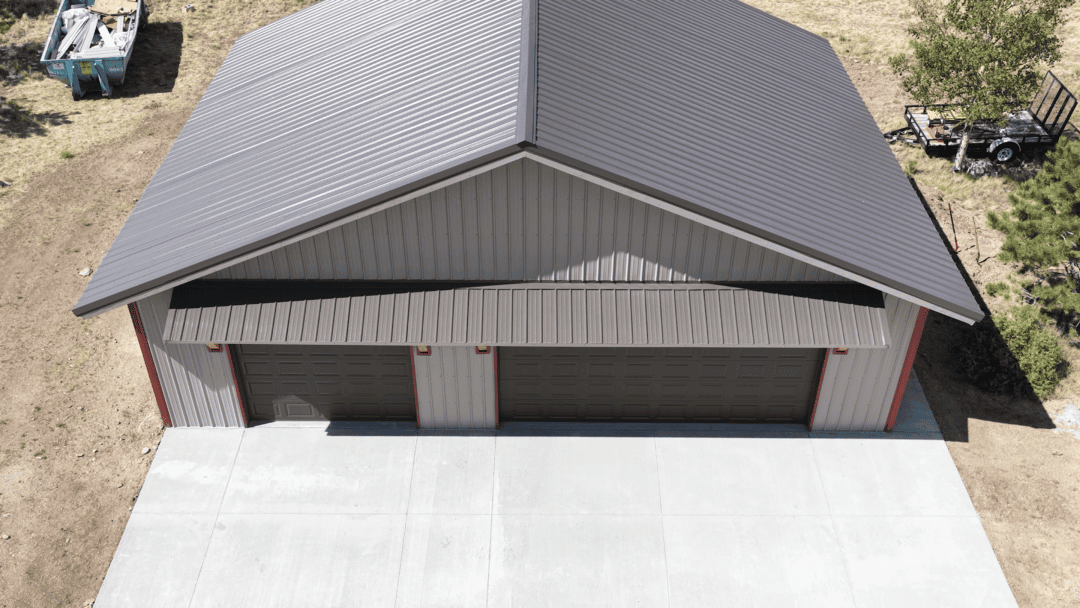
The 42-foot width, 32-foot length, and 10-foot height create a practical footprint for equipment, projects, and everyday storage. In addition, commercial girts make future interior finishing simpler because they reduce the need for added framing.
Built for Colorado Conditions
Because the site experiences strong wind and cold winters, durability guided several key decisions. The owner prioritized a design that responded to the property’s weather conditions and supported long-term performance.
Posts were set on Perma-Columns®, which keep all wood above grade and extend the life of the building. The owner called that choice “a no-brainer” because it avoids putting wood directly into the ground.
Exterior Details That Fit the Property
The shop features a Burnished Slate roof and an overhead-door canopy that creates useful covered space at the entry. Additionally, the color selection was reviewed at the site so the finished shop would coordinate with the existing property.
Before construction began, the team also prepared a rendering to help the family visualize the building. That step made the final design easier to review and brought the project’s details into focus before work started.
Clear Communication and an Early Finish
The project followed the approved schedule and finished ahead of the owner’s late-July goal. “That peace of mind was huge,” the owner shared after watching the process come together.
Throughout the build, clear communication helped keep the project moving. In the end, the owner described the result simply: “Building turned out beautiful.”
What Makes This Shop Ready for Future Interior Finishing?
Commercial girts provide a more convenient surface for future interior finishes. Therefore, the owner can add interior materials later without first installing additional framing throughout the building.
Dimensions
Width: 42 ft.
Length: 32 ft.
Height: 10 ft.
Let’s start planning a barn, shop, or custom post-frame building that fits your needs, serving WA, ID, MT, WY, OR, and CO.
Related projects