
#13381 – 60′ x 80′ x 16′ Commercial Post-Frame Fire Station Serving Harrison, ID
#13381 – 60′ x 80′ x 16′ Commercial Post-Frame Fire Station Serving Harrison, ID
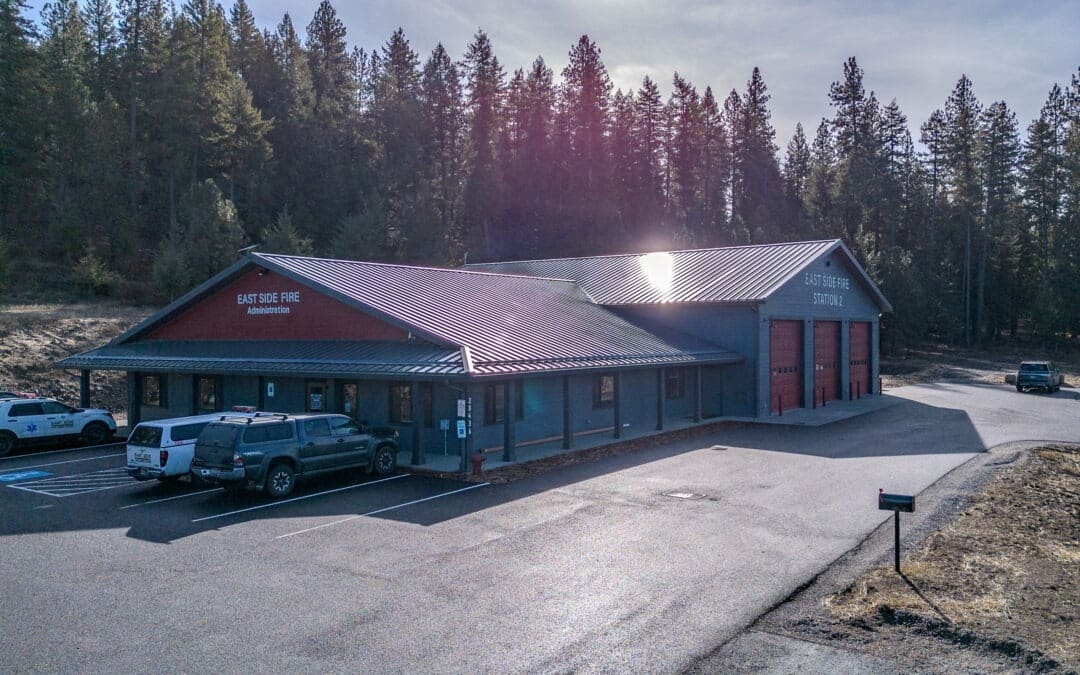
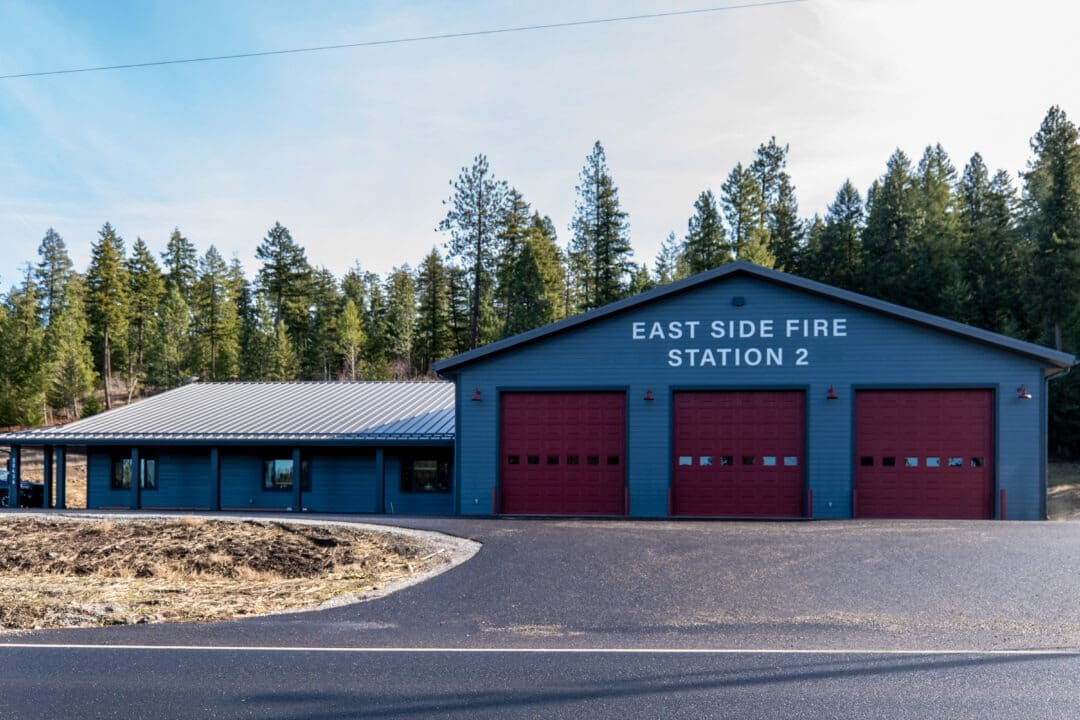
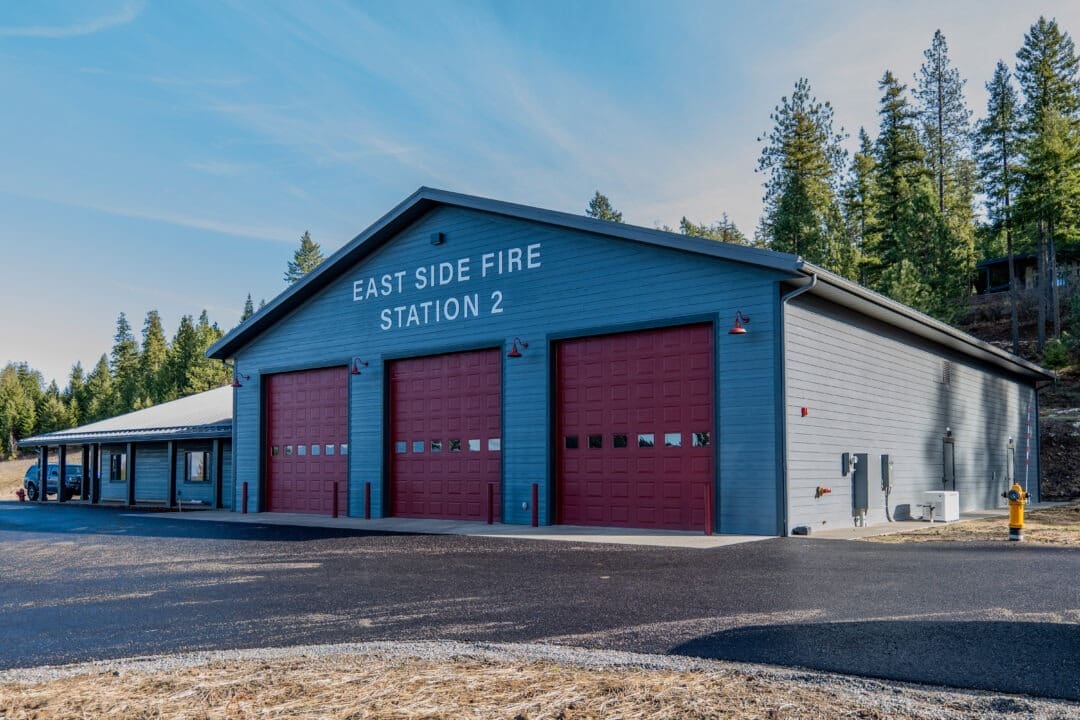
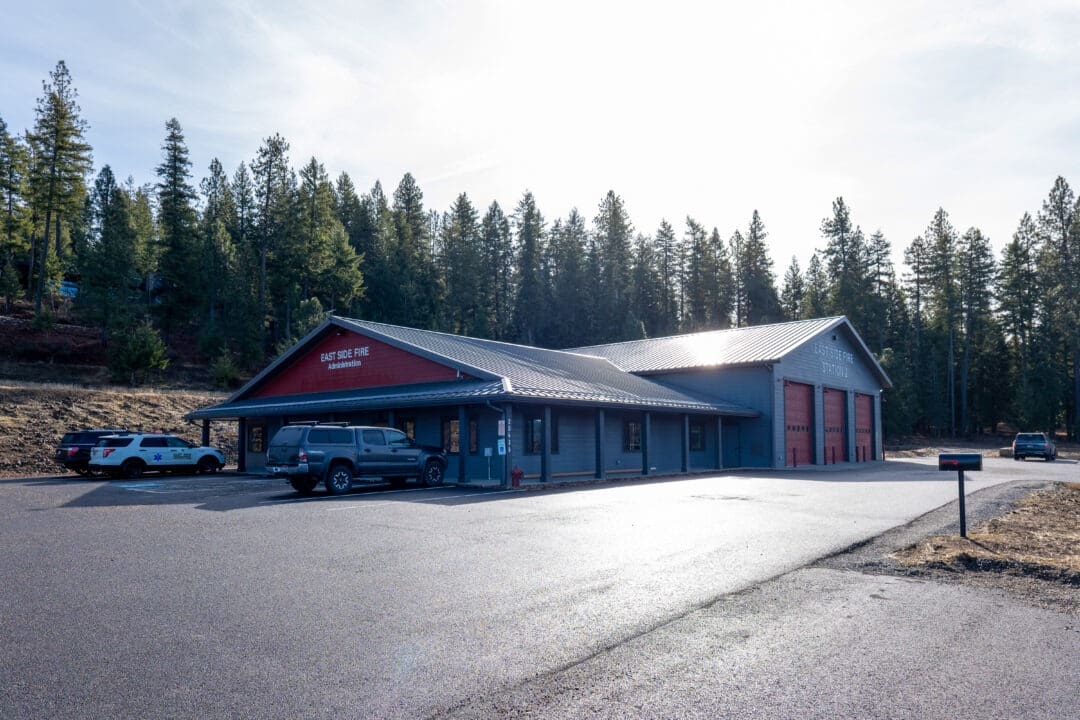
When seconds matter, the building behind the trucks matters too. Steel Structures America built this 60′ x 80′ x 16′ commercial post-frame fire station in Harrison, ID for the East Side Fire District. The design pairs a tall apparatus bay with an attached office wing. As a result, the district now houses engines, gear, and crew under one durable roof.
Design & Layout of This Commercial Post-Frame Fire Station in Harrison, ID
To start, Steel Structures America framed the station as two connected gable structures. The main 60′ x 80′ section rises 16 feet at the eave, which gives full-size apparatus plenty of clearance. Meanwhile, the attached 60′ x 50′ office wing stands 10 feet tall for day-to-day operations. Both sections share a matching 4:12 roof pitch, so the building reads as one clean structure.
Moreover, Steel Structures America engineered the rear posts of the main section to carry a future loft. That means the district can add office space overhead later without expanding the footprint. In short, the station fits today and flexes for tomorrow.
Exterior & Features
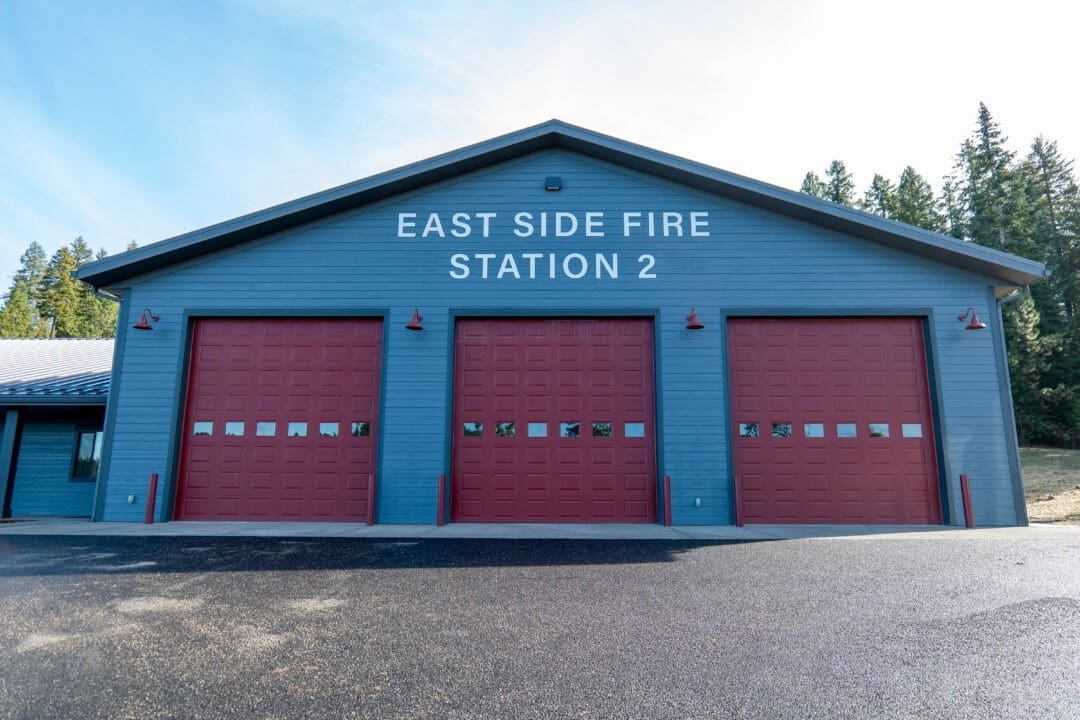
Three 12′ x 14′ insulated overhead doors open the main bay for quick rollouts. Additionally, each door includes an opener and a row of windows for natural light. Beyond that, five fiberglass security entry doors with deadbolts control access throughout the building. For daylight and airflow, the station carries seven vinyl windows.
Up top, the roof uses 26 gauge SL15 steel panel in Copper Metallic. Together, steel fascia, vented soffits, and 2-foot overhangs wrap the exterior in that same Copper Metallic finish. Seven-inch reveal fiber cement siding finishes the walls with a tough, low-maintenance surface. Plus, posts were set on Perma-Columns®, which keep all wood above grade and add years to the life of the building.
Concrete & Foundation
Because a station takes a beating, the foundation has to hold up. Therefore, Steel Structures America provided the structural engineering for the slab. Specifically, the plan calls for a 6-inch reinforced floor in the main bay and a 4-inch floor in the office wing. On top of that, an R-10 perimeter frost barrier guards against ground movement through cold North Idaho winters.
Engineering & Performance
First, Steel Structures America engineered the structure to meet Kootenai County snow and wind loads. Next, the building uses bottom-loaded trusses rated to carry a future finished ceiling. Behind the siding, heavy 2×8 vertical wall framing adds real strength. As a result, the East Side Fire District gets a station built to stand up to hard mountain weather and harder use.
Ready to plan a commercial post-frame building of your own? Request a quote today and let Steel Structures America build it right, serving WA, ID, MT, WY, OR, and CO.
Related projects