

#14145 – 50′ x 50′ x 10′ Barnwood Steel Home with Covered Porches in Priest River, ID

#14145 – 50′ x 50′ x 10′ Barnwood Steel Home with Covered Porches in Priest River, ID
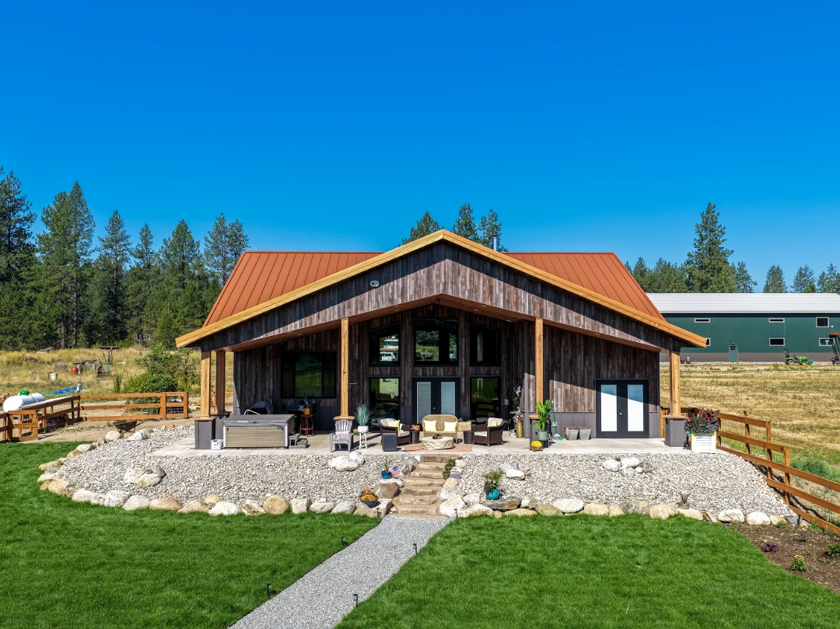
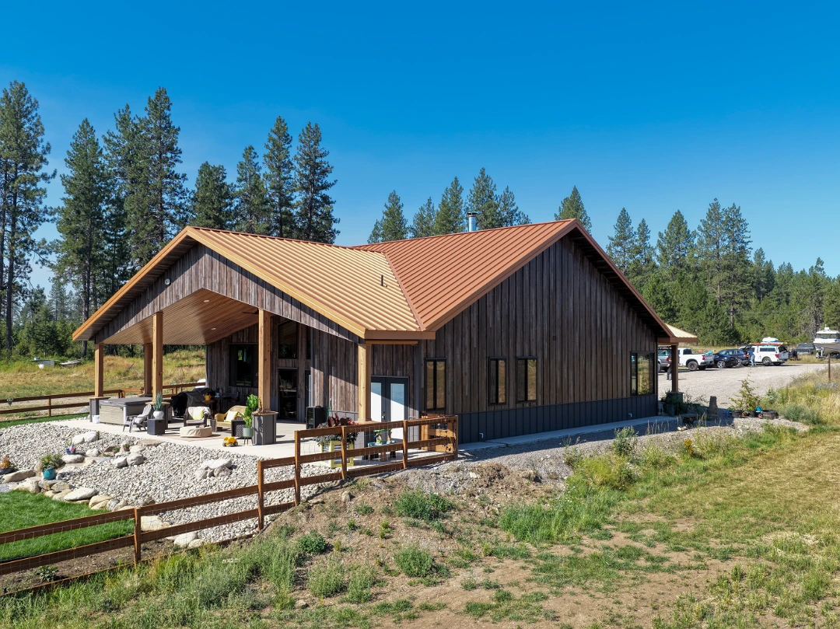
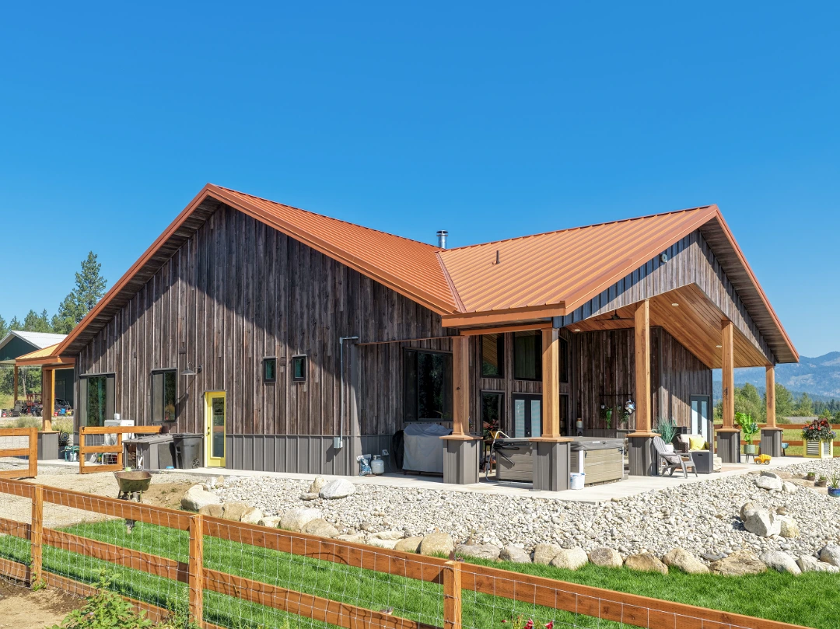
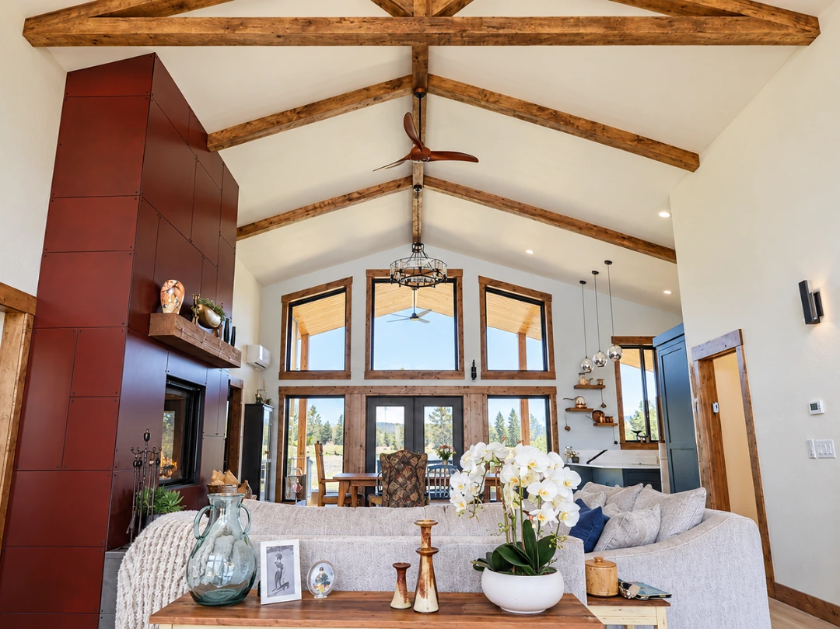
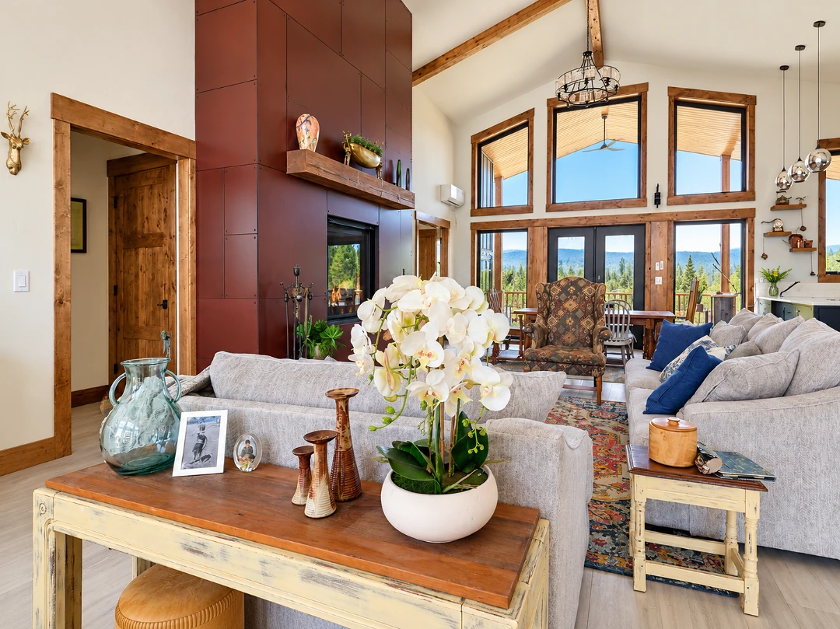
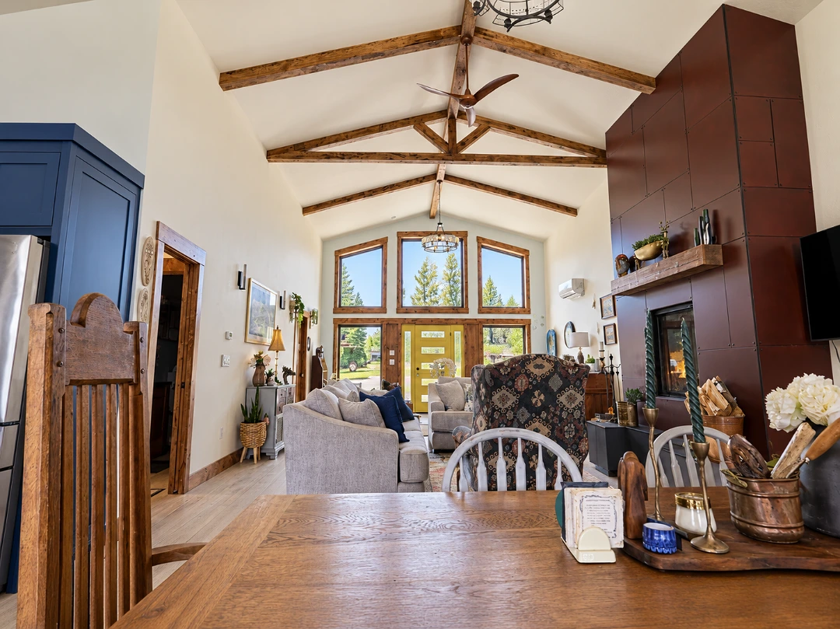
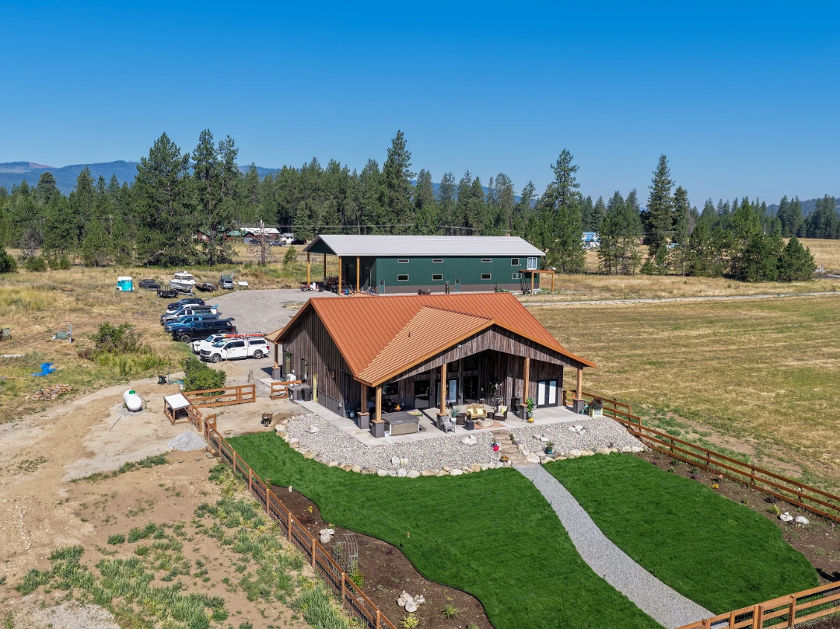
This 50′ x 50′ x 10′ post-frame home in Priest River, ID started as a weather-tight shell from Steel Structures America. Today it stands finished, with a fenced lawn, rock landscaping, and a furnished covered patio looking out over the valley.
Covered porches on both gable ends keep snow and rain off the entries. Meanwhile, Barnwood steel siding over a Charcoal wainscot and a Copper Metallic roof give the home a warm, rustic look without the upkeep of real wood.
Project Features
| Dimensions | 50′ x 50′ x 10′ at a 5:12 roof pitch, with covered extensions on both gable ends |
| Siding | Quick-Loc steel siding in Barnwood over a Charcoal Crinkle wainscot |
| Roofing | 26-gauge snap-lock metal roof in Copper Metallic |
| Trim & Accents | Charcoal Crinkle trim, Copper Metallic fascia, and cedar-wrapped posts |
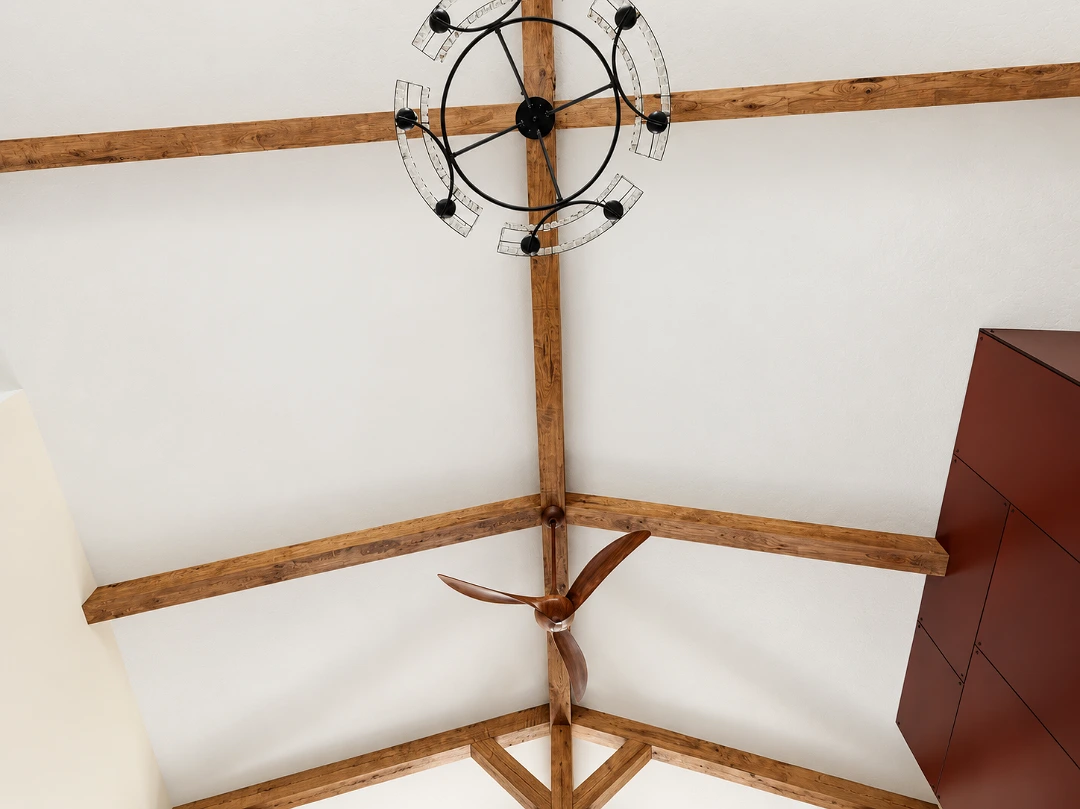
| Interior | Bottom-loaded trusses with a framed-in ceiling and interior wall framing |
| Concrete | Engineered 4-inch slab with fiber mesh reinforcement |
Posts were set on Perma-Columns®, which keep all wood above grade and extend the life of the building.
Roofing and siding provided by Metal America.
Thinking about a home of your own? Contact us and Steel Structures America will help you plan a post-frame home that fits your land in WA, ID, MT, WY, OR, and CO.
Related projects


