#14622 – 40′ x 60′ x 16′ Barnwood Shop with Loft and Lean-To in Coeur d’Alene, ID
#14622 – 40′ x 60′ x 16′ Barnwood Shop with Loft and Lean-To in Coeur d’Alene, ID
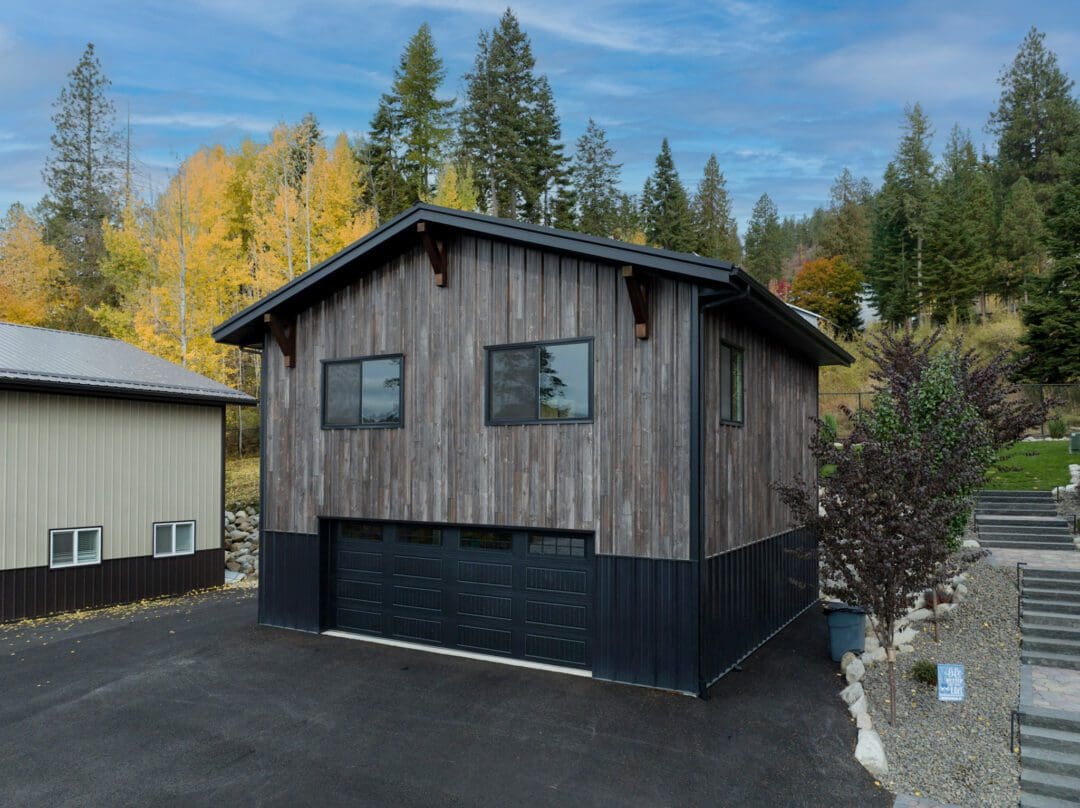
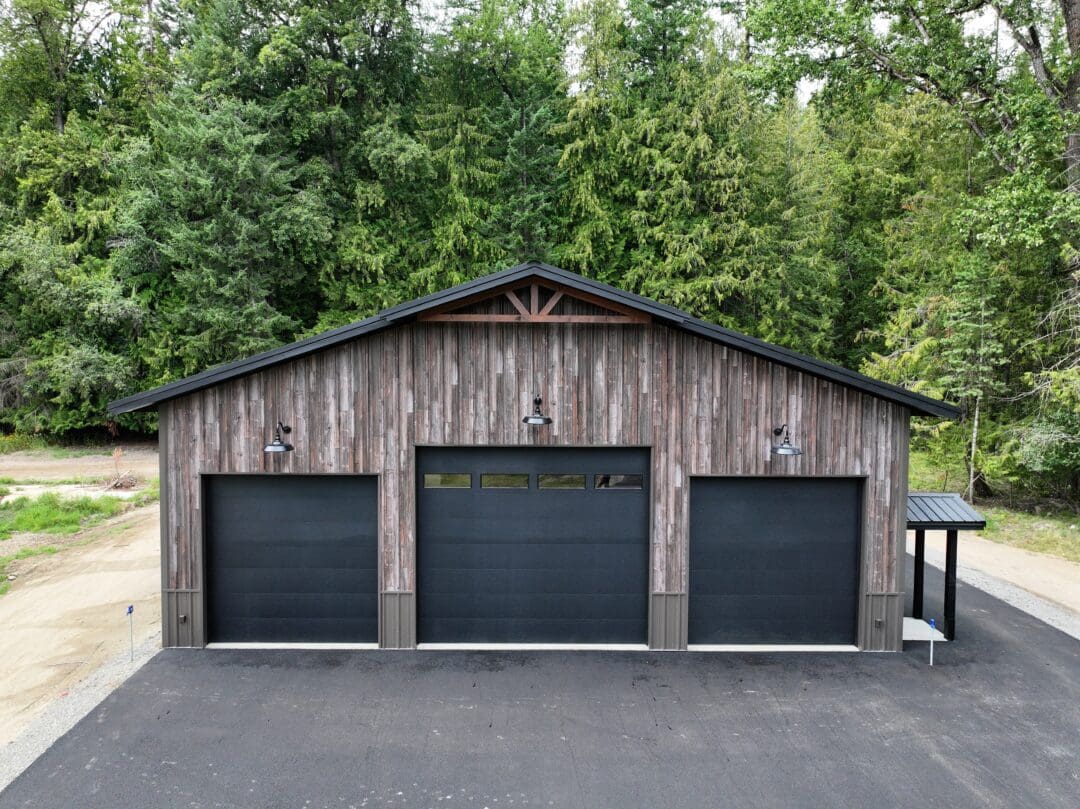
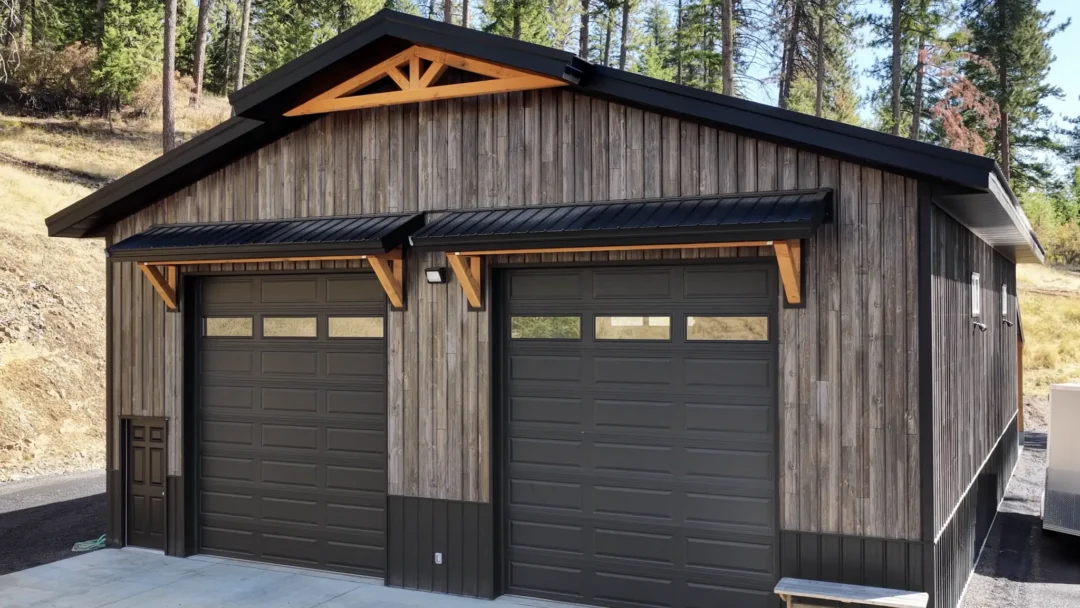
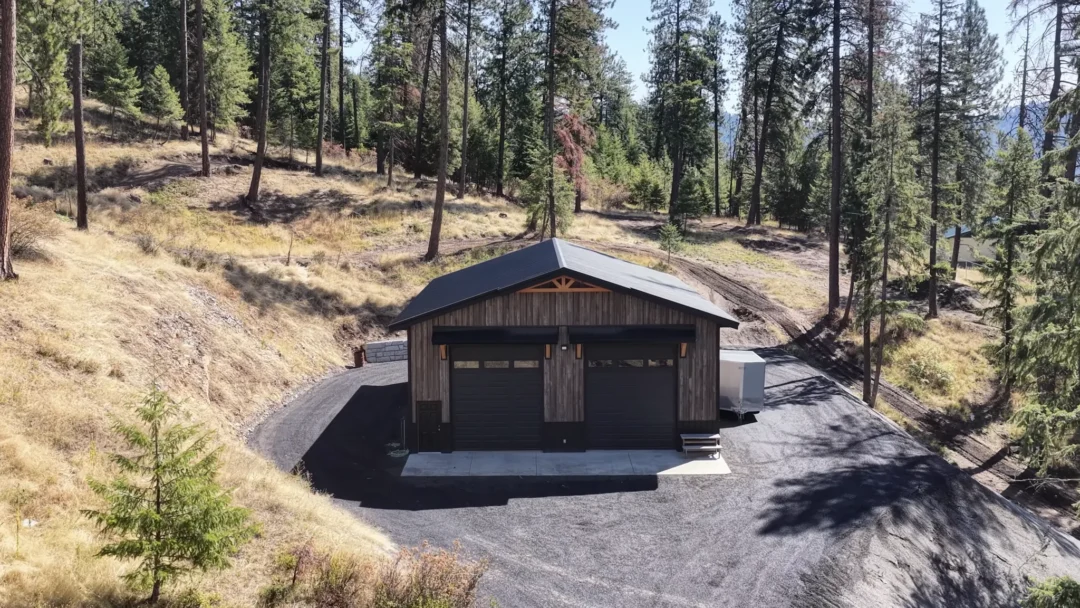
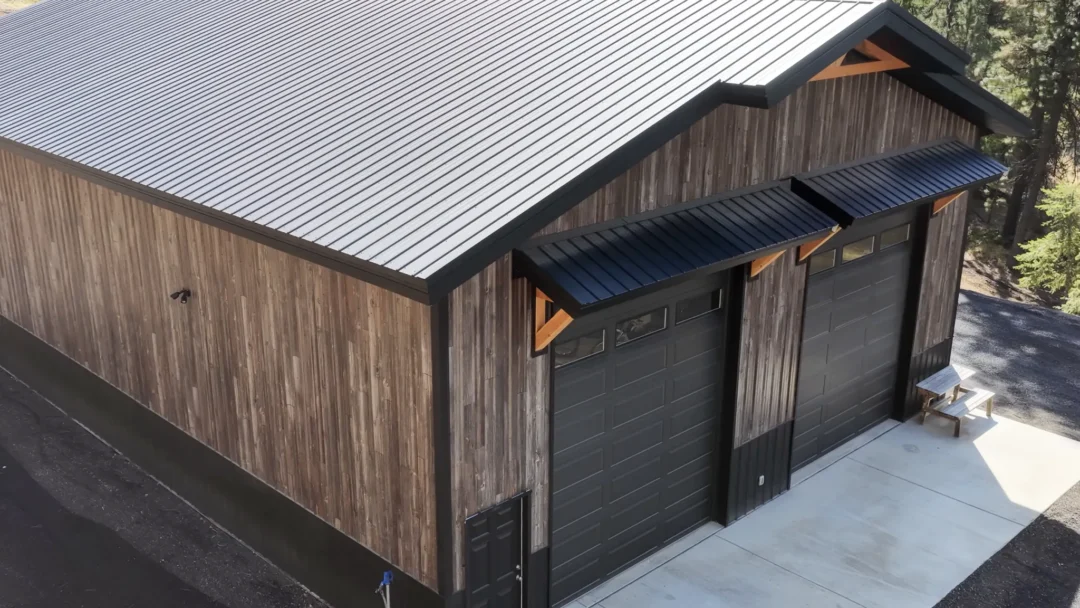
This 40′ x 60′ x 16′ post-frame shop in Coeur d’Alene, ID pairs Barnwood woodgrain steel siding with a black roof and black wainscot. Steel Structures America built it turnkey, with insulation, drywall, and paint. As a result, the owner moved into a finished space, not an empty shell.
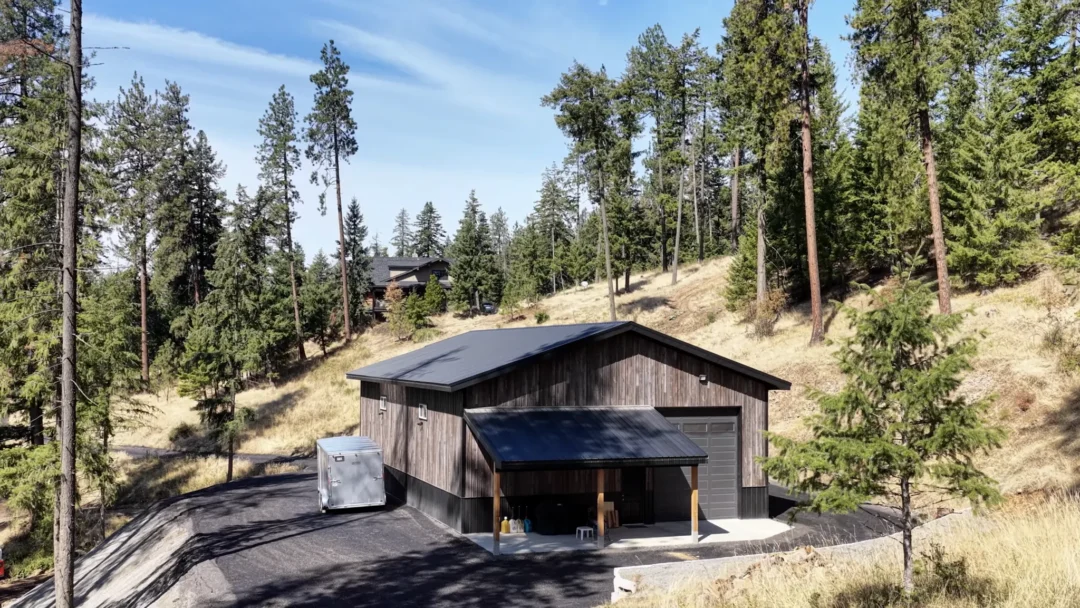
In addition, a 12′ x 24′ loft adds usable space above the shop floor. Three 12′ x 14′ overhead doors and an open lean-to off the back round out the layout.
Rebuilding After a Windstorm
The property already had a shop. However, a December windstorm dropped a tree on it and smashed it in. The owner had already met with project manager Craig that fall, so he knew who to call.
The schedule was tight. “I had a timeline. I knew it was a pretty short window,” the owner said. Steel Structures America took on the three-month build and finished three days ahead of his Labor Day goal.
The Look of Wood, in Steel
The owner knew one thing going in. He did not want a standard red or green shop. So Craig brought out the color books, and one page settled it. “It looks amazing. You don’t know that it’s not wood.”
Finished Inside and Built to Take a Beating
The walls use 2×8 commercial-style girts with house wrap and R24 insulation. Meanwhile, the ceiling carries R49 insulation. With thicker insulation and drywall in the plan, commercial girts were a good fit.
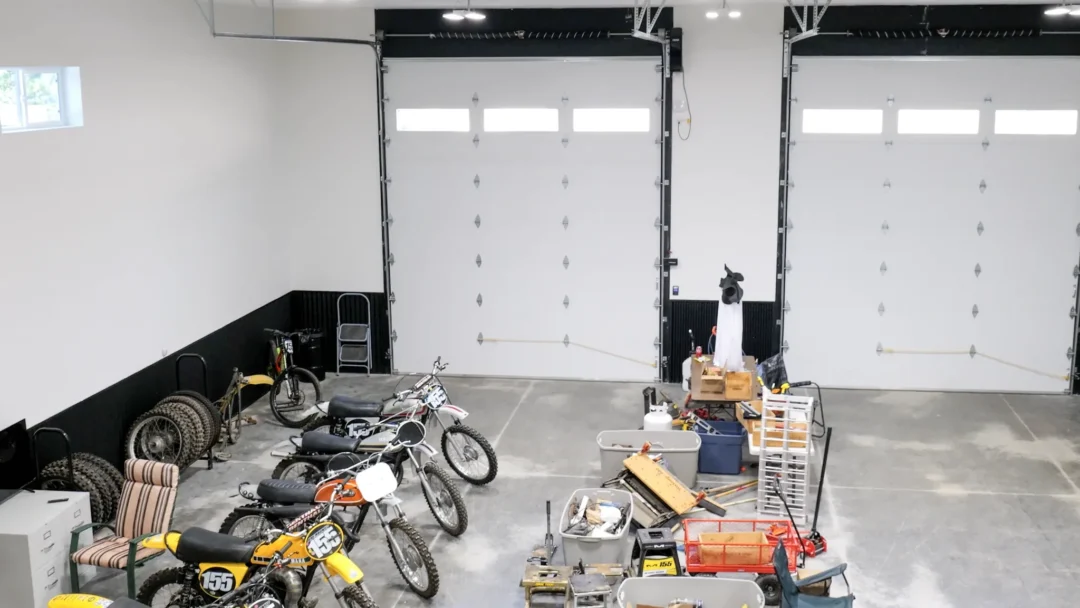
The shop holds bikes, pressure washers, oil, and gas. For that reason, the owner did not want drywall running all the way to the floor. Instead, a 4′ corrugated wainscot in ultra-low gloss black lines the lower walls. “It’s pretty solid, it’s pretty sturdy. It’s not going to dent real easy, but it looks really good.” Plus, if a panel does get dented, it takes about eight screws to replace.
A Home for a Vintage Dirt Bike Collection
Today the building houses the owner’s vintage dirt bike collection, his tools, and a main workbench area. As he put it, “We don’t call this a shop. It’s the showroom.”
On top of that, it has become the weekend gathering spot for nieces, nephews, and the rest of the family. “I’m thrilled, man. It’s awesome.”
Project Features
| Dimensions | 40′ x 60′ x 16′ main building at a 4:12 roof pitch, plus a 12′ x 24′ x 10′ open lean-to at a 4:12 pitch |
| Siding | 26-gauge Tuff Rib in Antique Barnwood Plank woodgrain print, with a 4′ Tuff Rib wainscot in ultra-low gloss black |
| Roofing | 26-gauge Tuff Rib in ultra-low gloss black over OSB with synthetic underlayment and a vented ridge |
| Trim | Ultra-low gloss black corners, trim, fascia, and soffit, with 24″ overhangs and a 4′ gable extension |
| Overhead Doors | (3) 12′ x 14′ insulated black ranch-style overhead doors with long-lite windows, wall-mount openers, and door canopies |
| Walk-In Doors | (2) 3′ walk-in doors |
| Windows | (2) 4′ x 18.5″ vinyl windows |
| Loft | 12′ x 24′ loft rated for 40 psf, with a straight-run staircase and guard rail |
| Interior Finishes | Drywall with tape and texture, framed ceiling, and a 4′ corrugated wainscot in ultra-low gloss black |
| Insulation | R24 walls with house wrap, R49 ceiling |
| Framing | 2×8 commercial-style girts |
| Concrete | 4″ concrete floor in the main building |
Posts were set on Perma-Columns®, which keep all wood above grade and extend the life of the building.
Roofing and siding provided by Metal America.
Thinking about a finished shop with the same rustic look? Contact us and Steel Structures America will help you design one for your property in WA, ID, MT, WY, OR, and CO.
Related projects