Exterior Barn Doors: Sliding, Hinged, and What Works Outside
Exterior barn doors are a different animal from the decorative sliding doors people hang in hallways. On a real building they’re a structural opening: they have to seal against weather, carry their own weight on a track or hinge, and keep working after a few winters of wind and ice. Get the opening wrong and you live with it for the life of the building.
Here’s how the three door types compare on a post-frame building, how to size the opening, and what the Northwest climate does to each one.
The three types you’ll choose between
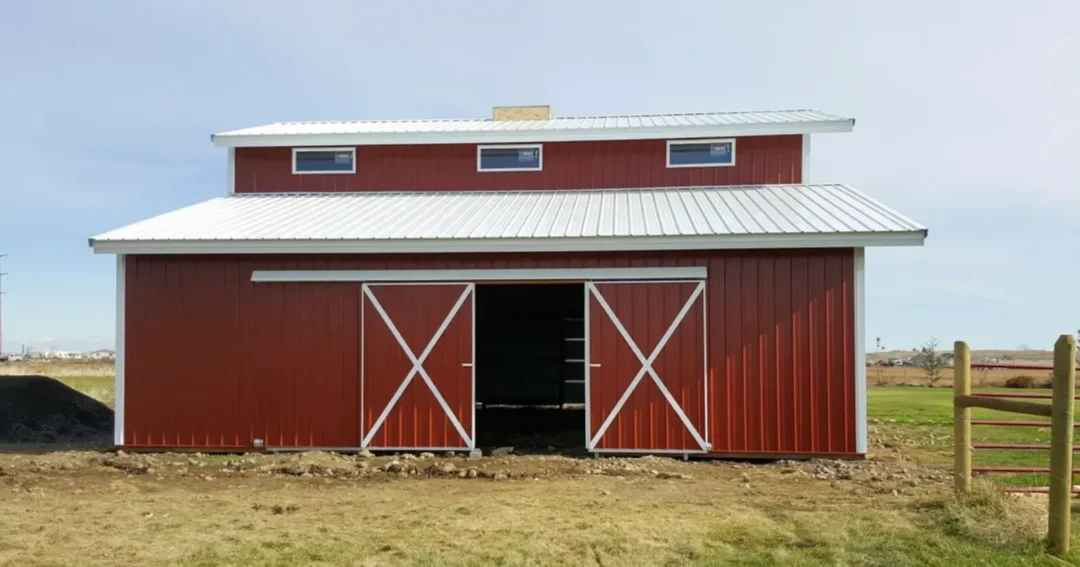
Sliding doors. The classic barn door. They hang from a track above the opening and roll sideways, so they need clear wall to slide onto and they don’t swing into your yard or your building. They’re the simplest mechanically and the easiest to make very large. The tradeoff is sealing: a slider sits against the wall rather than into a jamb, so it’s never as tight as a hinged or overhead door. If sliders are what you’re set on, our guide to sliding barn doors for pole barns goes deeper on sizes and styles.
Hinged or swing doors. These seal better because they close into a frame, and they suit smaller openings, stalls, and man doors. They need swing clearance, and in a windy spot they need a way to latch open or they’ll take themselves off the hinges.
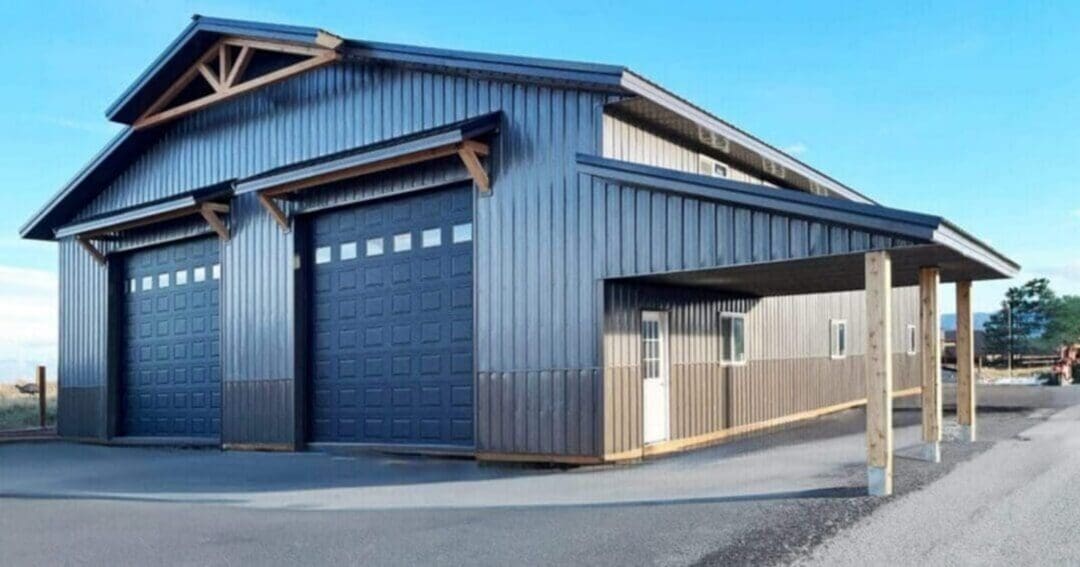
Overhead doors. Not a barn door in the traditional sense, but often the right answer for a shop or garage bay. They seal well, they need no side wall or swing room, and they take up header height inside. If you’re putting equipment through the opening daily, this is usually the one.
Sizing the opening
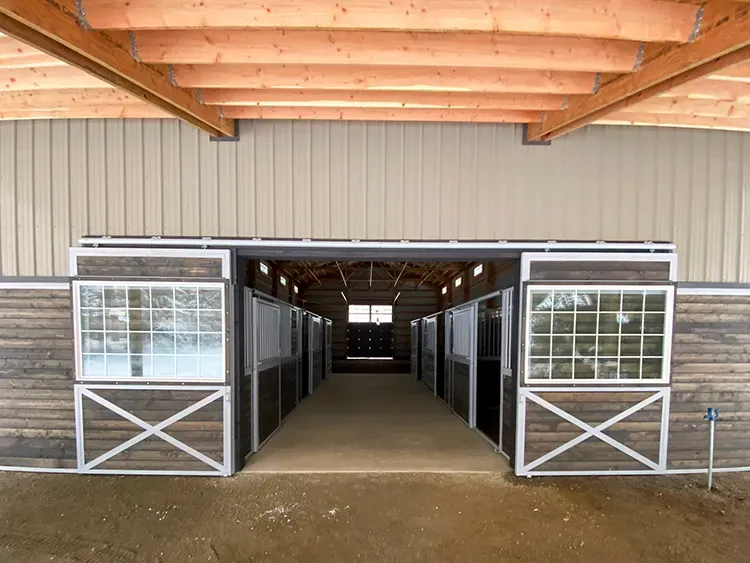
Size for the biggest thing that will ever go through, then add margin. People consistently build to the tractor they own instead of the one they’ll buy, and a door you have to fold mirrors to clear is a door you’ll resent.
Height is where it gets expensive to fix. On a post-frame building the eave height sets your ceiling for door height, so the door conversation and the eave height conversation are the same conversation. Deciding you want a 14 foot door after the walls are up is not a change order you want. Our guide to pole barn buildings covers how eave height drives the rest of the design, and pole barn garages gets into bay sizing specifically.
What weather does to an exterior door
This is where exterior barn doors earn their keep or don’t.
-
Wind. A large slab of door is a sail. Wind load is the reason big doors get bracing and why latch hardware matters more than it looks like it should. The ICC code your jurisdiction has adopted sets the design wind speed your building is engineered to.
-
Snow and ice. Overhead tracks ice up. Bottom guides fill with drifted snow. On a slider, keeping the track under an overhang or a canopy buys you a lot of winter mornings.
-
Water and grade. Doors sit at the lowest point of the wall, so wherever the site drains toward the door, the door loses. Grade away from the opening.
Common questions
Can I add a door to a building that’s already up?
Usually yes, but it’s engineering, not carpentry. Cutting an opening means the load that wall was carrying has to go somewhere, which means a header and often changes to the girts and posts around it. It’s the same conversation as adding steel building windows after the fact: doable, cheaper to plan for up front.
Do sliding doors work for livestock?
They’re the standard for a reason. Nothing swings into an aisle or a paddock, they’re easy to operate with your hands full, and they can be sized wide enough to move animals and equipment through comfortably. Our guide to horse barns covers layout around door placement.
The bottom line
Pick the door type by how you’ll use the opening, not by how it looks in a photo: sliders for big agricultural openings, hinged for smaller sealed ones, overhead where equipment moves daily. Then settle door size and eave height together, before framing. If you’re also weighing how the roof structure works above those openings, metal pole barn trusses covers the span side of it.
We build across Idaho, Washington, Oregon, Montana, and Colorado. Give us a call at (800) 833-9997 or request a free quote and we’ll size the openings with you.