Pole Barn with Living Quarters: Designs, Costs, and How They’re Built
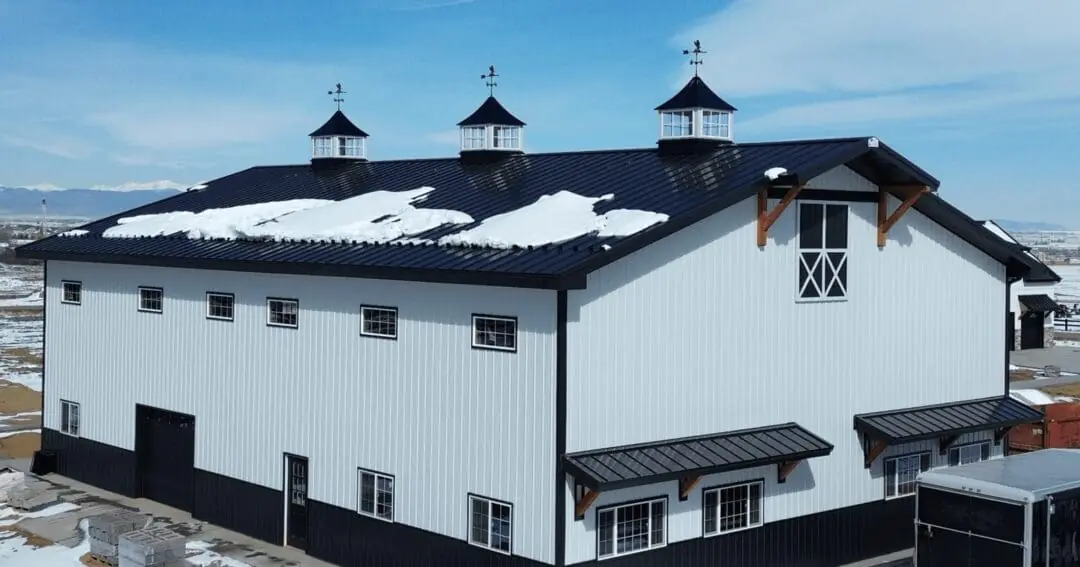
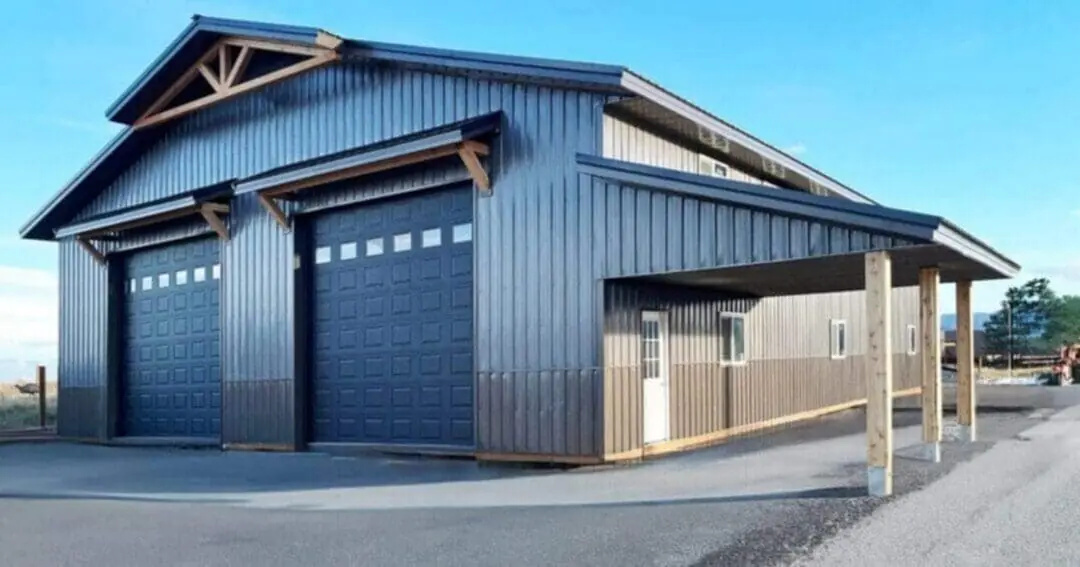
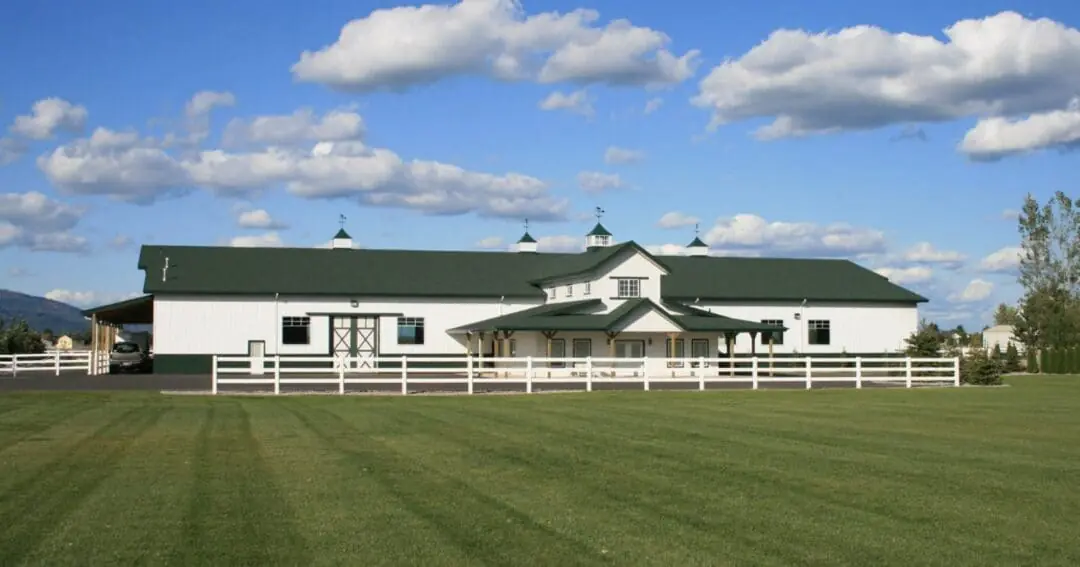
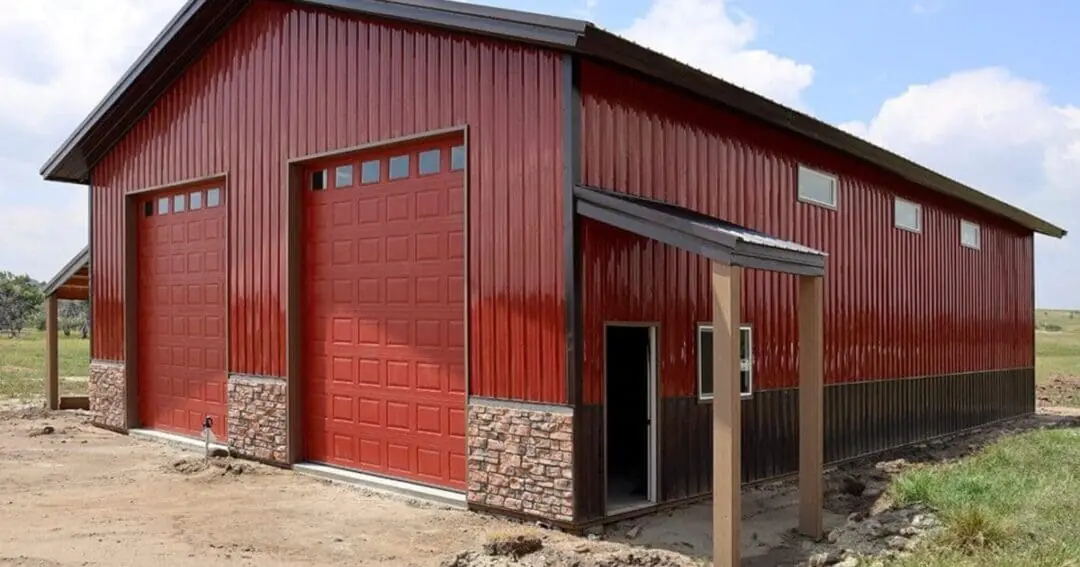
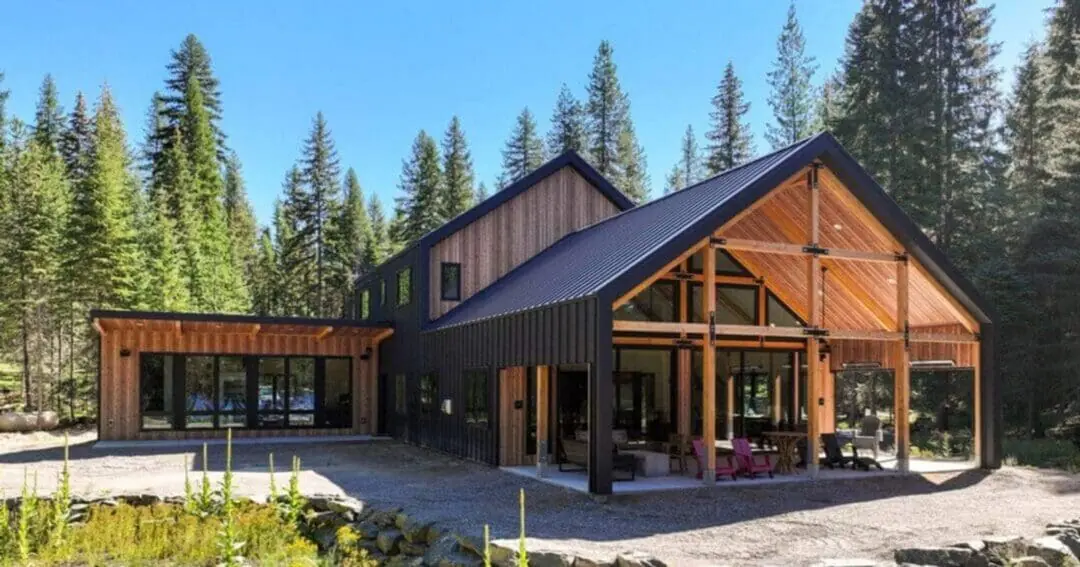
A pole barn with living quarters is one building that does two jobs: it gives you finished living space and a working shop or storage area under the same roof. People call it a lot of things, a barndominium, a shouse, a barn home, a shop with an apartment, but the honest answer is they’re mostly the same idea. You’re using post-frame construction to enclose a big, clear-span space, then finishing part of it as a home.
Here’s a plain-English breakdown of how a pole barn with living quarters gets laid out, what drives the price, and the decisions worth settling before you call a builder.
Why put living quarters in a pole barn?
Post-frame construction is a cost-effective way to get a lot of enclosed space fast. The laminated columns carry the roof and walls, so you don’t need interior load-bearing walls breaking up the floor. That clear-span layout is exactly what you want when part of the building is a home and part of it is a shop, a garage, or animal space. You get to draw the dividing line wherever it makes sense for you.
For a lot of our customers across Idaho, Washington, Oregon, Montana, and Colorado, the appeal is simple. One foundation, one roof, one crew, and one permit set covering both the living space and the work space. If you’re weighing this against a separate house and a separate shop, it’s worth reading our comparison of a barndominium versus a pole barn home to see where the terms overlap.
Common layouts for a pole barn with living quarters
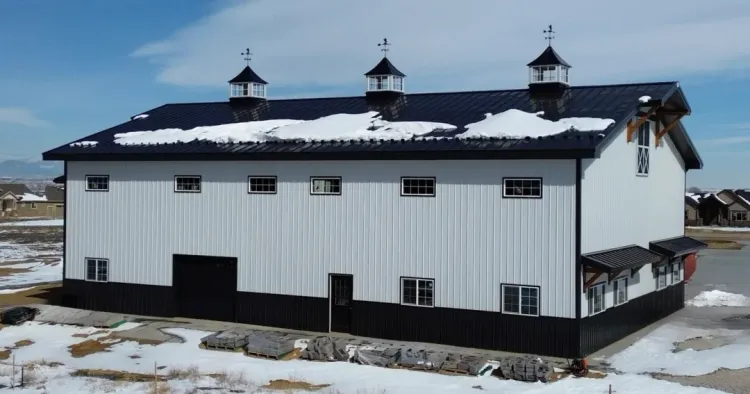
How you split the building is the first big decision. A few layouts come up again and again:
- Side by side. The living quarters take one end of the building and the shop takes the other, divided by an insulated, fire-rated wall. Simple, and it keeps shop noise and dust away from the home.
- Living quarters up top. The ground floor stays all shop or garage, and a loft or full second story holds the living space. This keeps your footprint small, which helps on a tight lot. Our guide to a two-story pole barn walks through how the second level is framed.
- Wrap-around. The home sits in the center or the front, with the shop wrapping around or behind it. This works when you want the house to be the face of the building from the road.
There’s no single right answer here. It comes down to your lot, how much shop you need, and where you want windows and doors. Looking at barndominium floor plans is a good way to get a feel for what fits.
What drives the cost
The shell of a pole barn with living quarters is priced like any other post-frame building. The finished living space is where the numbers climb, because that part gets everything a house gets: insulation, drywall, plumbing, wiring, HVAC, flooring, cabinets, and fixtures. The more square footage you finish and the nicer the finishes, the higher the cost per square foot.
A few things move the price more than people expect:
- The finished-to-unfinished ratio. A small apartment attached to a big shop costs a lot less than a full home attached to a small garage.
- Plumbing and kitchen count. Bathrooms and kitchens are the most expensive rooms per square foot. More of them, higher cost.
- Site prep. Grading, drainage, and the pad all happen before the building goes up.
- Insulation and climate control. A heated, cooled, insulated living space is a bigger job than an open shop.
We don’t quote a flat price sight unseen, because two buildings the same size can land far apart depending on the finish. For a real breakdown of what moves the number, see our pole barn cost guide and the detail on a pole barn concrete floor, which is a bigger line item than most people expect.
Things to settle before you build
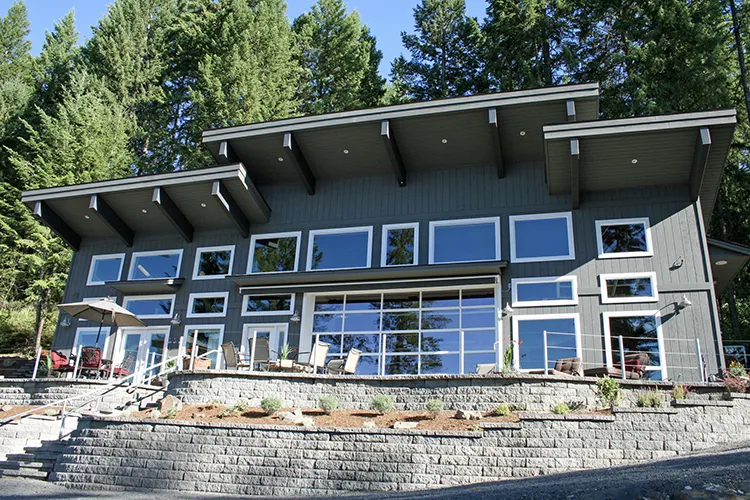
A pole barn with living quarters is part home, so the planning is closer to building a house than putting up a shop. Before you sign anything, you’ll want answers on a few fronts:
- Permitting and zoning. Living in a post-frame building is allowed in most of our service area, but the living space has to meet residential code, and some jurisdictions have rules about what can double as a dwelling. Our pole barn permits guide covers what to expect.
- Insulation and moisture control. A building with both heated living space and an unheated shop needs its vapor and condensation details done right, or you’ll fight moisture later.
- Financing. A building that’s part dwelling can change which loans you qualify for. See our pole barn financing guide.
Frequently asked questions
Is a pole barn with living quarters the same as a barndominium?
Pretty much, yes. Barndominium, shouse, and barn home all describe a post-frame building with finished living space inside. The term you hear depends on the region and the builder more than any real difference in the building.
Can you live in a pole barn full time?
Yes, as long as the living quarters are built to residential code with proper insulation, egress, plumbing, and climate control. That’s a design and permitting question, not a limit of post-frame construction.
Is it cheaper than building a house and a shop separately?
Often, yes, because you share one foundation, one roof, and one crew. How much you save depends on how much of the building you finish as living space and the finishes you choose.
The bottom line
A pole barn with living quarters gives you a home and a work space under one roof, built with the cost-effective, clear-span efficiency of post-frame construction. The shell is straightforward. The finished living space is where your choices drive the cost, so the planning is worth doing carefully. As the Northwest’s largest and most experienced post-frame builder, Steel Structures America handles the design, engineering, and permitting in-house across Idaho, Washington, Oregon, Montana, and Colorado. If you’re thinking one through, request a free quote or give us a call at (800) 833-9997.