

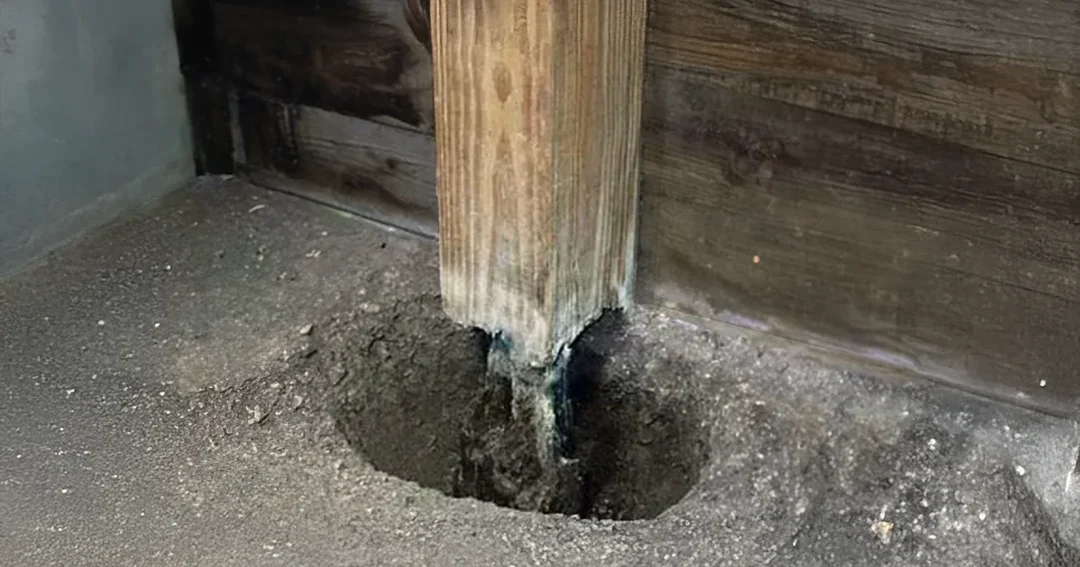
Pole Barn Post Rot: What Causes It and How to Build So It Never Starts
Pole barn post rot happens in one predictable place: the grade line. Here's what causes it, how to check an existing building, and how to
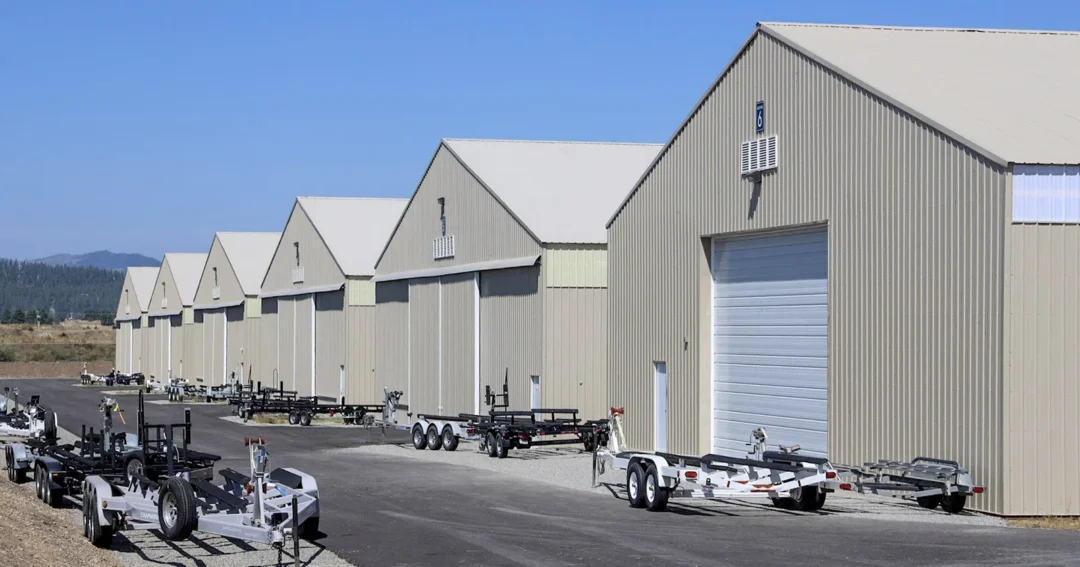
Boat Storage Building: Door Heights, Depth, and What Fits
A boat storage building has to fit the boat on its trailer, not just the hull. Here's how to measure, why the doors decide everything,
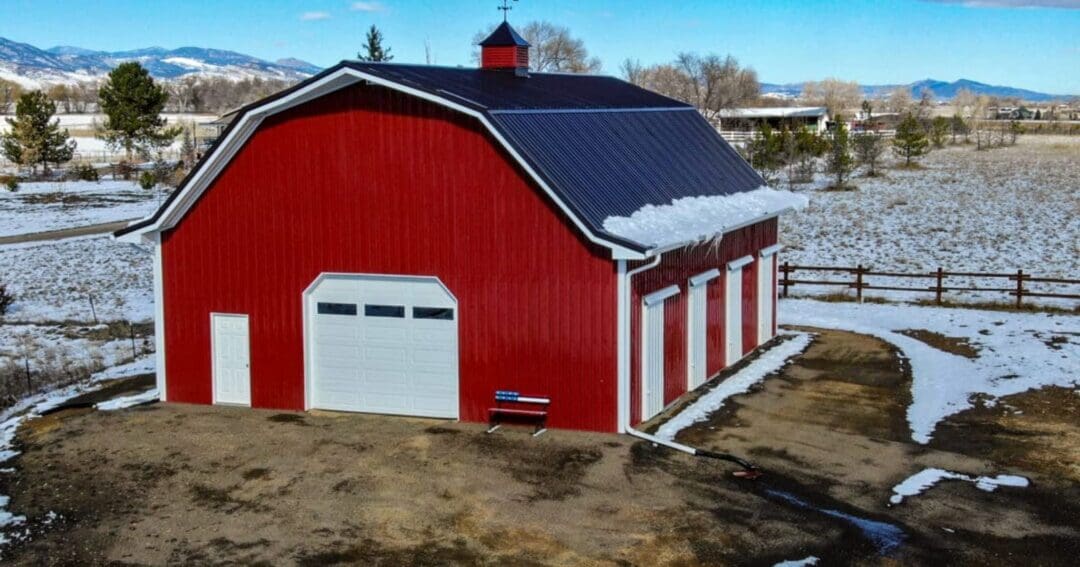
Gambrel Truss: How It Works and What It Adds to a Pole Barn
A gambrel truss is what gives a barn its two-slope roofline, and the right version of it turns the roof into usable space. Here's how
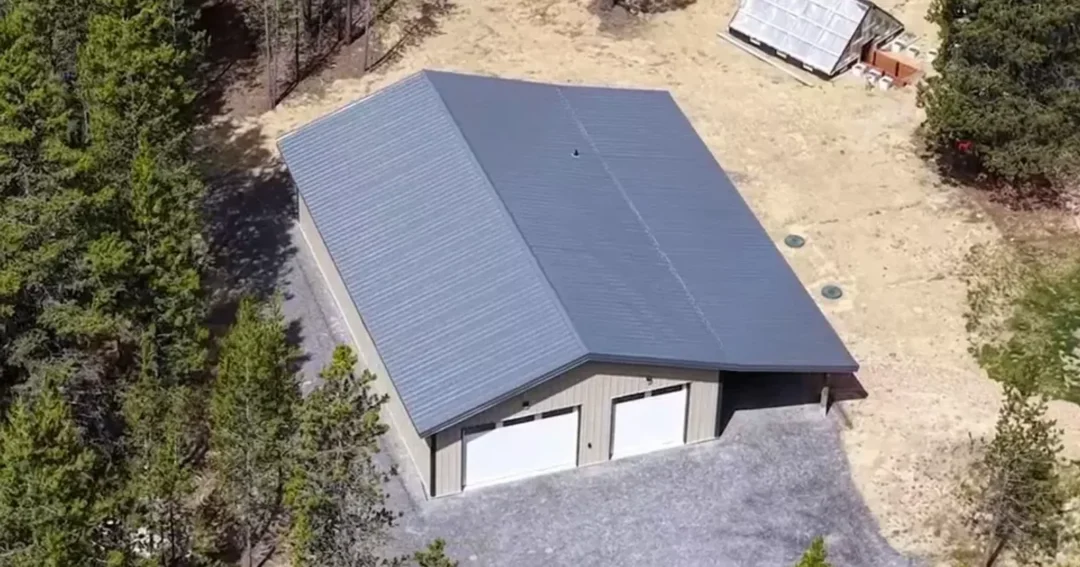
Home Business Shop Building: Size, Zoning, and Layout for a Detached Shop
A home business shop building has to clear zoning, fit the way you work, and leave room to grow. Here's what different trades need from
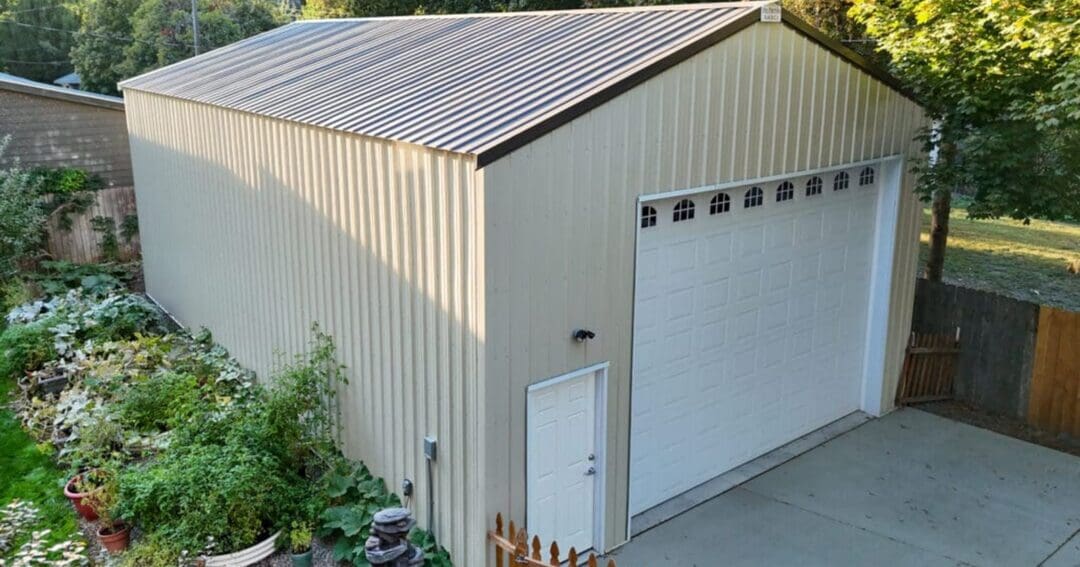
24×40 Metal Building: What Fits, Layouts, and Why Eave Height Matters
A 24x40 metal building gives you 960 clear-span square feet. Here's what fits inside, how people lay one out, and why eave height and door
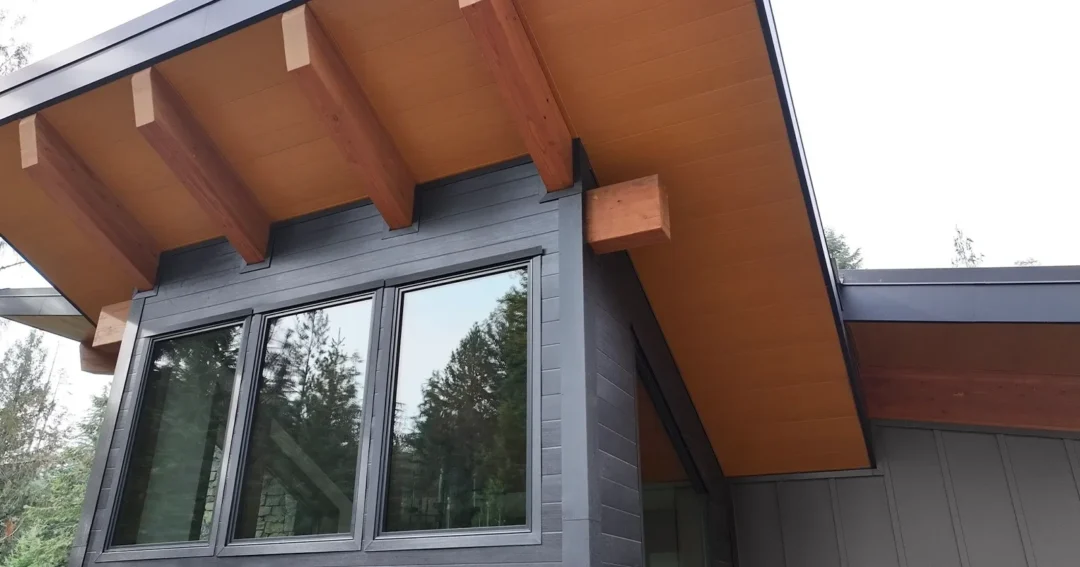
Black Barndominium: Color Options, Pairings, and What to Know Before You Build
A black barndominium looks sharp, but black changes how a building handles sun and how its finish ages. Here are the black steel options, pairings
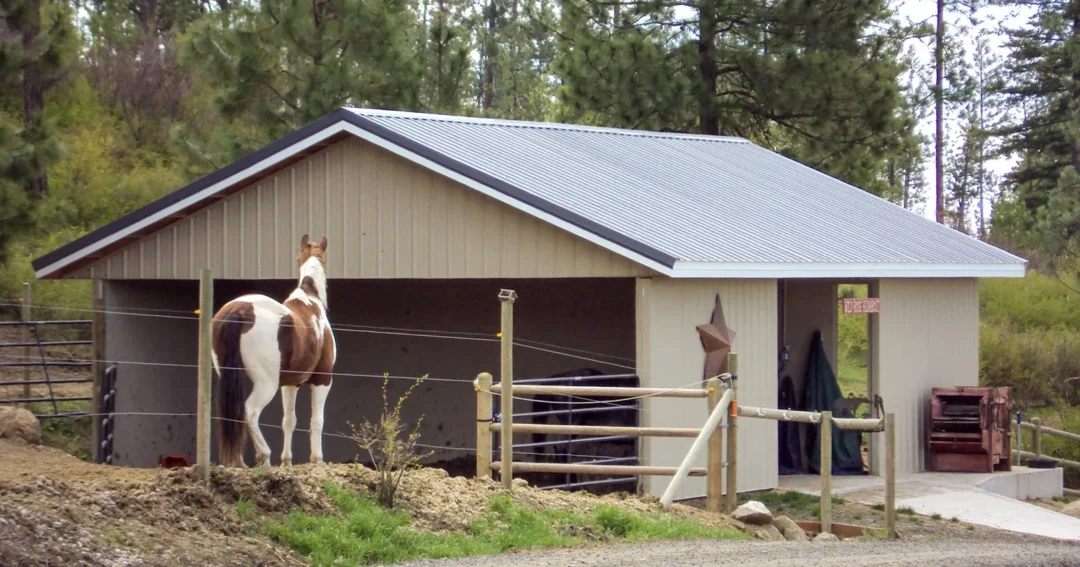
Run In Sheds: Sizing, Placement, and How They’re Built
Run in sheds give pastured horses shelter they can use on their own terms. Here's how to size one for your herd, where to put
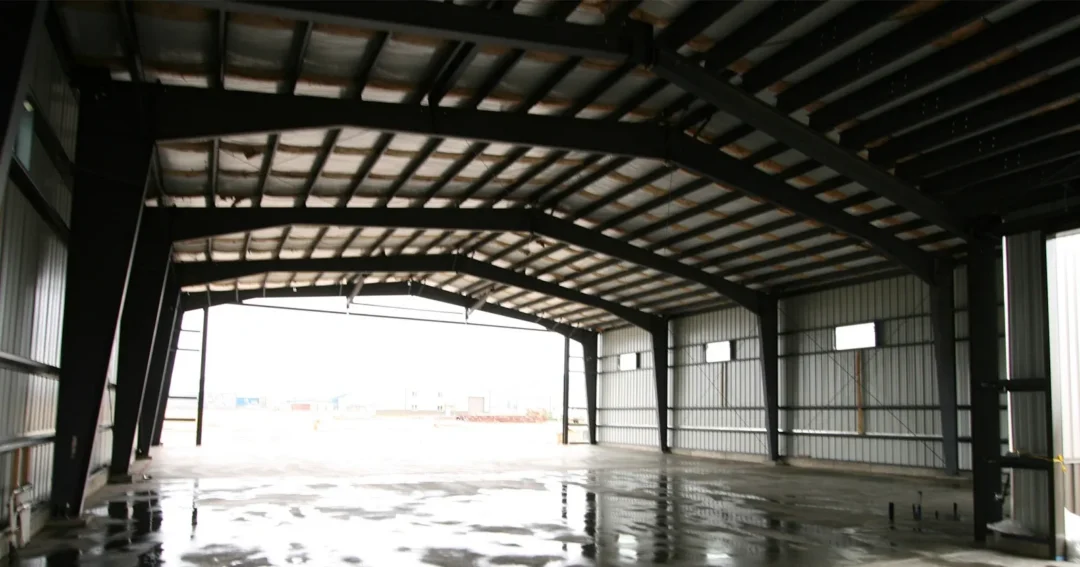
Metal Pole Barn Trusses: What They Are and How They Carry the Roof
On a typical metal pole barn the trusses aren't metal: the steel is the cladding and the roof structure is engineered wood on laminated columns.

10×30 Horse Barn: What Fits, What It Suits, and When to Size Up
A 10x30 horse barn is 300 square feet in a shed row footprint, and the 10 foot depth shapes your options more than the 30
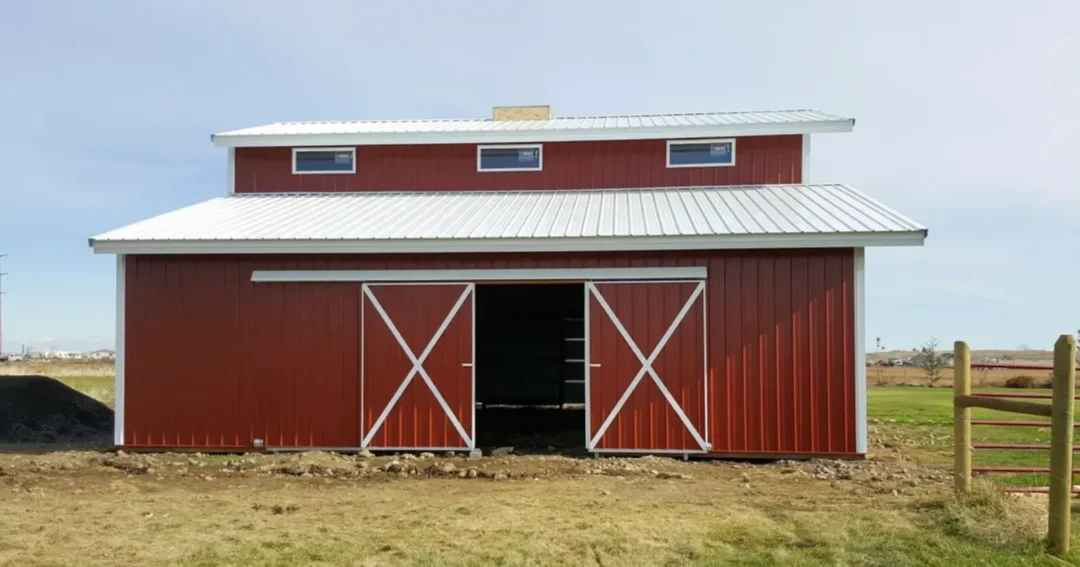
Exterior Barn Doors: Sliding, Hinged, and What Works Outside
Exterior barn doors have to seal, carry their own weight, and survive weather. Here's how sliding, hinged, and overhead doors compare on a post-frame building,