
Clearspan Metal Building: How Wide Can You Go Without Interior Posts?
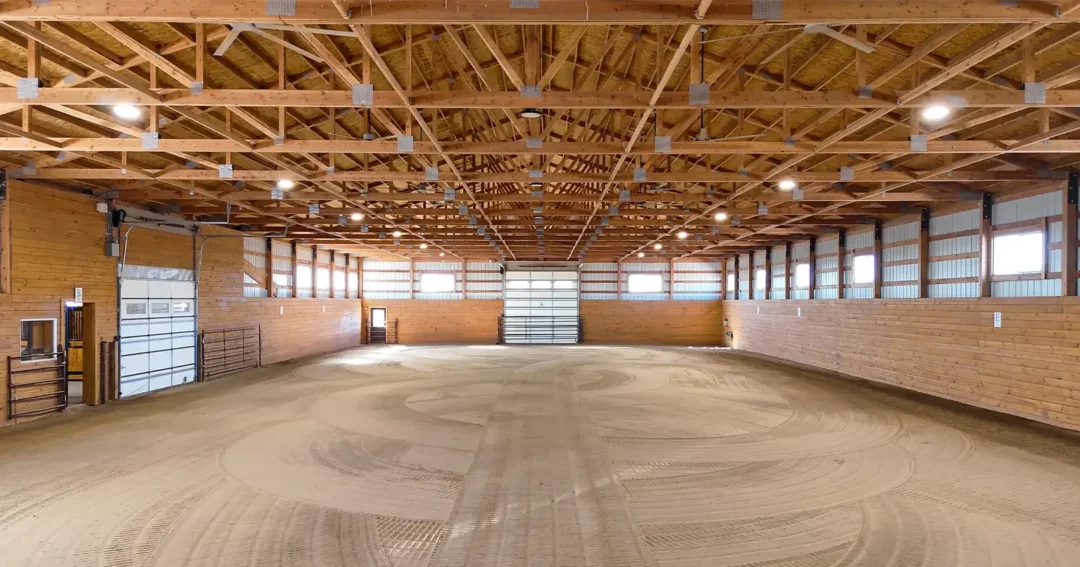
A clearspan metal building is one with no posts or columns inside it. The roof structure crosses the full width of the building on its own, so the whole floor is open from wall to wall. That’s what makes it work for riding arenas, equipment storage, and shops where a post in the wrong place would be a constant headache.
So how wide can you go without interior posts? The honest answer is that engineering sets the limit, not a catalog. For post-frame buildings, the 30 to 80 foot width range is where most clearspan projects land, and our widest arena so far is 80 feet across. Past that, a red iron frame often makes more sense. Here’s how it all works.
What Makes a Clearspan Metal Building Clear
On a post-frame building, posts (usually laminated columns) run along the outside walls and carry the load down to the foundation. Engineered trusses sit on those posts and span the full width of the building. Purlins run across the trusses, and the steel roofing screws to the purlins. Nothing has to come down in the middle.
The steel you see is the skin. Underneath, the trusses on most metal pole barns are engineered wood, built for your span and your snow load. Our guide to metal pole barn trusses explains why, and how span, spacing, and load get decided together.
How Wide Can a Clearspan Metal Building Go?
There’s no single maximum, because span is traded off against load, truss depth, post size, and cost. A few real Steel Structures America projects show the range:
-
A 40 x 80 building puts 3,200 clear-span square feet under one roof. See our 40×80 metal building guide for layouts.
-
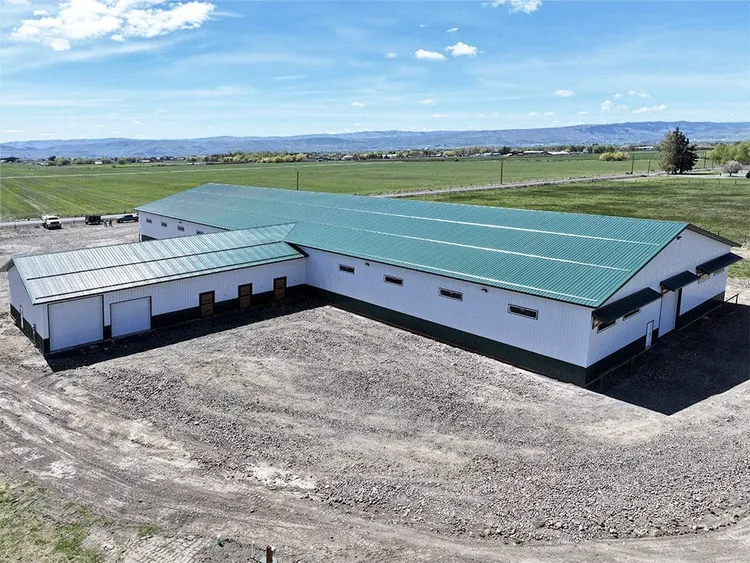
A 70 x 160 x 16 covered riding arena with a 42 x 84 barn in Fort Collins, CO.
-
An 80 x 250 x 18 indoor horse arena in Ellensburg, WA, covering 20,000 square feet.
For most shops, garages, ag buildings, and barndominiums in that 30 to 80 foot range, post-frame with engineered trusses builds faster and costs less for the same usable space. Past that, the math starts to shift toward structural steel. Our article on large steel buildings covers the biggest projects in more detail.
What Changes as the Span Gets Wider
Truss depth and weight
A wider span needs a deeper, stronger truss. That adds material and can add height to the roof, which is worth knowing if you’re working against a height limit.
Snow load
Every extra foot of width is more roof to collect snow, and that load has to cross the whole span with no help from the middle. Across Idaho, Washington, Oregon, Montana, and Colorado, design snow loads vary a lot by county and elevation, so each clearspan building is engineered for its own site.
Posts and spacing
The posts carry everything the trusses collect. Truss spacing, post size, and the foundation are engineered as a set, so a wider building isn’t just longer trusses on the same posts.
Eave height and doors
Big door openings need big headers, and both use up wall height. Decide what has to fit through the door first, then set the eave height. That matters most in equipment buildings and contractor shop buildings, where trucks and trailers set the size.
Who Needs a Clearspan Building?
-
Riding arenas. Posts in the riding area are a safety problem. Our guide to horse riding arena buildings covers sizing.
-
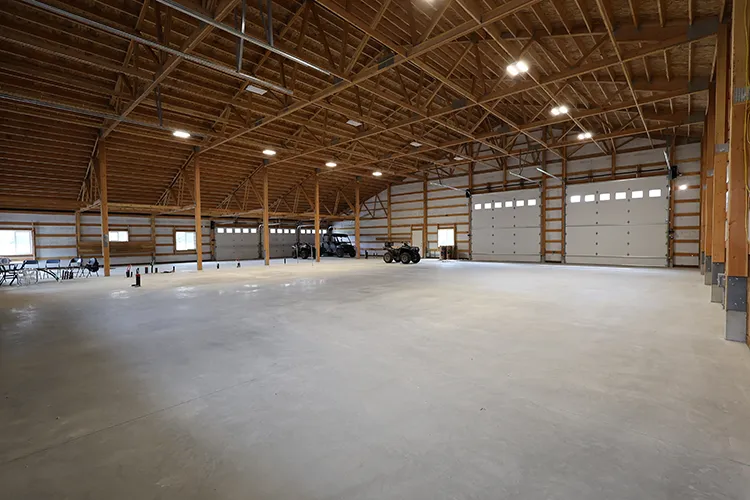
Equipment and machinery storage. Combines, sprayers, and trailers need room to swing without clipping a column.
-
Shops with lifts and vehicles. An open floor lets you move bays and benches as the work changes.
-
Indoor sports and event space. No columns in the field of play or in the sightlines.
Post-Frame or Red Iron for Clear Span?
|
Post-frame |
Red iron |
|
|---|---|---|
|
Structure |
Laminated columns and engineered trusses, wrapped in steel |
Welded structural steel frame |
|
Typical sweet spot |
About 30 to 80 feet wide |
Very wide spans, tall walls, heavy commercial loads |
|
Best fit |
Shops, garages, ag buildings, arenas, barndominiums |
Overhead cranes, projects where code or the owner calls for a steel frame |
We lay out the full comparison in red iron metal buildings vs post-frame. Post-frame design itself is backed by engineering standards published by ASABE.
Clearspan Metal Building FAQ
Is clearspan the same as clear-span?
Yes. Some people write it as one word and some hyphenate it. Either way it means no interior supports.
Does a wider clearspan cost more?
Per building, usually yes, because the trusses and posts get heavier. Per square foot it depends on the whole design, so we won’t put a number on one sight unseen.
Can I add interior walls later?
Yes. In a clearspan building, interior walls aren’t holding up the roof, so you can frame offices, bays, or storage rooms where you need them.
Can a clearspan building have a loft?
Often, but a loft adds load. Tell your builder up front so the structure is engineered for it from the start.
The Bottom Line
A clearspan metal building gives you an open floor with nothing in the way, and post-frame handles most of those spans efficiently. Know your width, your doors, and your site’s snow load, and let the engineering set the rest. Steel Structures America designs, engineers, permits, and builds clearspan post-frame buildings across Idaho, Washington, Oregon, Montana, and Colorado. Give us a call at (800) 833-9997 or request a free quote.