
Luxury Barndominium: What Takes a Post-Frame Home From Basic to High-End
A luxury barndominium isn’t a different kind of building. It’s the same post-frame steel structure as any other barndominium, finished to a higher level inside and out. The honest answer to “what makes it luxury?” is a handful of decisions: the steel finish you pick, how much height and glass you build in, how the shop and living space work together, and how far you take the interior.
Here’s a plain-English look at the features that take a barndominium from basic to high-end, with real Steel Structures America builds as examples, and what each choice changes.
What Makes a Luxury Barndominium Different
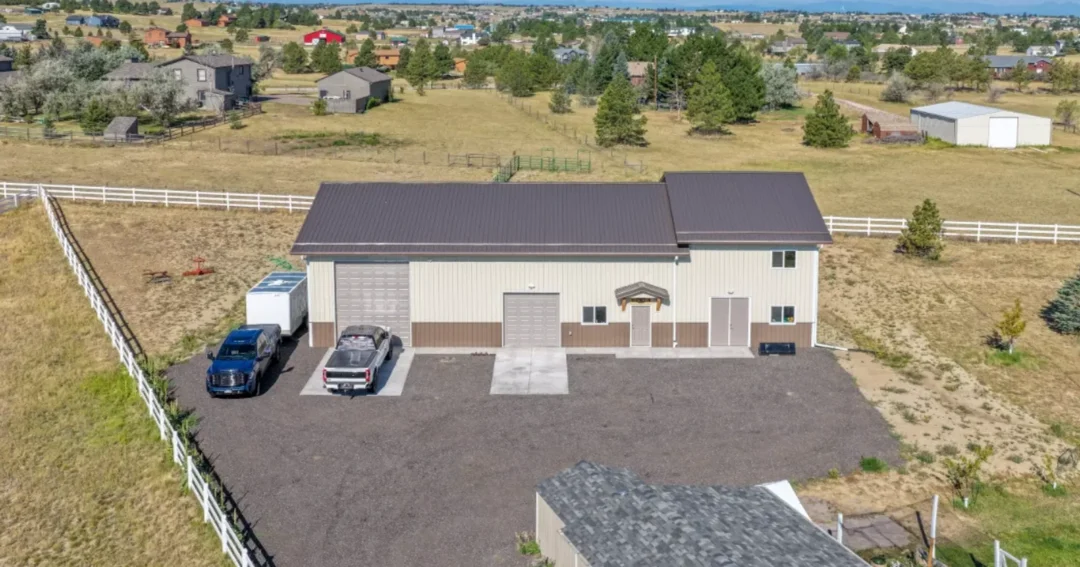
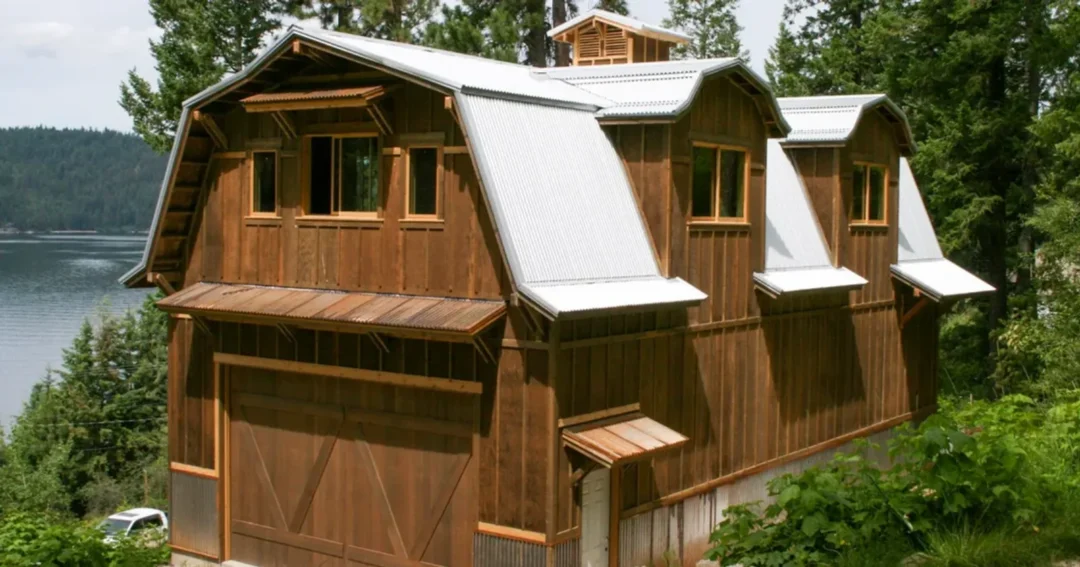
Every barndominium starts with a clear-span post-frame shell: laminated columns, trusses, and steel roofing and siding. That frame carries the roof without interior bearing walls, so the inside can be laid out however you want. A luxury build uses that freedom fully. Think taller walls, open great rooms, lofts and balconies, bigger windows, and exterior details that make the building read as a custom home instead of a barn with a bedroom in it.
It’s less about one expensive feature and more about consistency. A premium steel finish paired with builder-grade windows and plain trim won’t feel high-end. The look comes together when the exterior finish, the doors, the porches, and the interior all get the same level of attention.
Exterior Finishes for a Luxury Barndominium
Premium steel panels
The steel roofing and siding on an SSA barndominium are made in-house by our sister company, Metal America. Stock colors come in 26 and 29 gauge WeatherXL SMP. For a luxury barndominium, most owners look at the upgrade tiers:
- 24 gauge PVDF premium colors: heavier steel with a premium paint system.
- Wood-look prints: Smooth Cedar, Barnwood, Rough Cedar Gray, Walnut, Charcoal Burnt Wood, and more, for the warmth of wood without the upkeep.
- Cor-Ten weathering steel and pre-weathered Galvalume for a rugged, modern-industrial look.
Our guide to metal building colors shows how stock colors, trim, and wainscot combine.
Doors, trim, and accents
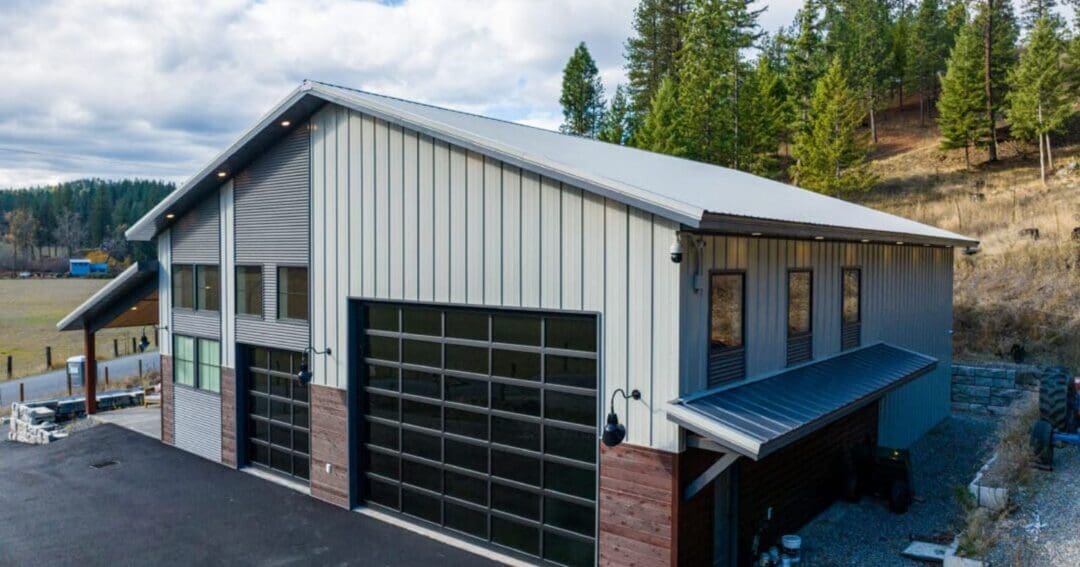
Small details carry a lot of weight. On one Coeur d’Alene shop with living quarters we built (project #12135, 52′ x 60′ x 18′), the owners paired ash gray siding with charcoal trim, cedar plank wainscot and accents, a black vinyl window package, and black anodized modern classic overhead doors. None of those choices is exotic on its own. Together they make a steel building look like a finished custom home.
Porches and overhangs
A lean-to porch with a finished ceiling is one of the most effective upgrades you can make. It adds shade, a place to sit, and depth to a long, flat wall. Generous overhangs do the same thing on a smaller scale. See our lean-to porch design ideas for how these attach to the main building.
Height, Glass, and Space Inside
Clear-span framing is what makes the dramatic interiors possible. A luxury barndominium usually leans on three things:
- Height: taller eaves for vaulted great rooms, or a second level for bedrooms and a loft.
- Glass: bigger and more numerous windows, especially on the wall facing the view.
- Open plans: a kitchen, dining, and living area under one ceiling with no posts in the middle of the room.
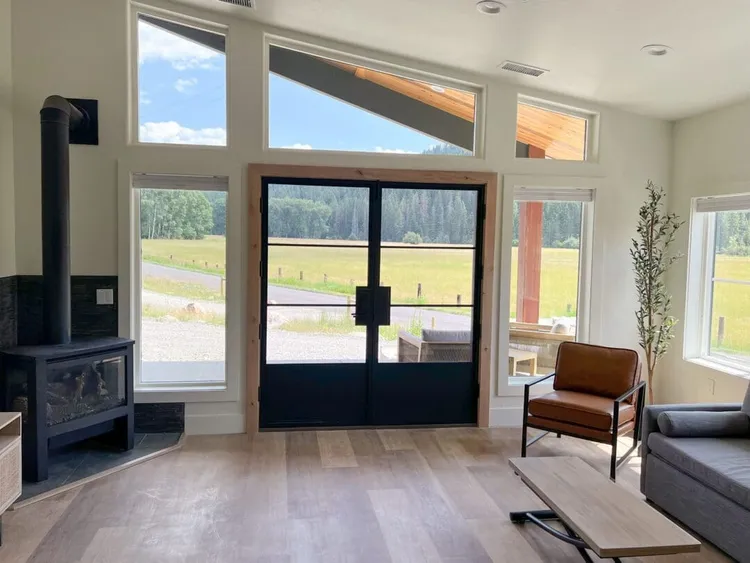
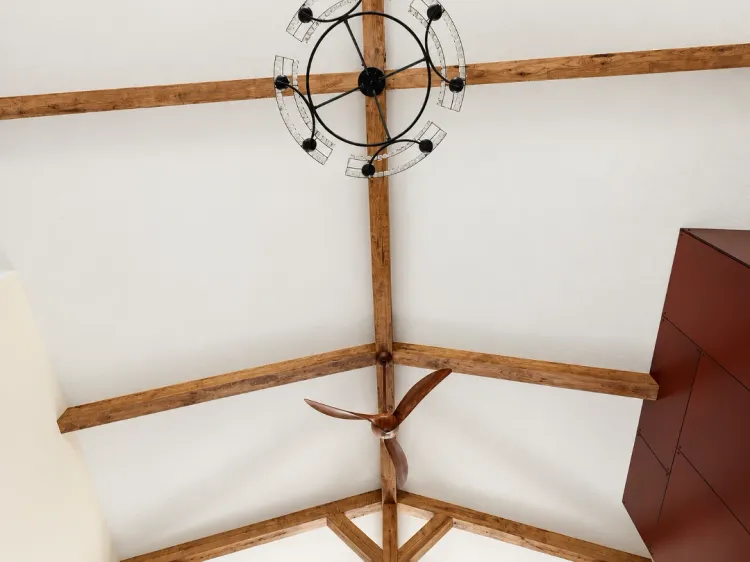
Another Coeur d’Alene build (project #10769) shows how a shop and a high-end living space share one roof. The 40′ x 100′ main building holds a 60′ x 40′ shop and a 40′ x 40′ loft with two bedrooms, an office, and a bathroom, plus an 8′ x 12′ walk-out balcony and a 60′ x 8′ lean-to. It’s finished in Ash Gray with Weathered Copper accents and sits on the Perma-Column precast concrete foundation system.
The Shop Is Part of the Luxury
For a lot of owners, the shop is the point. A luxury barndominium often includes a garage or shop bay sized for an RV, a boat, or a lift, with insulated overhead doors and the eave height to match. Decide what has to fit in the shop before you settle the roofline, because the shop’s door and ceiling height often set the height of the whole building. Our barndominium floor plans guide walks through side-by-side, living-above-the-shop, and wraparound layouts.
What a Luxury Barndominium Costs
We don’t publish a flat price, because a luxury barndominium is defined by the choices that move the price most: the size of the conditioned living space, the interior finish level, the roofline and height, the number and size of windows and doors, the panel finish, and your site. Snow load, wind exposure, and grading all show up in the engineering and foundation here in the Northwest and Intermountain West. Our barndominium cost guide covers the variables in more detail, and our barndominium financing article explains how people pay for one.
FAQ
Is a luxury barndominium the same as a custom barndominium?
They overlap, but they aren’t the same thing. Custom means it’s designed around your land and layout. Luxury describes the finish level. Most luxury builds are custom, but a custom barndominium can be simple. Our custom barndominium guide covers the design side.
Can a barndominium look modern instead of rustic?
Yes. Dark PVDF colors, black windows and doors, minimal trim, and big glass push the look modern. See our modern barndominium styles for examples.
The Bottom Line
A luxury barndominium is a post-frame home where the finish, the glass, the height, and the shop all get the same level of care. Pick a premium steel finish, plan the shop before the roofline, and carry the details through to the porches and the interior. Steel Structures America designs, engineers, permits, and builds barndominiums across Idaho, Washington, Oregon, Montana, and Colorado. When you’re ready, give us a call at (800) 833-9997 or request a free quote.