
Steel Structure Warehouse: Post-Frame vs All-Steel for Commercial Storage
A steel structure warehouse gives you wide, open floor space, tall walls for racking, and a building that holds up to snow, wind, and fire better than wood siding. The first real decision isn’t size, though. It’s how the building is framed: post-frame with steel cladding, or an all-steel (red iron) frame.
Here’s a plain-English look at how the two compare for a steel structure warehouse, and what to plan before you ask for a quote.
Two Ways to Build a Steel Structure Warehouse
Post-frame with steel cladding
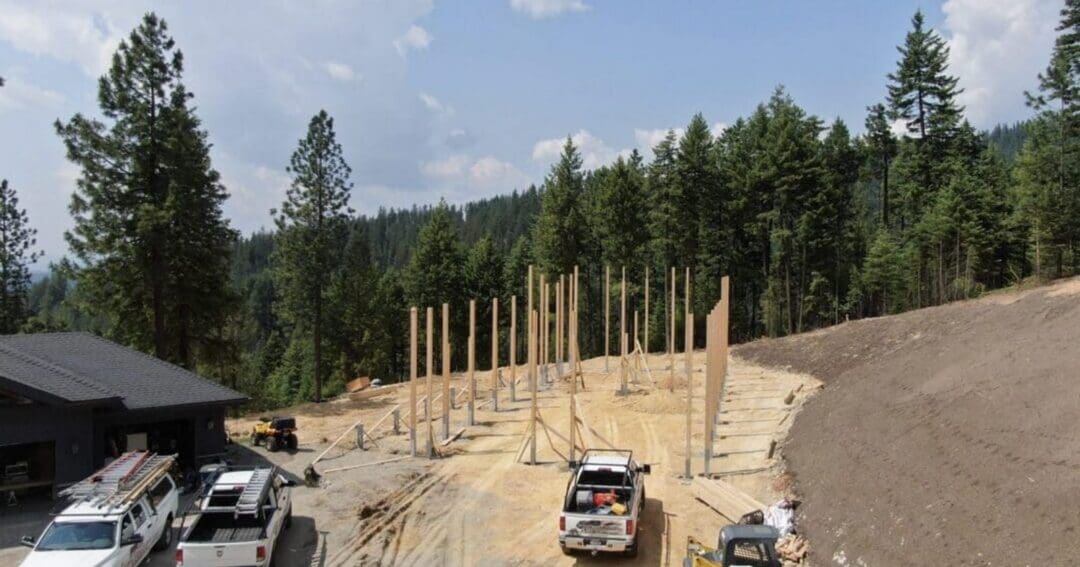
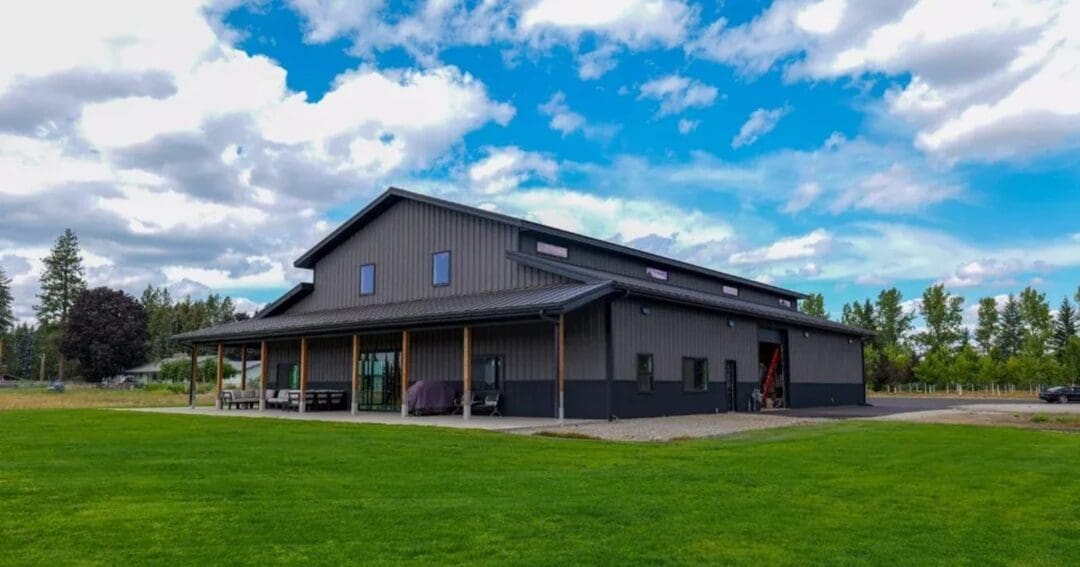
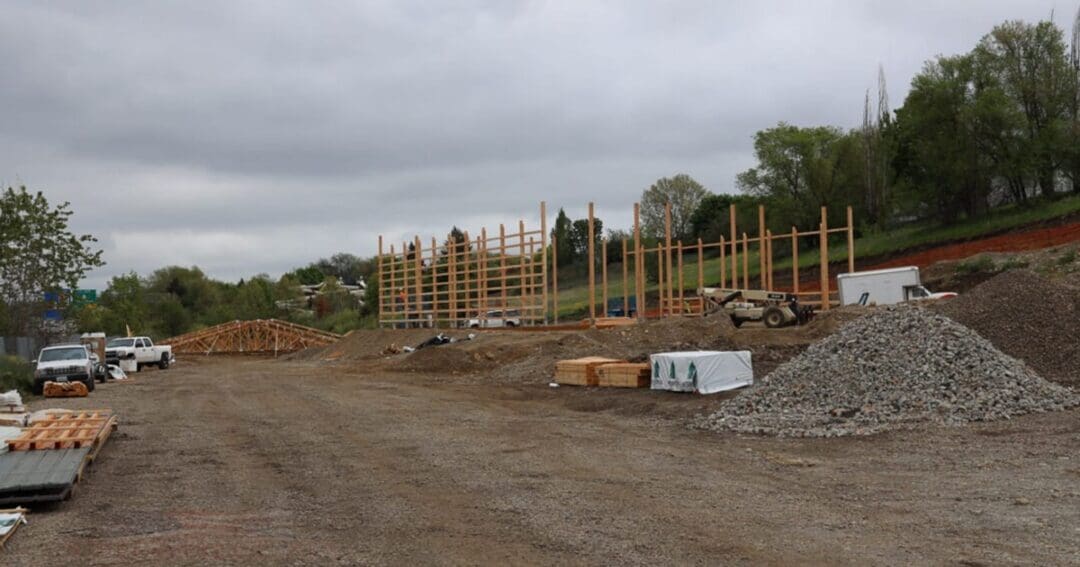
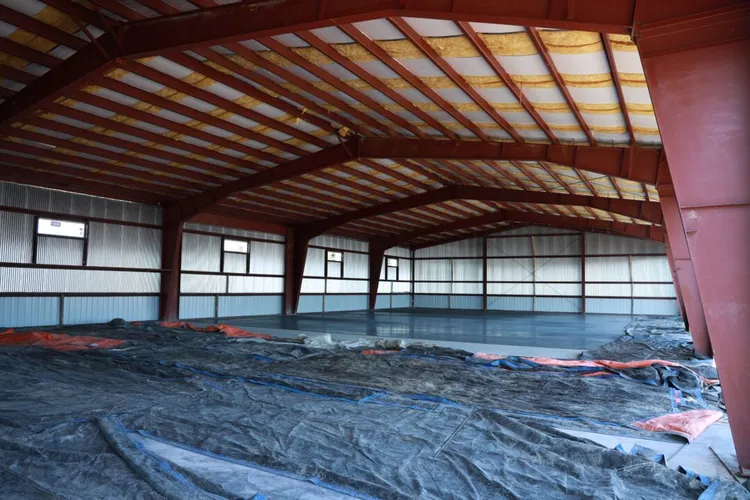
Post-frame warehouses use posts or laminated columns, engineered trusses, and girts and purlins, all wrapped in steel roofing and siding. It’s the method SSA uses most, and it’s been the backbone of commercial work like landscape supply yards, building supply warehouses, and office-and-warehouse combos across the Northwest.
All-steel (red iron) framing
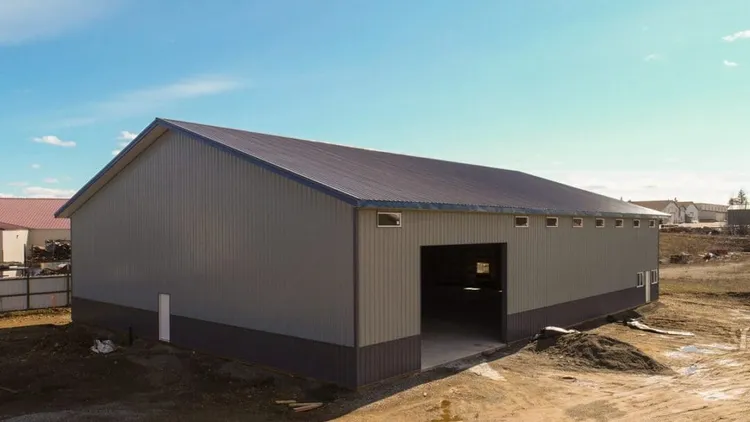
An all-steel warehouse uses a welded structural steel frame instead of wood columns and trusses. It can make sense when you need very wide clear spans, very tall eaves, or heavy loads hung from the structure. Our article on red iron metal buildings vs post-frame covers where each one wins.
Post-Frame vs All-Steel at a Glance
| Factor | Post-frame | All-steel (red iron) |
|---|---|---|
| Frame | Posts or laminated columns, wood trusses | Welded structural steel frame |
| Foundation | Individual post footings or Perma-Column | Engineered footings and anchor bolts |
| Best fit | Most storage, shop, and light commercial warehouses | Very wide spans, very tall eaves, heavy hung loads |
| Cladding | Steel roofing and siding | Steel roofing and siding |
For a lot of warehouses, post-frame is the more efficient way to get the space you need. When the span or loads go beyond what it handles well, all-steel is the better answer. Read more about how far post-frame can go in our guide to large steel buildings.
What to Plan Before You Get a Quote
- What you’re storing and how: pallet racking, bulk material, vehicles, or equipment all change the height and span you need.
- Door count and size: how many overhead doors, how big, and which walls they go on.
- Office space: whether part of the building will be finished as office or showroom.
- Floor: slab thickness depends on what’s driving across it. See our pole barn concrete floor guide.
- Code and permits: commercial buildings usually face stricter review than residential ones. Our article on metal building permits, codes, and engineering explains what to expect.
If you plan to finish the inside yourself or lease it out, a building shell may be the right starting point.
Finishes and Durability
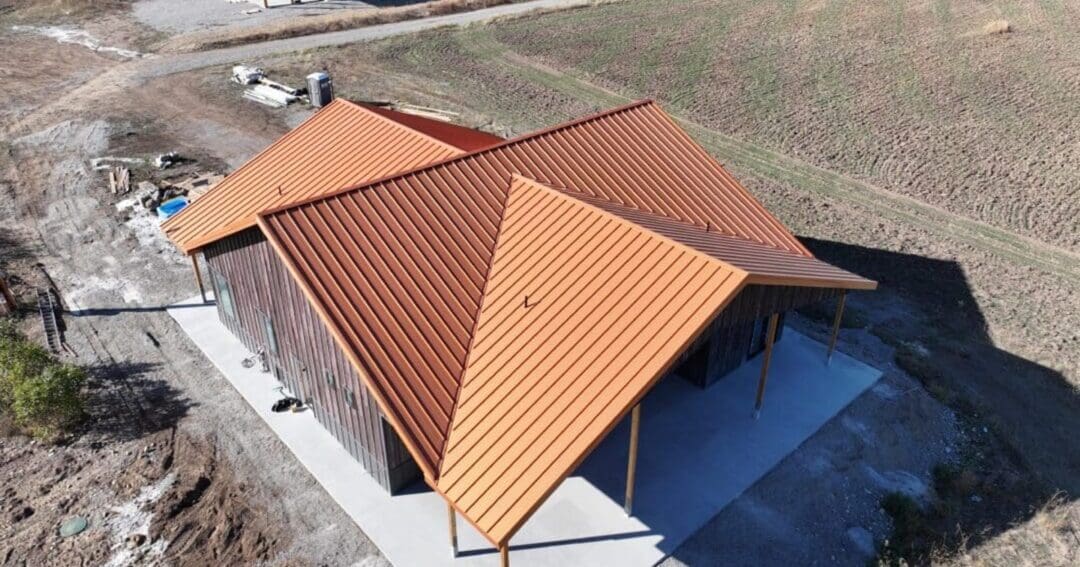
The steel roofing and siding SSA installs are made by our sister company, Metal America. Commercial owners often choose 24 gauge PVDF premium colors for long-term color retention, while 26 gauge WeatherXL SMP stock colors are the most popular all-around choice. Steel siding and roofing won’t ignite, which matters for storage buildings in wildfire country.
FAQ
How is a steel structure warehouse installed?
The process follows the same steps as any other SSA build: design, engineering, permits, site prep, foundation, framing, and cladding. See what’s included when steel buildings are installed turnkey.
Can a warehouse include office space?
Yes. Many of our commercial projects combine office and warehouse under one roof, with the office area finished and the warehouse left open.
The Bottom Line
A steel structure warehouse starts with the right frame for your span, height, and loads. For most storage and light commercial buildings, post-frame is the efficient choice, and all-steel takes over when the building gets very wide or very tall. Steel Structures America designs and builds commercial buildings across Idaho, Washington, Oregon, Montana, and Colorado. Give us a call at (800) 833-9997 or request a free quote.