
Barndominium House: What It’s Like to Live in a Post-Frame Home
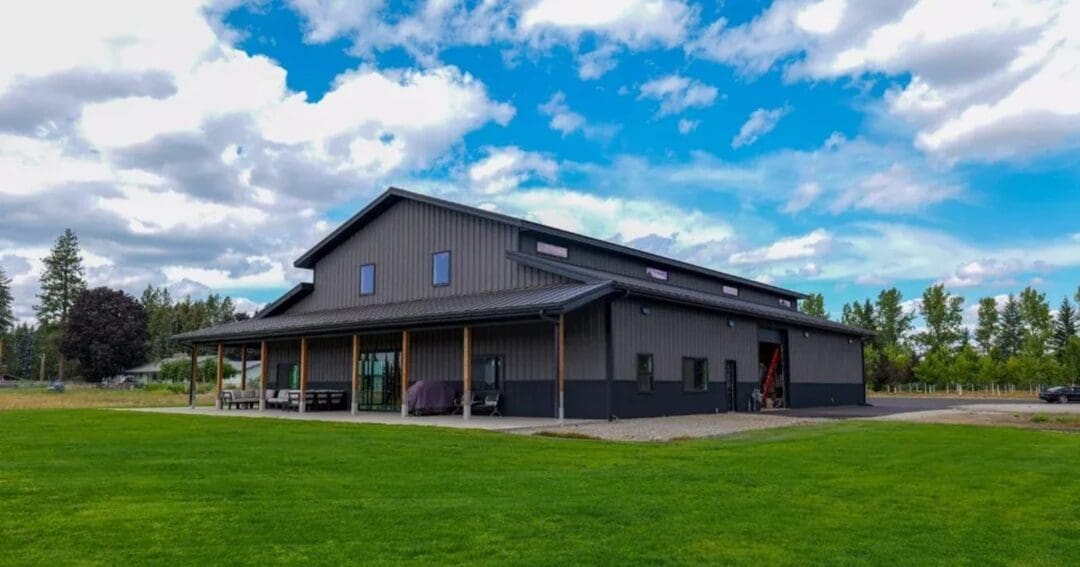
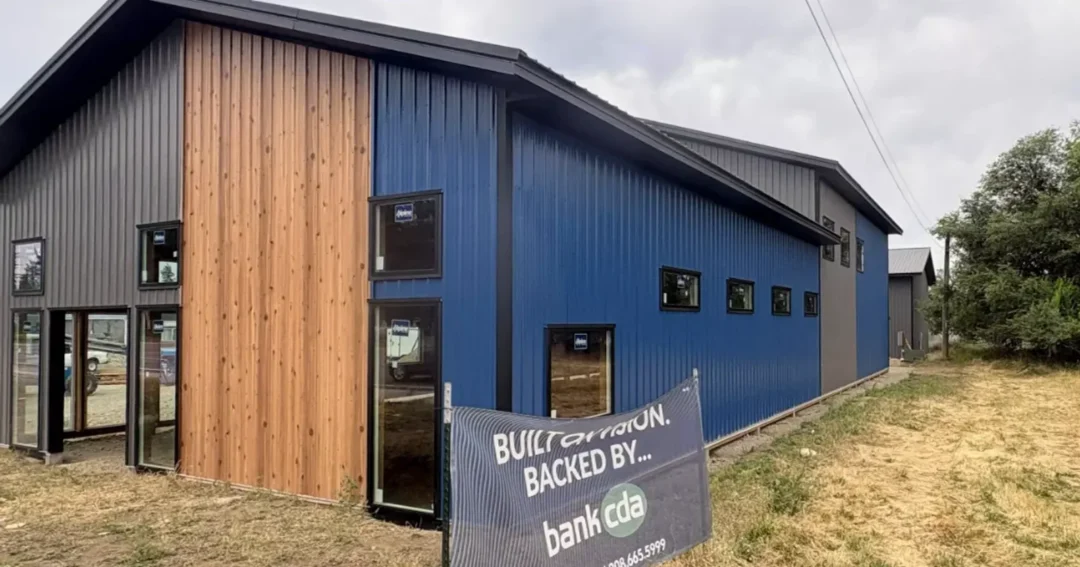
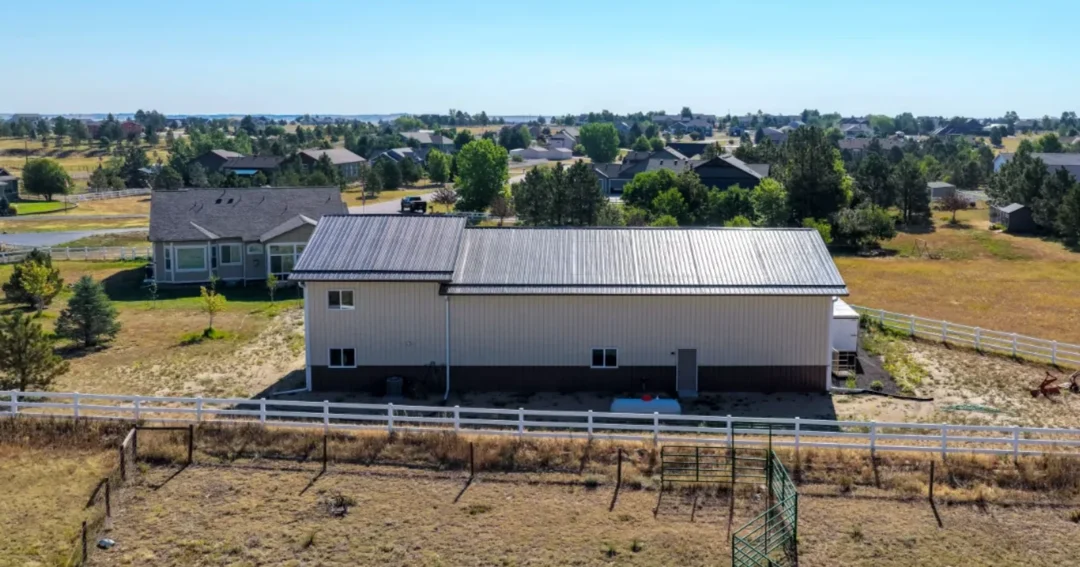
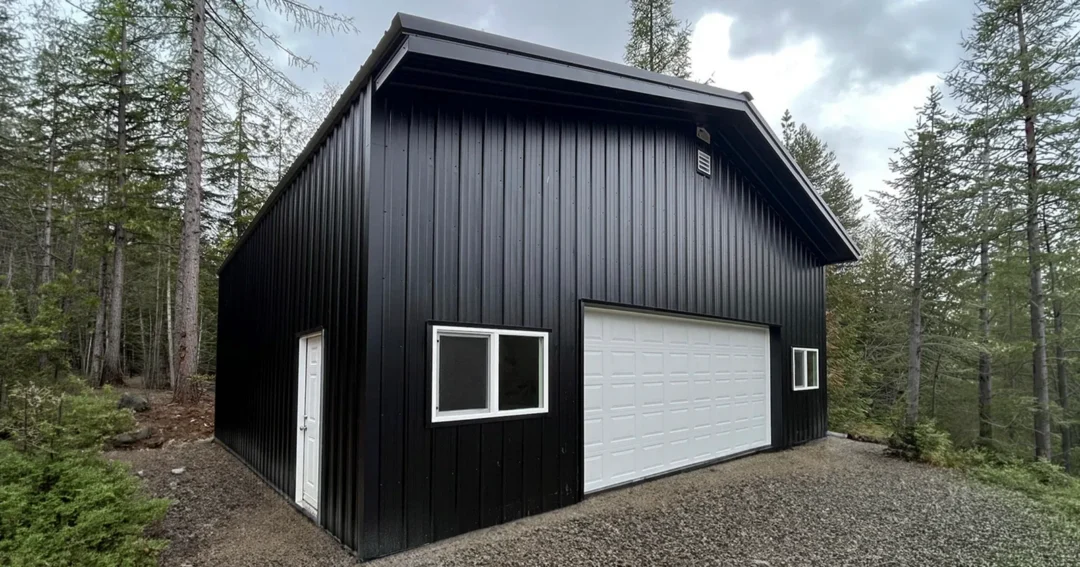
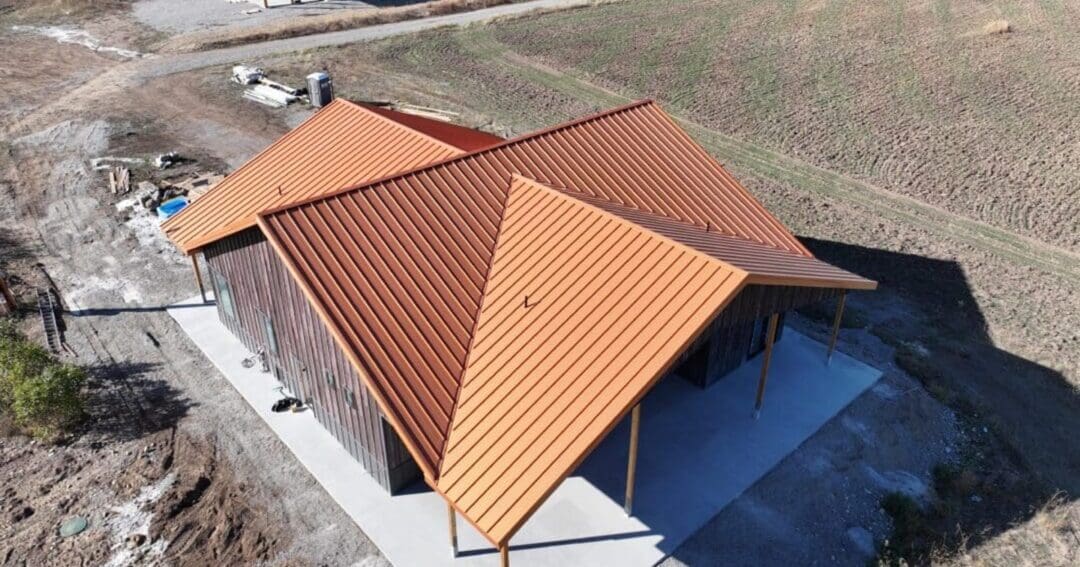
A barndominium house is a home built with post-frame construction and finished with steel roofing and siding. Inside, it’s a regular house: insulated walls, finished rooms, a kitchen, and bedrooms. The difference is the structure, and that shapes how it lives. Here’s the plain-English version.
How a Barndominium House Is Built
Laminated columns set on footings carry engineered trusses, so the roof spans wall to wall without interior bearing walls. That clear span is why open floor plans are easy and why a shop or garage fits under the same roof. For the full background, start with what a barndominium is.
What Living in One Is Like
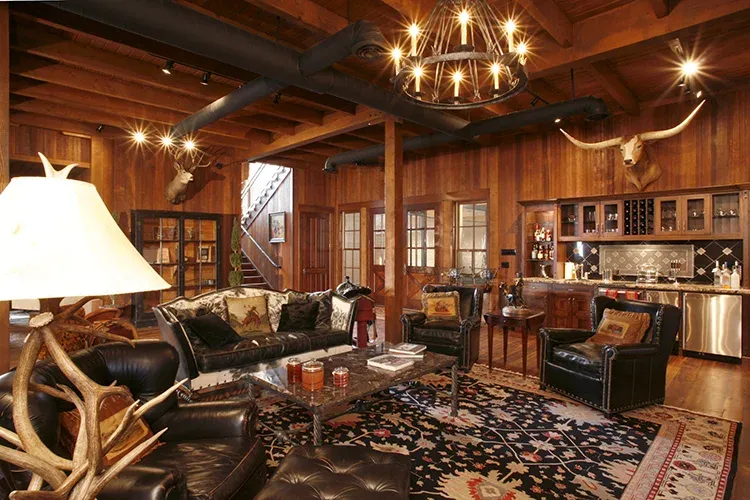
- Open space: with no interior bearing walls, great rooms and tall ceilings are simple to build.
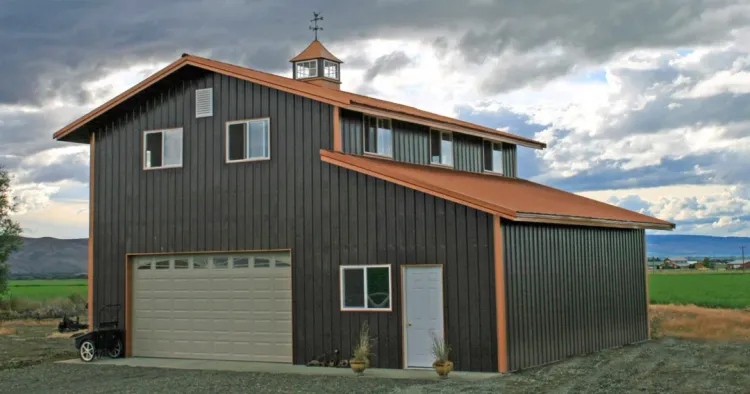
- Home plus shop: many owners put a shop, garage, or RV bay beside or below the living space.
- Comfort: a well-insulated barndo is as comfortable as any home. Insulation and moisture control get planned in from day one. Our pole barn insulation guide covers the options, and the Department of Energy explains R-values.
- Low exterior upkeep: steel siding and roofing don’t need repainting the way wood does, and steel won’t ignite.
Popular Layouts
The common setups are living space beside the shop, living space above it, or a home-only plan with a big attached garage. Browse more in barndominium floor plans. If you want a cleaner, contemporary look, see our modern barndominium design ideas.
Cost and Timeline
The shell is only part of the price. Interior finish, site work, utilities, and the size of the shop drive most of the total. Our barndominium cost guide walks through it, and how long it takes to build a barndominium covers the schedule.
FAQ
Is a barndominium house a real house?
Yes. Once it’s permitted and finished as a residence, it’s a home like any other. Lending and insurance rules vary, so talk to your lender and county early.
What’s the difference between a barndominium and a shouse?
Mostly the name. “Shouse” usually stresses a big shop with living space, while a barndominium can be home-only or home plus shop.
The Bottom Line
A barndominium house gives you open living space and room for a shop under one steel roof. Steel Structures America designs and builds them across Idaho, Washington, Oregon, Montana, and Colorado. Give us a call at (800) 833-9997 or request a free quote.