
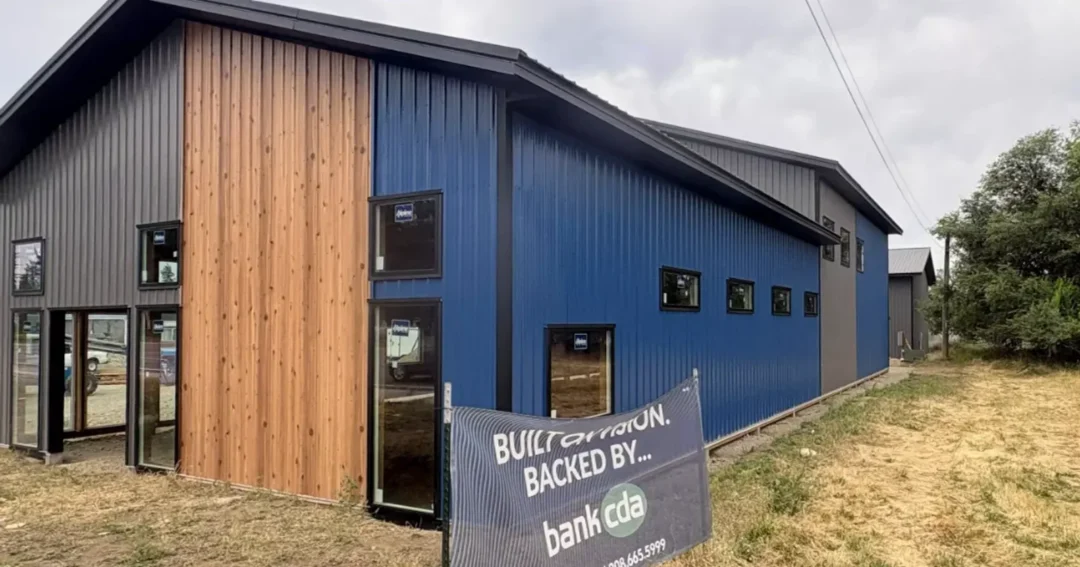
Custom Steel Buildings: How Design, Engineering, and Construction Work
Custom steel buildings are designed around your site, your use, and your local snow and wind loads instead of picked from a catalog. Here’s how the process works at Steel Structures America, what you get to choose, and what moves the price.
What Makes Custom Steel Buildings Different
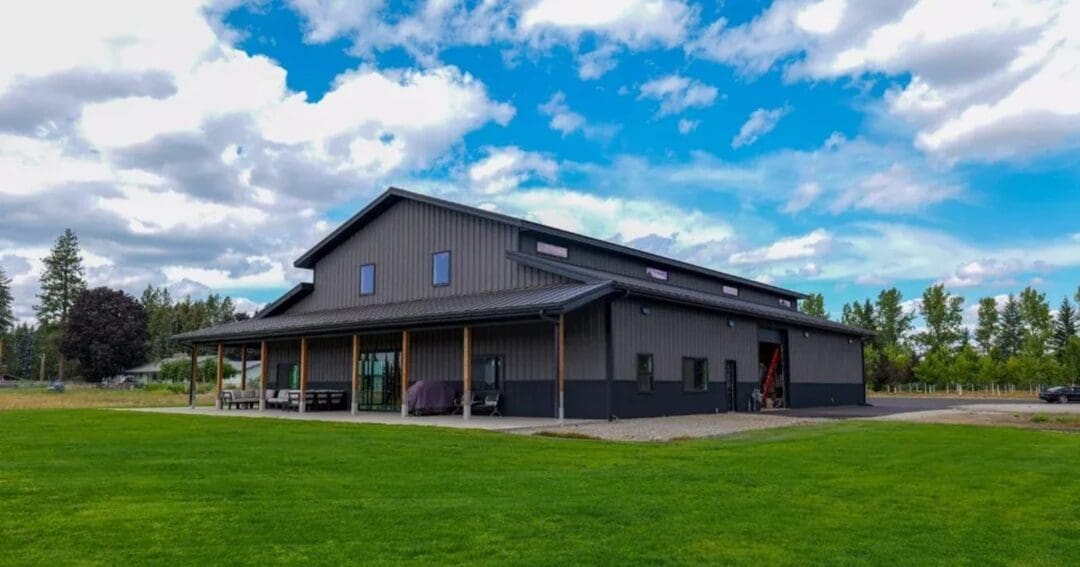
A kit or pre-engineered building comes in set sizes. A custom build starts with what the building has to do: the equipment inside, the door openings, the eave height, and how it sits on your property. The engineering follows from that. If you’re weighing both approaches, our guide to pre-engineered vs. custom metal buildings lays out the trade-offs.
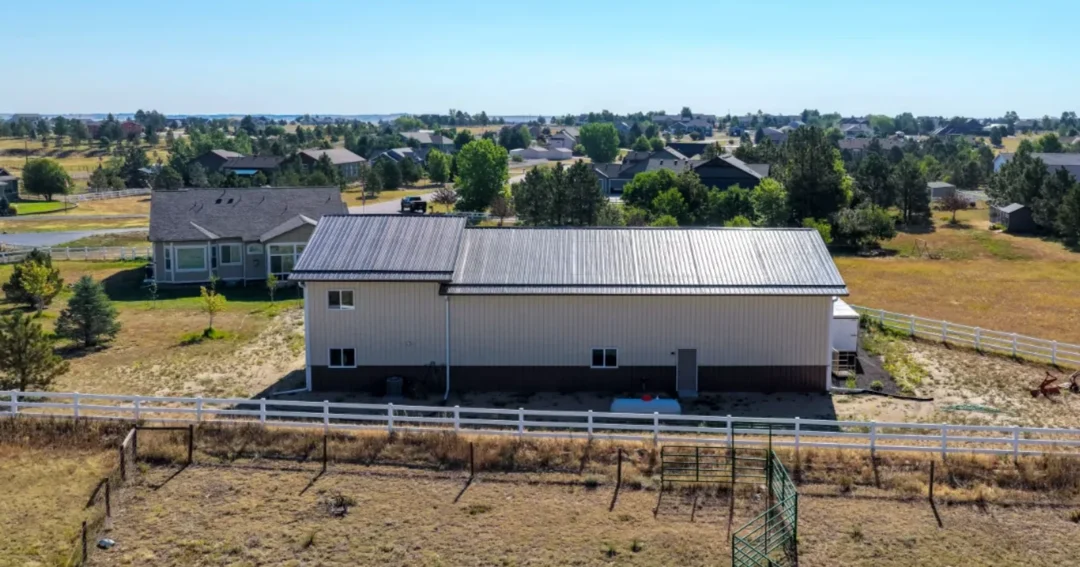
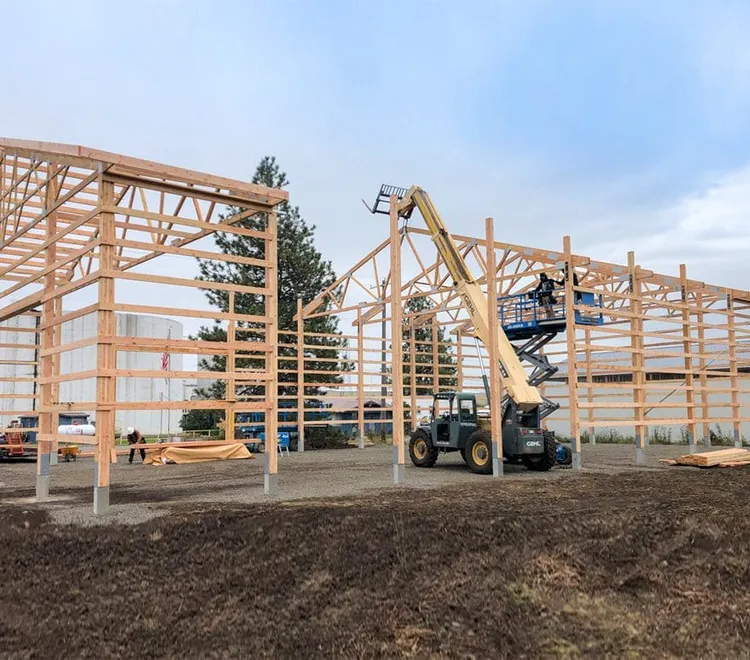
Most of what we build is post-frame: laminated columns and engineered trusses wrapped in steel roofing and siding. It’s an efficient way to get wide clear spans (here’s how post-frame construction works). When a project calls for a welded frame, we’ll tell you. See red iron metal buildings vs post-frame.
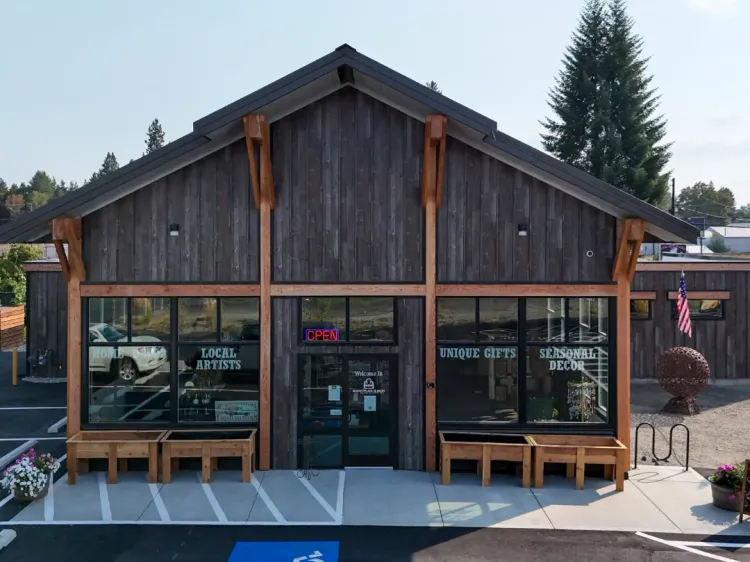
How the Process Works
- Design. You tell us how you’ll use the building. We work out size, eave height, roof style (gable, monitor, or gambrel), doors, windows, and any lean-tos.
- Engineering. The building is engineered for the snow and wind loads where it’ll stand, under the building code your county has adopted.
- Permits. We prepare the drawings and paperwork your county needs. Here’s what to expect with metal building permits, codes, and engineering.
- Foundation and site. Posts go in the ground or on concrete. Perma-Column precast concrete foundations keep the wood out of the soil.
- Build. Our crews frame, sheet, and trim the building.
Options You Control
- Steel gauge: 22, 24, 26, or 29. 26 gauge is the most popular, and 24 gauge gives the best balance of strength and cost.
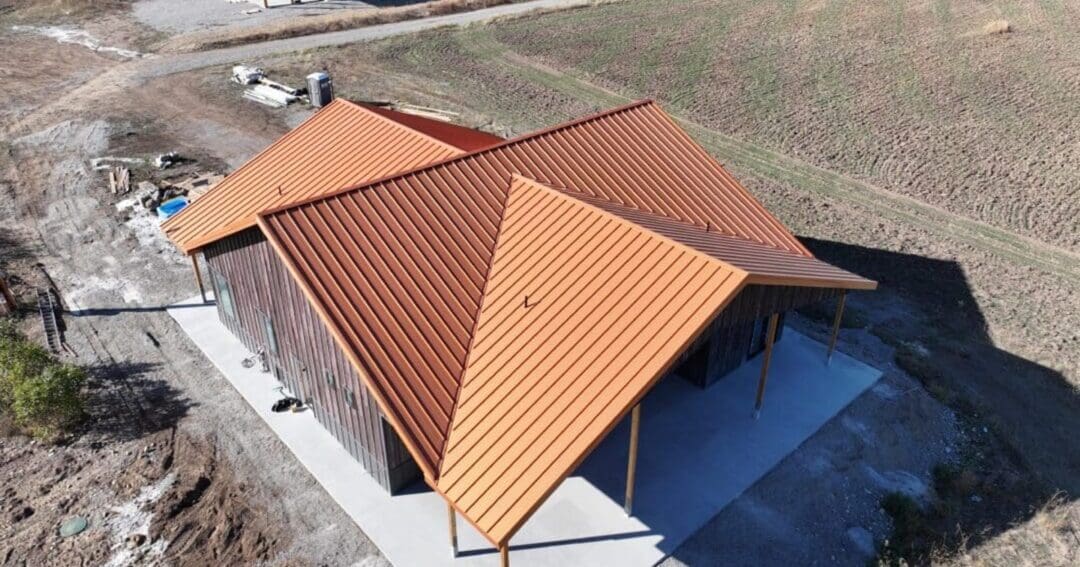
- Finish: WeatherXL SMP stock colors, 24 gauge PVDF premium colors, wood-look prints, Cor-Ten weathering steel, or pre-weathered Galvalume. Our sister company, Metal America, makes the panels in-house.
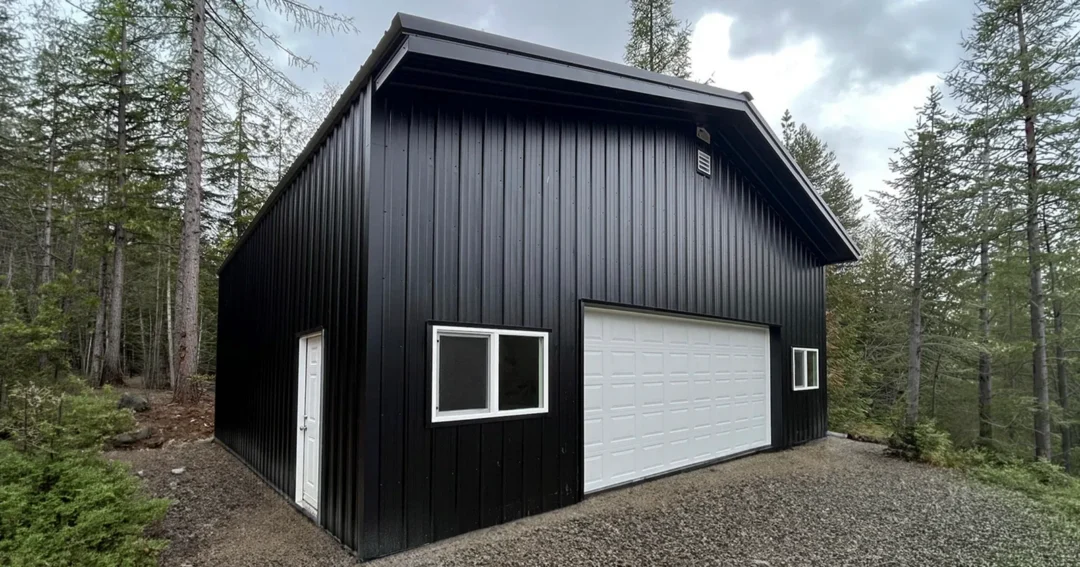
- Doors: overhead, sliding, and walk doors sized to what you’re driving or storing.
- Add-ons: wainscot, lean-tos, lofts, insulation, and concrete floors.
What Drives the Cost
Size, eave height, snow load, door count and size, finish level, and site prep move the number most. There’s no honest flat price for a custom building, but our metal building cost guide uses completed projects to show where budgets land.
FAQ
Are custom steel buildings more expensive than kits?
The materials can cost more, but a kit price usually leaves out engineering, permits, the foundation, and labor. Compare finished, installed costs.
How big can a custom steel building be?
Engineering sets the limit, not a catalog. See what’s possible in our guide to large steel buildings.
The Bottom Line
A custom build fits the job instead of making the job fit the building. If you’re in Idaho, Washington, Oregon, Montana, or Colorado, give us a call at (800) 833-9997 or request a free quote.