
4/12 Roof Pitch: What It Means for Your Pole Barn or Shop
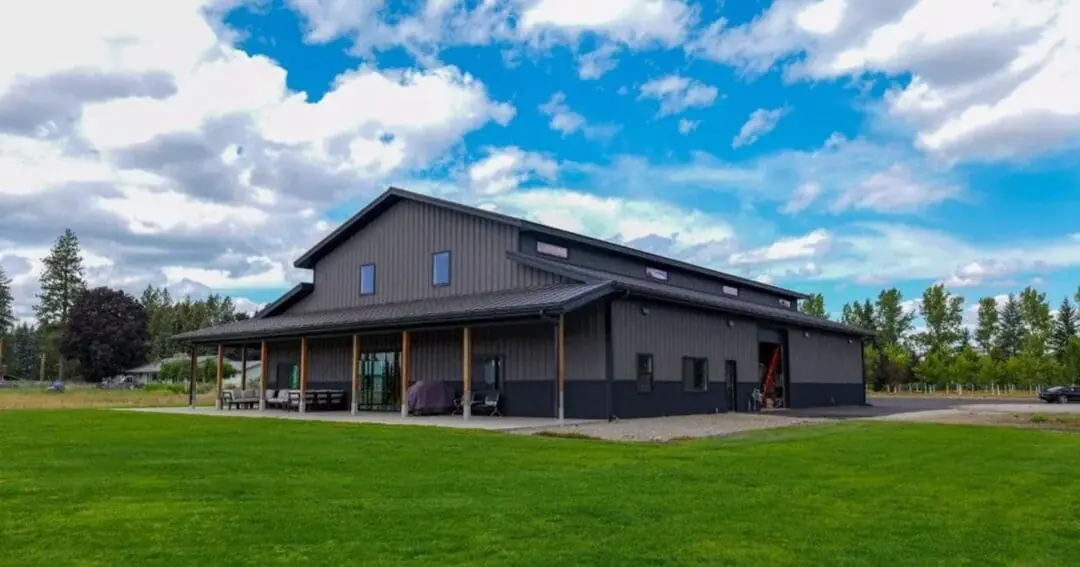
A 4/12 roof pitch means the roof rises 4 inches for every 12 inches it runs horizontally. That works out to a slope of about 18 degrees, and it’s one of the most common pitches you’ll see on pole barns, shops, and garages. It’s steep enough to move water and snow off a steel roof, low enough to keep material and height in check, and it doesn’t call for any special framing.
Here’s a plain-English look at what a 4/12 pitch means on a real building, how it compares to steeper options, and when you’d want something different.
What a 4/12 Roof Pitch Means
Roof pitch is written as rise over run. The run is always 12 inches, so the first number tells you how many inches the roof climbs over each foot of horizontal distance. A 4/12 roof climbs 4 inches per foot. A 6/12 roof climbs 6.
On a gable building, the run is half the building’s width, measured from the eave to the center of the peak. That’s why the same pitch gives a wider building a taller roof. Here’s how much height a 4/12 roof pitch adds above the eave at common post-frame widths:
|
Building width |
Run (half the width) |
Roof rise at 4/12 |
|---|---|---|
|
24 ft |
12 ft |
4 ft 0 in |
|
30 ft |
15 ft |
5 ft 0 in |
|
36 ft |
18 ft |
6 ft 0 in |
|
40 ft |
20 ft |
6 ft 8 in |
|
50 ft |
25 ft |
8 ft 4 in |
|
60 ft |
30 ft |
10 ft 0 in |
These are straight-line numbers for the roof plane. Truss heel height, overhangs, and the ridge cap all change the finished height a little, so your building’s drawings are the final word.
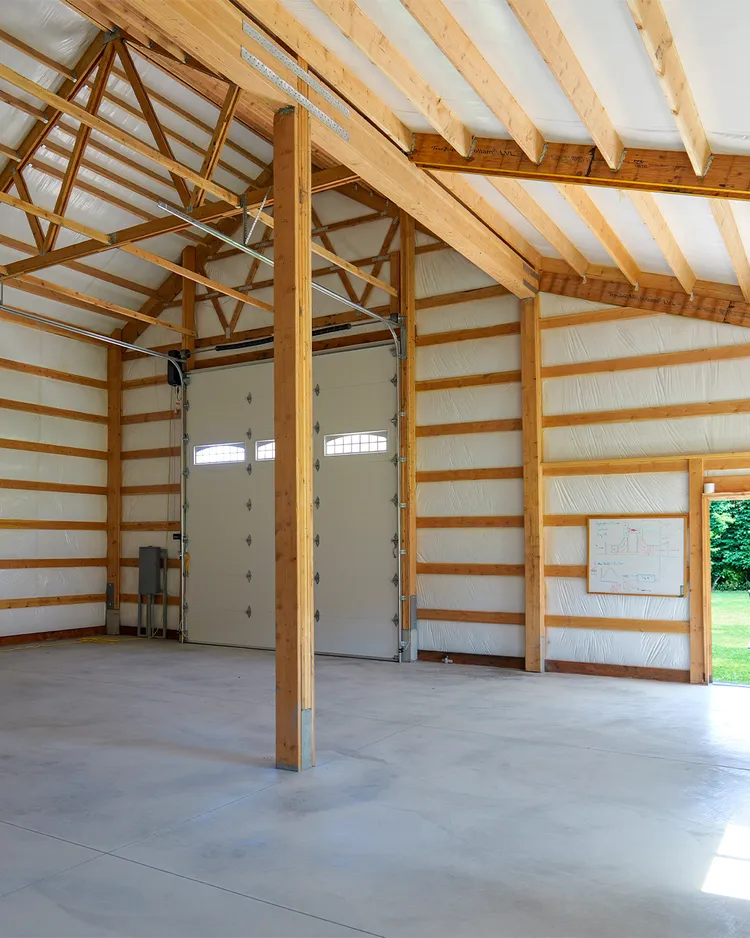
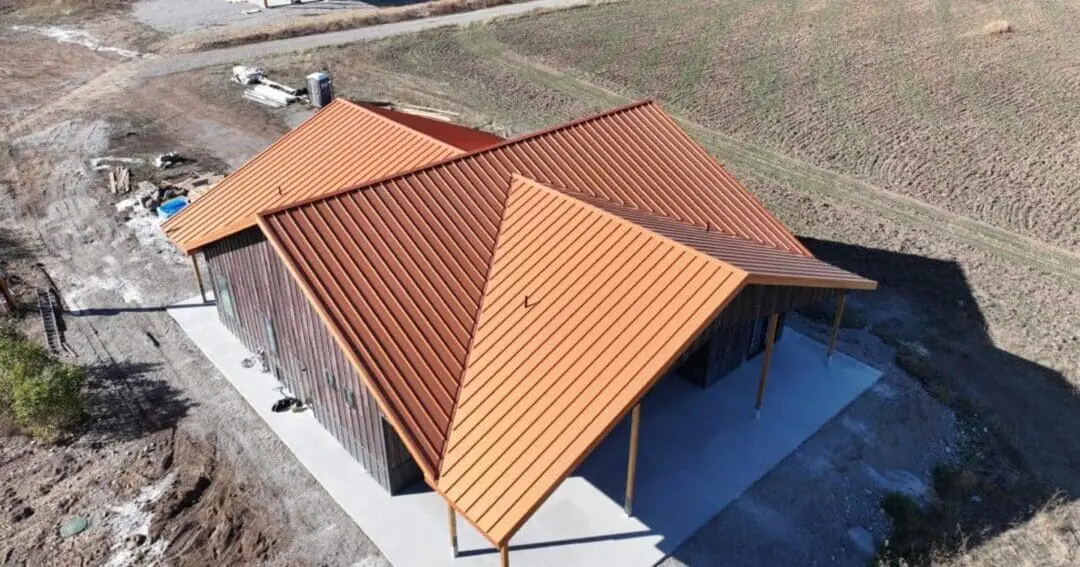
On a post-frame building, the pitch is built into the trusses. The top chords are cut to the slope you choose, and the pole barn trusses carry that roof from post to post. If you want to see how the trusses tie into the rest of the structure, our guide to pole barn framing walks through posts, girts, purlins, and trusses.
4/12 vs 3/12, 5/12, and 6/12
|
Pitch |
Approx. angle |
Roof surface vs. a flat footprint |
Where it tends to show up |
|---|---|---|---|
|
3/12 |
14 degrees |
About 3% more |
Low-profile storage and ag buildings |
|
4/12 |
18.4 degrees |
About 5% more |
Shops, garages, pole barns, equipment storage |
|
5/12 |
22.6 degrees |
About 8% more |
Buildings that need to sit closer to a house’s roofline |
|
6/12 |
26.6 degrees |
About 12% more |
Barndominiums, shouses, and buildings with a stronger roof look |
The roof surface column matters more than people expect. A steeper roof covers more square feet of steel on the same footprint, so it needs more panels and more purlins. Going from a 4/12 roof pitch to a 6/12 adds roughly 6% more roof surface. That’s not a huge jump, but it’s real, and it comes with a taller building too.
Why a 4/12 Roof Pitch Works on Post-Frame Buildings
-
It moves water and snow. Steel panels shed well at 4/12, so you’re not relying on a low-slope roof system to stay dry.
-
It keeps the building in proportion. On a typical shop or garage, a 4/12 roof looks right without towering over the walls.
-
It keeps the roof lower. A lower roofline means less building sticking up into the wind and less steel to buy.
-
It’s standard framing. Trusses at this slope are common, so there’s nothing unusual to engineer or source.
Snow, Rain, and Pitch in the Northwest
Here’s the part that trips people up: the snow load your building has to carry is engineered into the trusses for your site, whatever pitch you choose. Pitch doesn’t decide whether the roof can hold the snow. It decides how the snow leaves.
A steel roof at 4/12 will shed snow, and it often lets go in sheets. That’s good for the roof and something to plan around on the ground. Think about where it’ll land before you place overhead doors, walk doors, and lean-tos. A lean-to tucked under the main eave can catch everything that slides off the roof above it, so it needs to be designed for that.
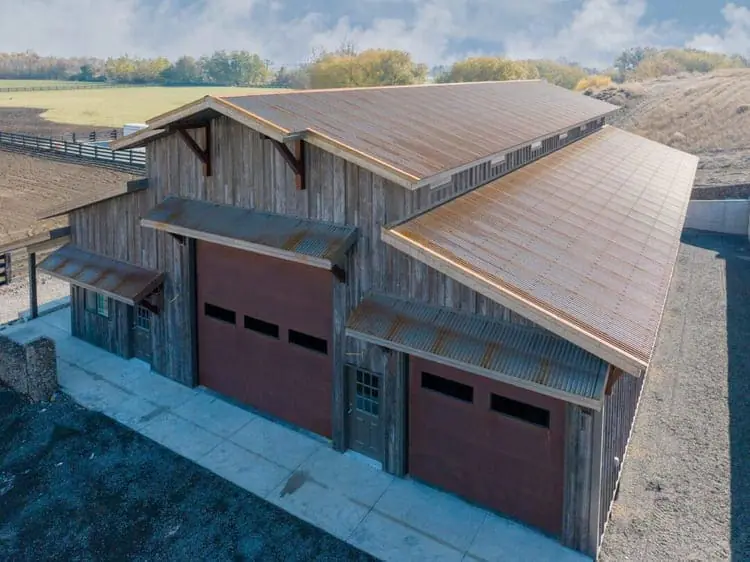
For rain, 4/12 sits comfortably within the range steel roof panels are made for. Your builder should still confirm the minimum slope for the specific panel and fastener system on your building, since that’s set by the panel, not by habit.
When You’d Want Something Other Than 4/12
-
You want usable space up top. A 4/12 roof leaves a shallow attic. If you’re after a loft or storage above the ceiling, look at attic trusses, a steeper pitch, or a gambrel truss that turns the roof into room.
-
You want the roof to match a house. Homes are often steeper, so a detached garage near the house may look better at the same pitch as the house.
-
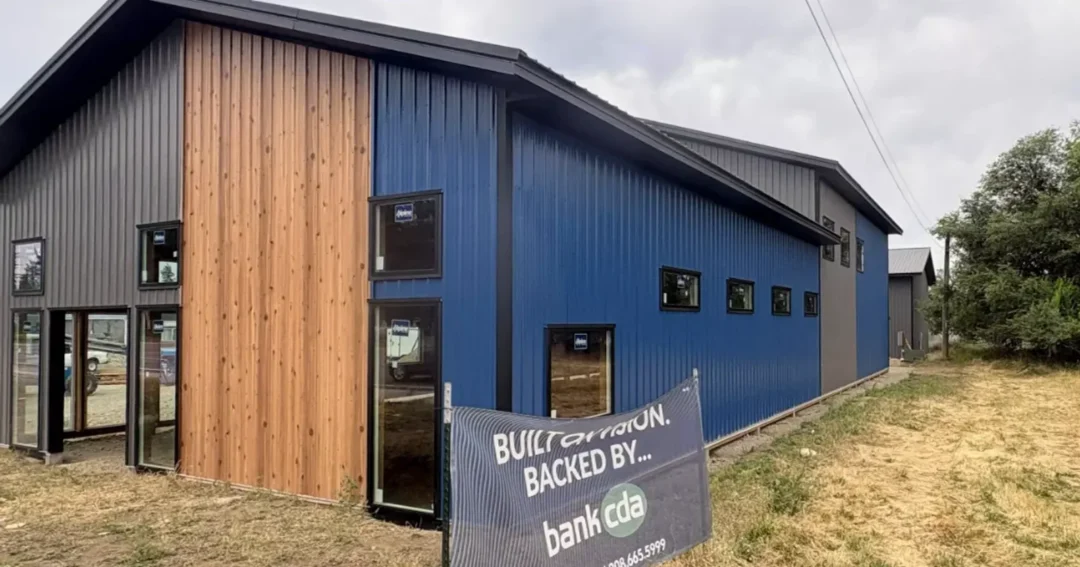
You want one-direction drainage or tall front walls. A single slope can do both. Here’s how a monoslope shop works.
-
You want a classic barn look. Monitor and gambrel rooflines change the whole profile. Compare them in our guide to monitor and gambrel pole barn styles.
4/12 Roof Pitch FAQ
How many degrees is a 4/12 roof pitch?
About 18.4 degrees.
Is a 4/12 roof pitch considered low slope?
It depends on the roofing. For asphalt shingles, the International Residential Code treats slopes from 2/12 up to 4/12 as a range that needs extra underlayment, so 4/12 is where standard shingle installation starts. Steel roof panels are rated for lower slopes than shingles, so on a metal building 4/12 isn’t a low-slope roof.
What pitch do most pole barns use?
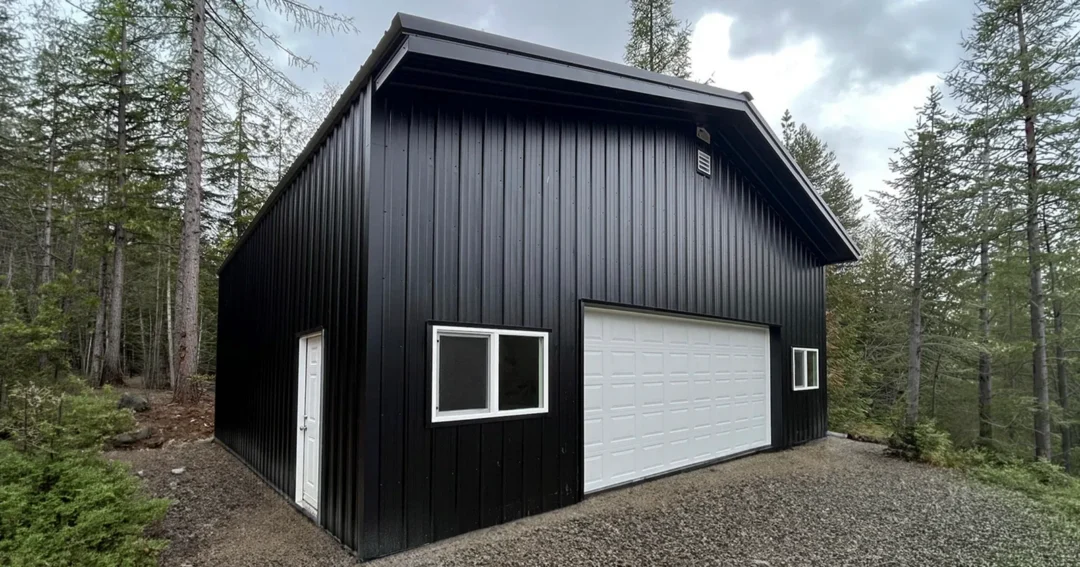
A 4/12 roof pitch is one of the most common. Some storage and ag buildings go lower, and barndominiums and buildings built for looks often go steeper.
The Bottom Line
A 4/12 roof pitch is a sensible default for most shops, garages, and pole barns. It sheds water and snow, keeps the building in proportion, and doesn’t add cost for steeper framing. Go steeper when you want attic space, a stronger roof look, or a match with your house.
If you’re weighing roof pitch for a building in Idaho, Washington, Oregon, Montana, or Colorado, give us a call at (800) 833-9997 or request a free quote, and we’ll help you pick the slope that fits your site and how you’ll use the space.