
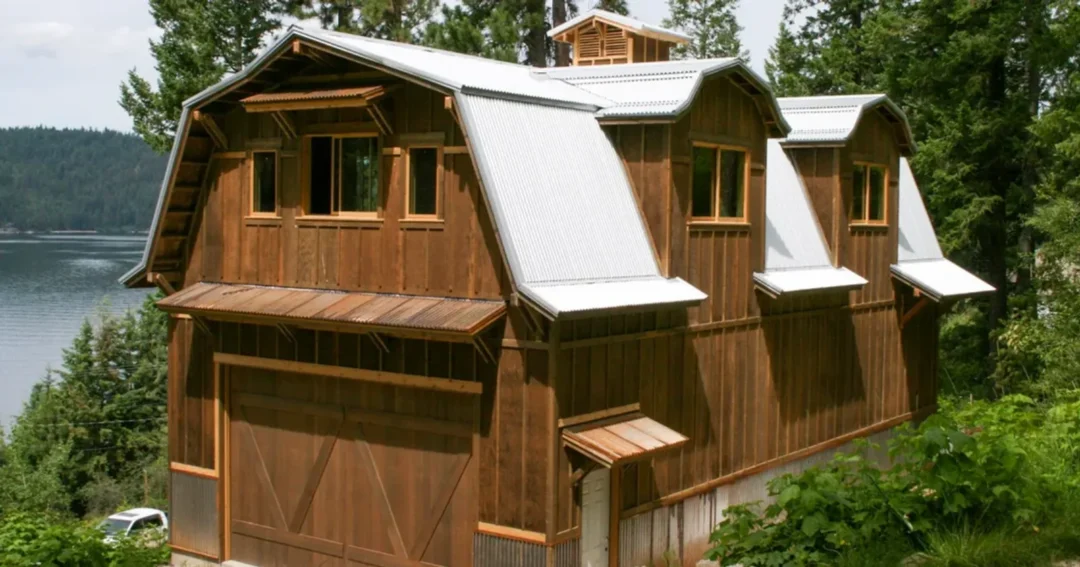
Custom Barndominium: What You Can Design From the Ground Up
A custom barndominium is a home designed around your land, your layout, and the way you live, instead of picked from a catalog. The honest answer to “how custom can it be?” is: almost entirely. Post-frame construction gives you a clear-span shell, so walls inside go wherever you want them, and the outside can look like a modern farmhouse, a rustic barn, or something in between.
Here’s a plain-English look at what you can design in a custom barndominium, which choices matter most, and what to settle before you call a builder.
What Makes a Barndominium “Custom”
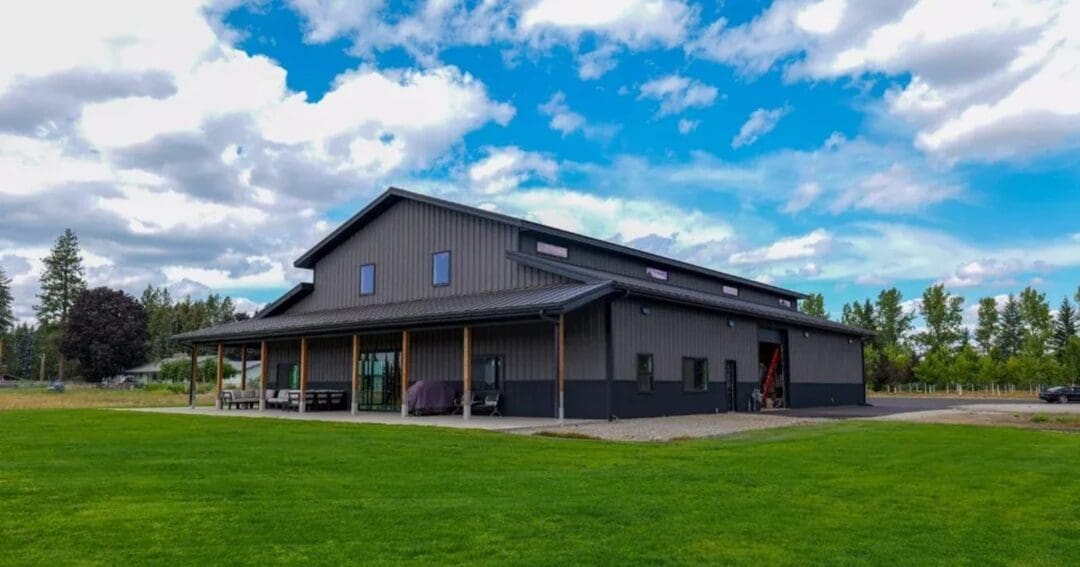
Most barndominiums start from the same idea: a post-frame steel building with living space inside, often paired with a shop or garage. What makes one custom is that every major decision is made for your property and your family, not inherited from a standard plan. That includes the footprint, the roofline, eave height, where the shop sits relative to the house, the windows and doors, and the finishes inside and out.
Because the structure carries its load on posts and trusses instead of interior bearing walls, you’re not boxed in by structural walls when you lay out the inside. That’s the biggest reason barndominiums lend themselves so well to custom design.
Custom Barndominium Choices That Shape the Whole Build
Layout and how the shop fits in
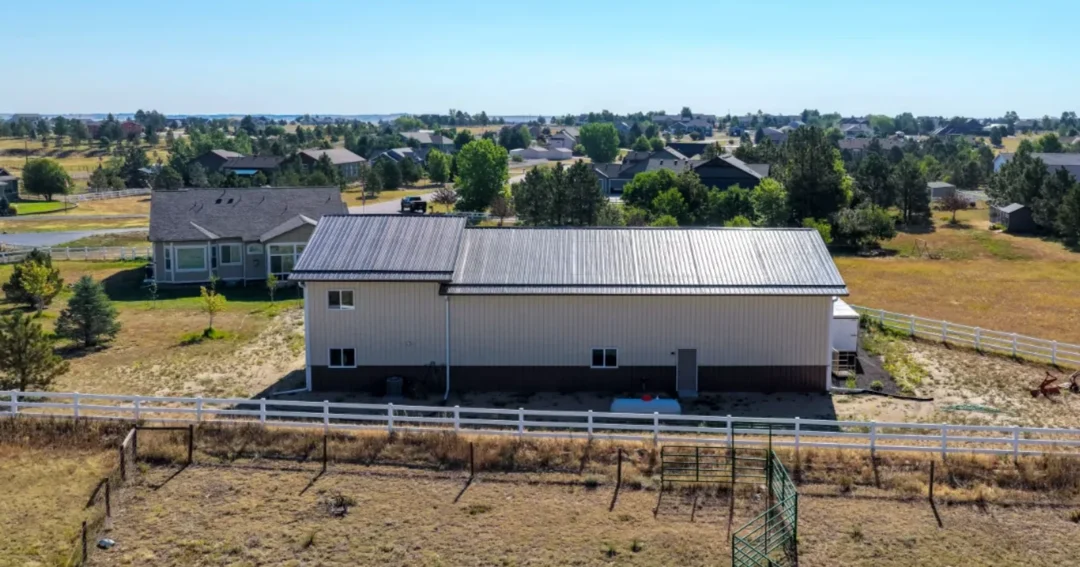
The first big decision is how living space and work space relate. Common approaches include a side-by-side layout, living space above the shop, or a wraparound plan where the shop surrounds the home. Each one changes how you move through the building, how sound and dust travel, and how the roof is framed. Our guide to barndominium floor plans walks through the popular layouts in more detail.
Roofline and eave height
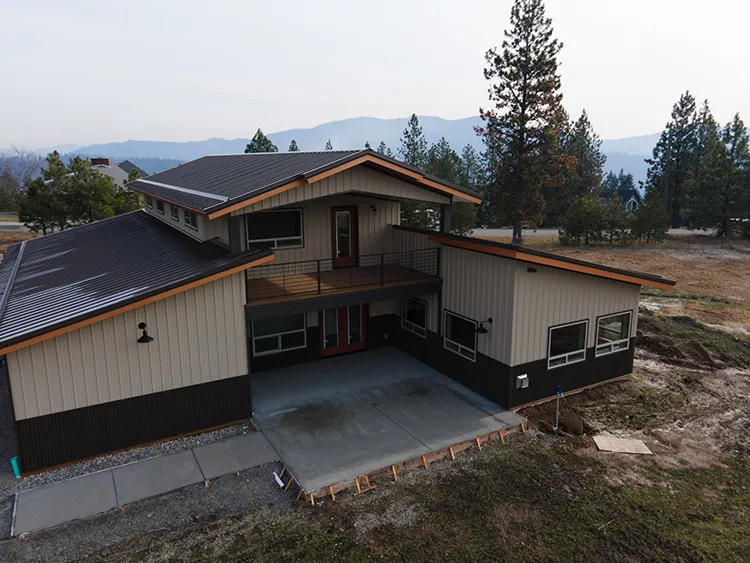
A simple gable keeps things clean and efficient. Monitor and gambrel rooflines add height, light, and loft space. Eave height matters even more if your shop needs to fit an RV, a tractor, or a lift, so settle what goes in the shop before you settle the roof.
Exterior steel finishes
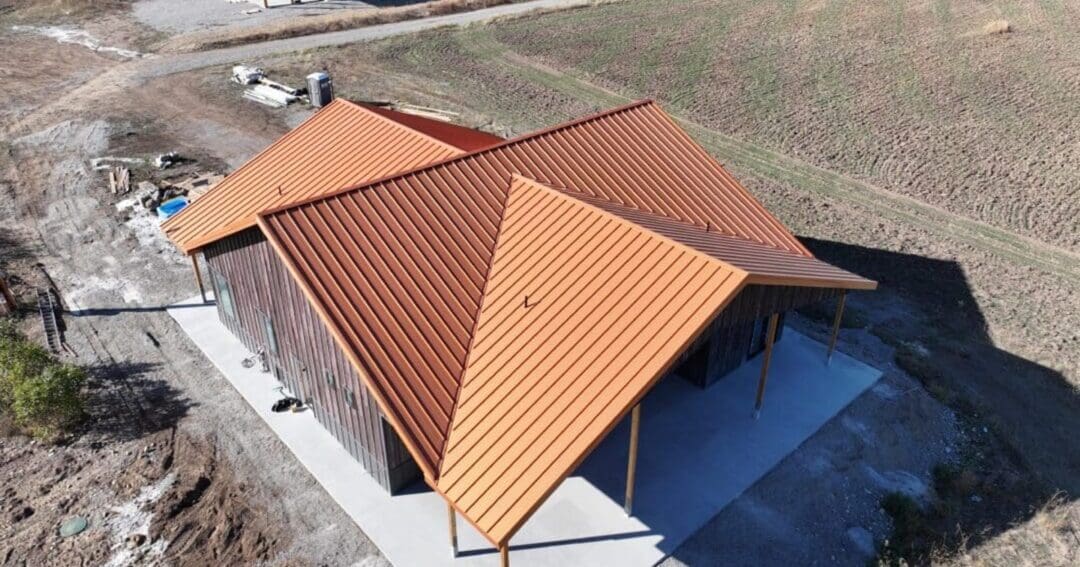
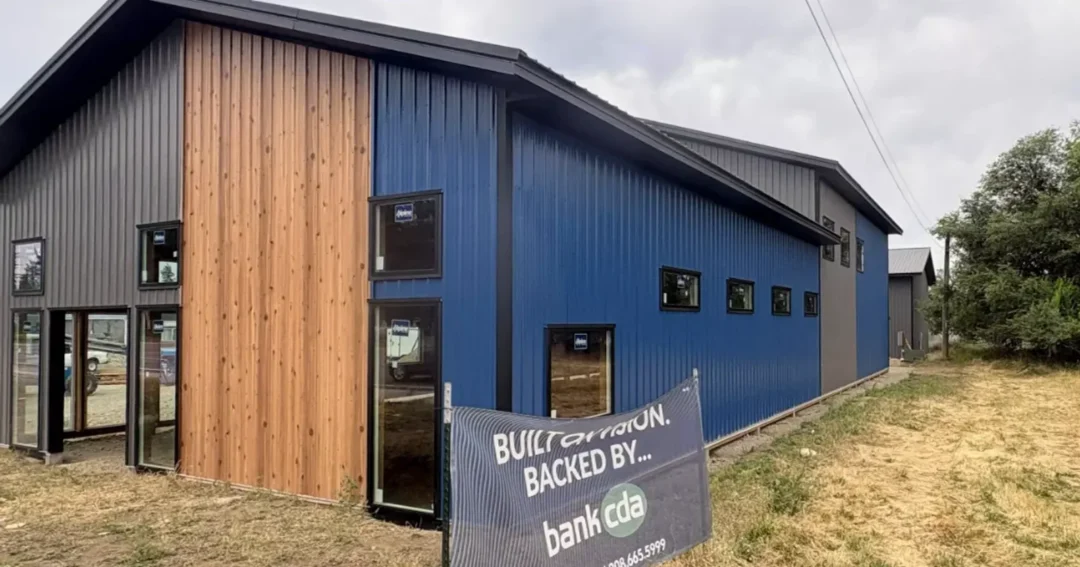
The steel roofing and siding on an SSA barndominium are made in-house by our sister company, Metal America. You can choose from 26 and 29 gauge WeatherXL SMP stock colors, 24 gauge PVDF premium colors, wood-look prints like Smooth Cedar or Barnwood, Cor-Ten weathering steel, and pre-weathered Galvalume. Wainscot in a contrasting color or a wood-look print is one of the easiest ways to make the outside feel like a home instead of a barn.
Interior finishes
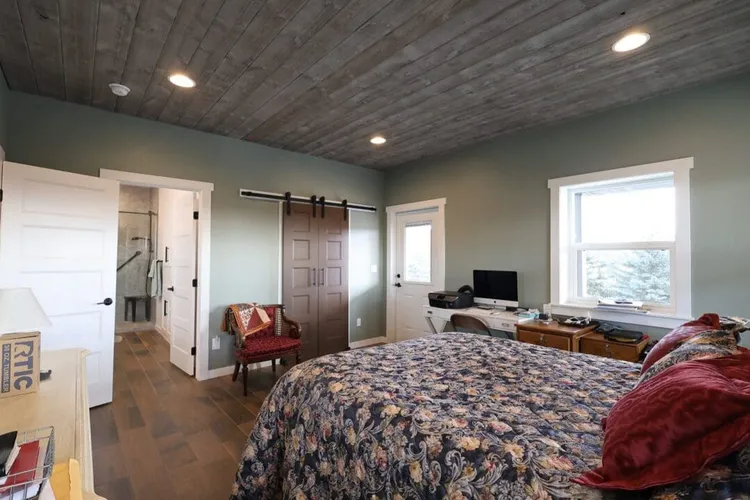
Inside, a custom barndominium can be finished like any other home: drywall, wood ceilings, open great rooms, lofts, and big windows. The clear-span frame is what lets you open up the main living area without posts in the middle of the room.
Which Custom Choices Move the Price Most
We don’t publish a flat price for a custom barndominium, because there isn’t one. What moves the number most is the size of the conditioned living space, how finished the interior is, the roofline, the number and size of windows and doors, the panel finish you pick, and your site. Snow load, wind exposure, and how much grading the lot needs all show up in the engineering and the foundation, especially here in the Northwest and Intermountain West.
The fastest way to get a real number is to bring a rough layout, your site details, and your must-haves to a builder who designs, engineers, and permits the building in-house.
What to Decide Before You Call a Builder
- How you’ll use the space: bedrooms, bathrooms, home office, and what the shop has to hold.
- Your site: where the building will sit, access for equipment, and utilities.
- Your look: a few photos of styles you like, from modern to farmhouse.
- Your budget range and timeline: including whether you’ll finish any of the interior yourself.
Our barndominium planning checklist covers each of these in more depth, and if you like the farmhouse look, see our farmhouse barndominium design ideas.
FAQ
How long does a custom barndominium take to build?
It depends on size, interior finish level, permitting, and the season. We break down each phase in how long it takes to build a barndominium.
Do I need a general contractor and a separate building company?
Not always. Some barndominium contractors only supply a kit, while others design, engineer, permit, and build the shell. Our guide to barndominium contractors explains how to tell them apart, and our article on steel buildings installed start to finish shows what a full-service build includes.
The Bottom Line
A custom barndominium lets you design the home and shop you need on the land you have, without the limits of a stock plan. Settle the layout, the shop’s job, and the look first, and the rest of the decisions fall into place. Steel Structures America designs and builds custom barndominiums across Idaho, Washington, Oregon, Montana, and Colorado. When you’re ready, give us a call at (800) 833-9997 or request a free quote.