
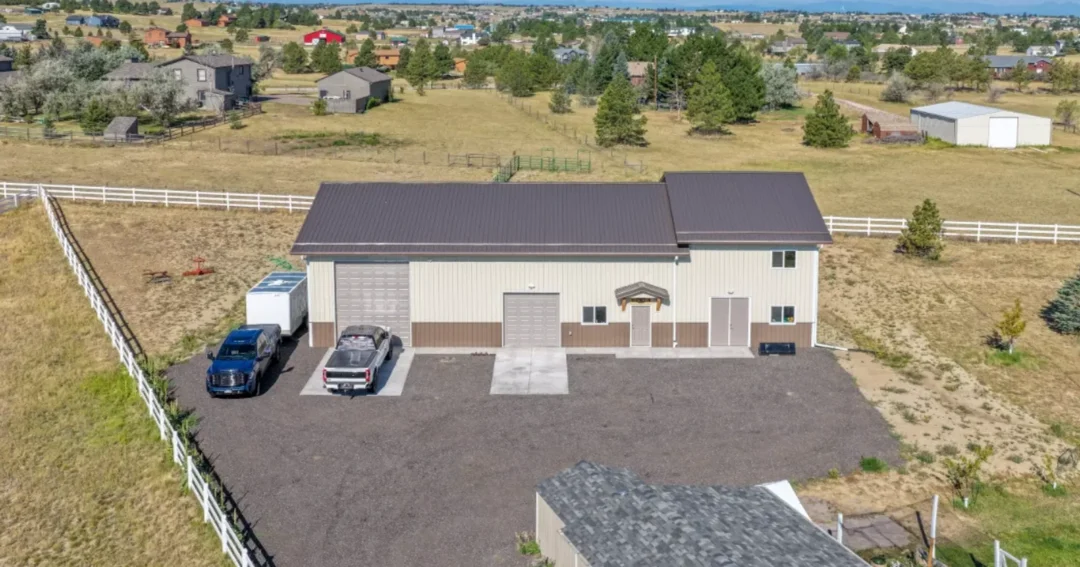
40×80 Metal Building: What Fits Inside, Layouts, and What Drives Cost
A 40×80 metal building gives you 3,200 square feet of clear-span space under one roof. That’s enough for a serious shop, RV and equipment storage, a multi-bay garage, or an ag building, all without posts in the middle of the floor. The honest answer to “is 40×80 big enough?” is usually yes, but the footprint is the least interesting part. Eave height, door sizes, and how you divide the 80 foot length decide whether the building works.
Here’s a plain-English look at what fits in a 40×80 metal building, how real Steel Structures America owners laid theirs out, and what drives the cost.
How Big Is a 40×80 Metal Building?
Forty feet wide by eighty feet long is 3,200 square feet of floor. The 40 foot width is a comfortable clear span for post-frame construction, so you get one open room with trusses carrying the roof edge to edge. The 80 foot length is where the flexibility comes from: it’s long enough to split into two or three distinct zones, like a shop, a vehicle bay, and storage, each with its own doors.
For context, it’s double a 40×40 metal building and a third bigger than a 40 x 60 metal building. If you’re torn between sizes, our metal building sizes guide lays out the common footprints side by side.
Real 40×80 Metal Building Layouts We’ve Built
Shop with an RV bay, car lift, and loft
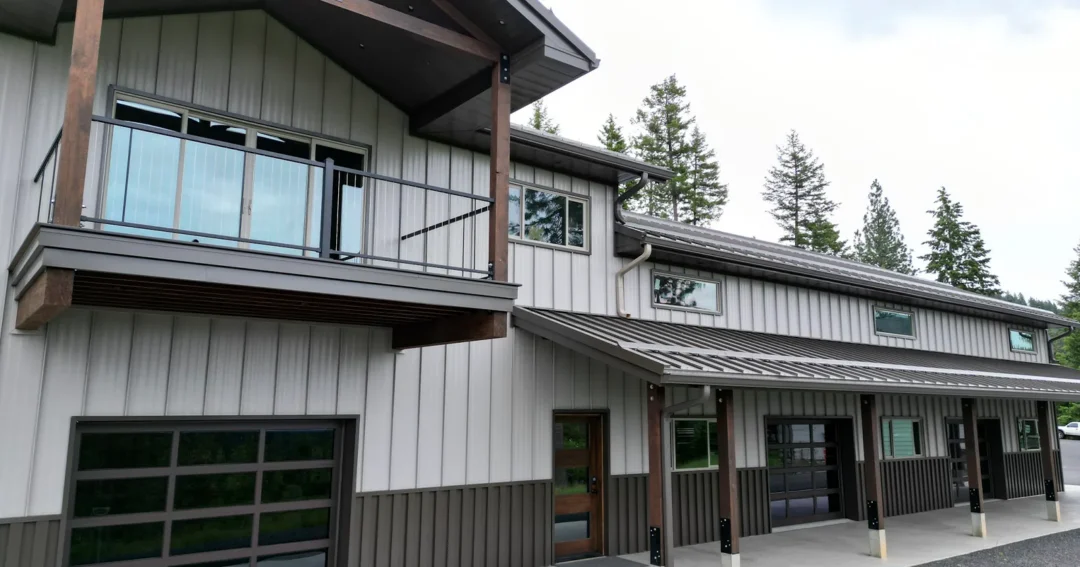
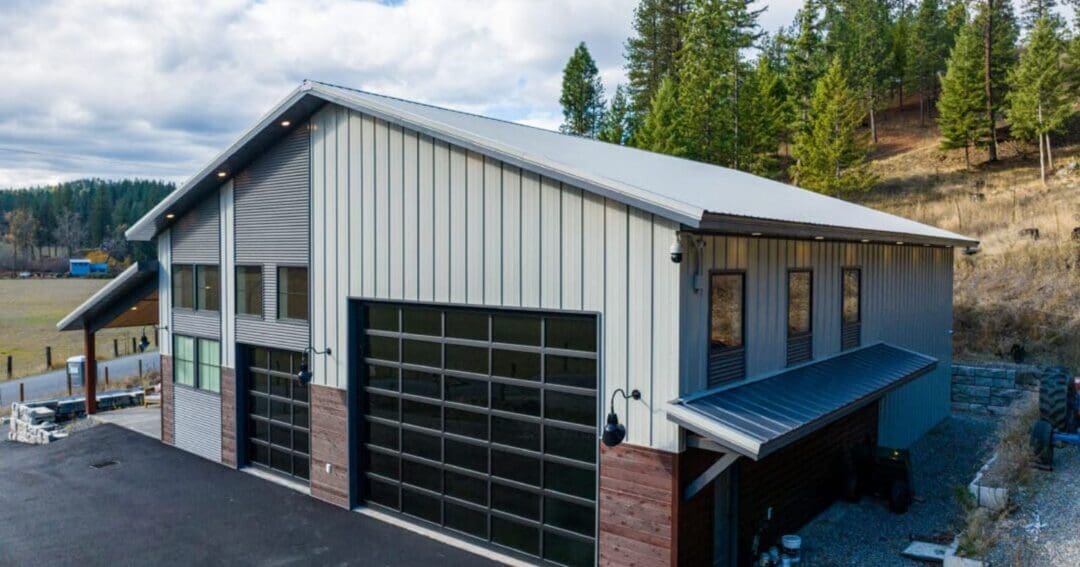
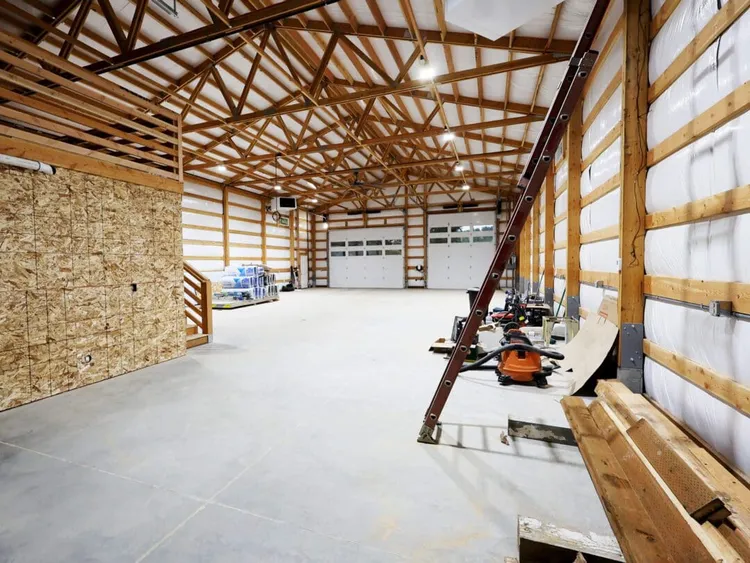
In Parker, Colorado, we built a 40′ x 80′ shop (project #14379) where the eave height steps from 16 feet up to 18 feet on the loft side for extra headroom, with a 4/12 roof pitch. It has an 18′ x 40′ loft for storage, a 12′ x 14′ RV door on a high-lift track, and a 9′ x 9′ door. The slab was heavily reinforced to carry a 10,000 lb car lift, and one end is a dedicated wood shop with HVAC, dust collection, and insulated drywall. Light Stone siding, Burnished Slate roofing and trim, and Light Brown wainscot finish the outside.
Multi-door garage shop
In Erie, Colorado, a 40′ x 80′ x 16′ garage shop (project #12476) uses two 12′ x 14′ and one 14′ x 14′ overhead doors, two man doors, and six 4′ x 3′ windows. Two cupolas with weathervanes, 24 inch overhangs, and two eyebrows over the doors dress up the long sidewall. White siding with a black roof and trim keeps it classic.
Seven-door ag storage
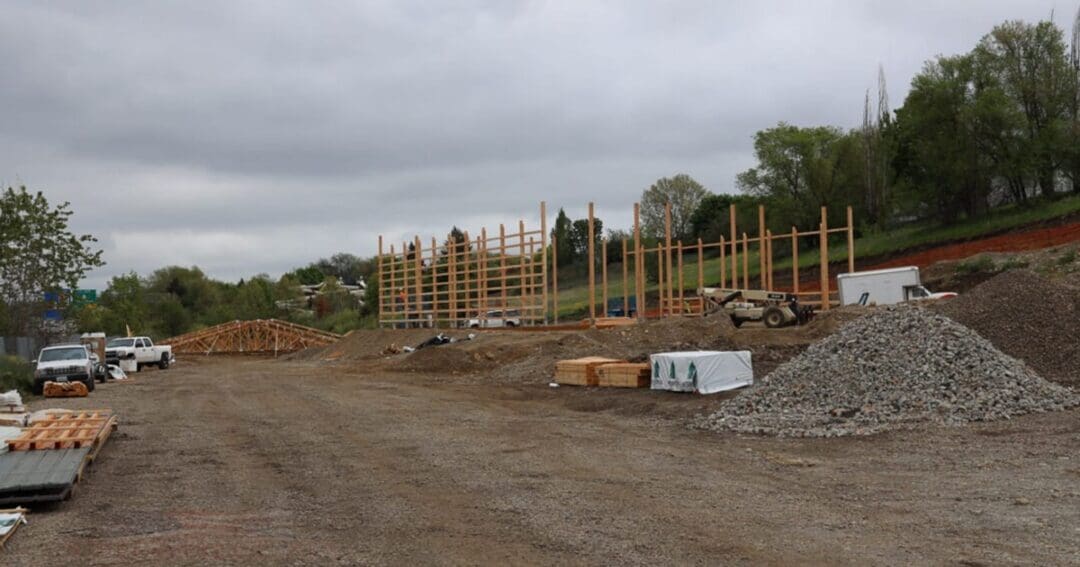
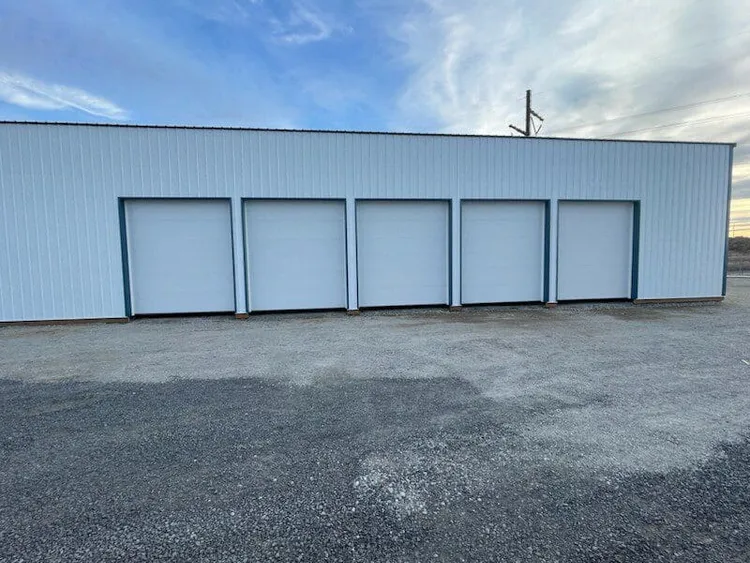
In Hermiston, Oregon, a 40′ x 80′ x 16′ pole building (project #13250) uses a monoslope roof and seven overhead doors: two 14′ x 14′ and five 9′ x 10′. Lining doors down the length like this turns the building into a row of individually accessible bays. If a single-slope roof appeals to you, our monoslope shop article explains the tradeoffs.
What Fits in a 40×80 Metal Building
-
RVs and boats: the length handles big rigs with room to walk around them. Door height and eave height matter more than floor space. See our RV storage building guide for clearance planning.
-
A shop plus vehicle bays: one end for benches, tools, and a lift, the other end for cars and trucks.
-
Farm equipment: tractors, implements, and hay can share the building when doors are placed along the sidewall.
-
A loft: with enough eave height, a partial loft over one end adds storage or office space without growing the footprint.
Specs That Matter More Than the Footprint
Eave height
The 40×80 projects above use 16 to 18 foot eaves. That height sets your tallest door, whether a lift fits, and whether a loft is practical. Settle what has to fit inside before you settle the height.
Door count and placement
An 80 foot sidewall can hold a lot of doors, and every opening changes the framing. Group doors by use, and leave wall space where you’ll want benches, shelving, or windows.
Concrete
Car lifts and heavy equipment need a slab designed for the load, like the reinforced slab in the Parker shop. Tell your builder about lifts and heavy equipment up front.
What a 40×80 Metal Building Costs
There’s no flat price for a 40×80 metal building, because the variables above move the number more than the footprint does. Eave height, the number and size of doors, insulation, interior finish, the panel finish you choose, concrete, and your site’s snow and wind loads all show up in the quote. Our metal building cost guide covers how each one affects price.
The Bottom Line
A 40×80 metal building is big enough to hold a real shop, vehicle bays, and storage under one clear-span roof. Decide what has to fit, set the eave height and doors around it, and the layout follows. Steel Structures America designs, engineers, permits, and builds post-frame steel buildings across Idaho, Washington, Oregon, Montana, and Colorado. Give us a call at (800) 833-9997 or request a free quote.