
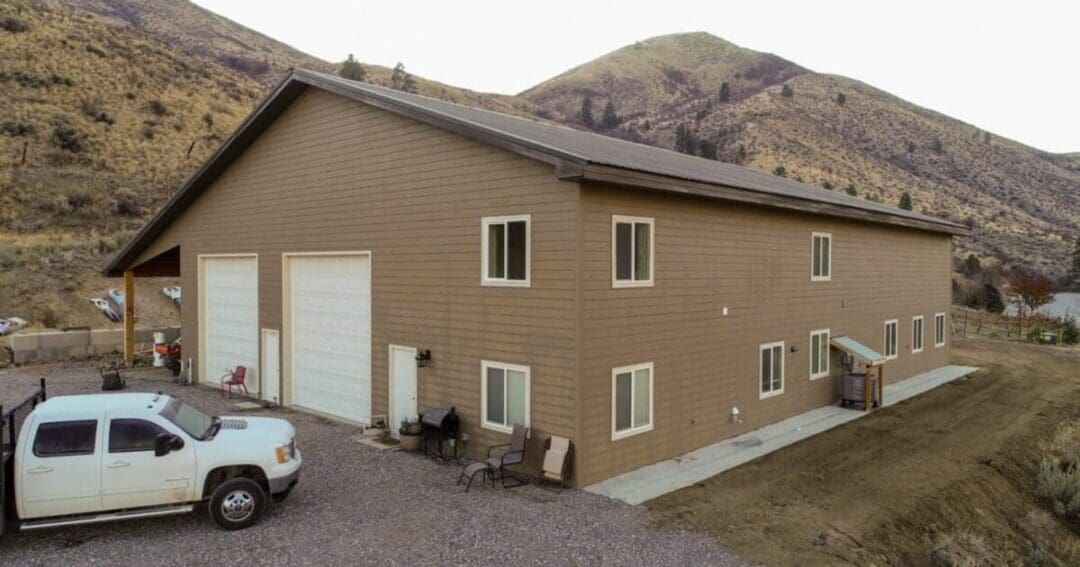
RV Garage With Living Quarters: How to Plan a Post-Frame Build
An RV garage with living quarters puts your rig and a finished living space under one roof. Some people build one as their full-time home. Others want a guest suite, a caretaker apartment, or a place to stay while the main house goes up. The honest answer to “can you do that?” is yes, and post-frame construction is one of the most practical ways to pull it off.
Here’s a plain-English look at how an RV garage with living quarters gets laid out, what makes it different from a standard shop home, and what to settle before you call a builder.
Why post-frame works for an RV garage with living quarters
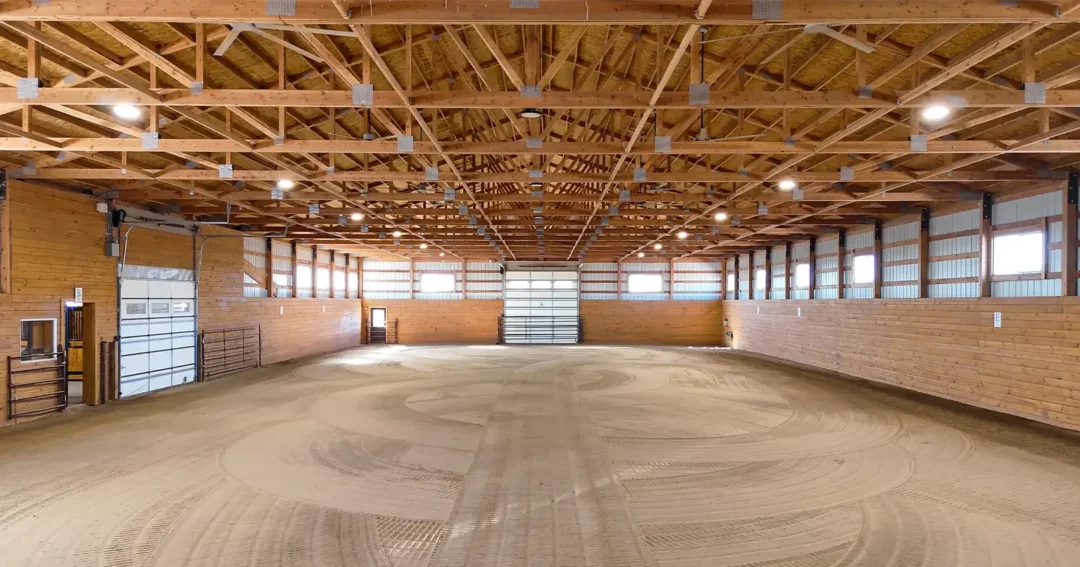
An RV needs a tall, wide, open bay. A home needs insulation, plumbing, and walls in the right places. Post-frame handles both. Laminated columns and engineered trusses carry the roof, so you don’t need interior load-bearing walls breaking up the RV bay. That clear span lets you put the dividing wall between the garage and the living space wherever it works for you.
It also means one foundation, one roof, one crew, and one permit set covering both halves of the building. If you’re weighing this against a separate house and a separate garage, our guide to a pole barn with living quarters covers the broader idea, and our shouse guide explains where the different names overlap.
Size the RV bay first
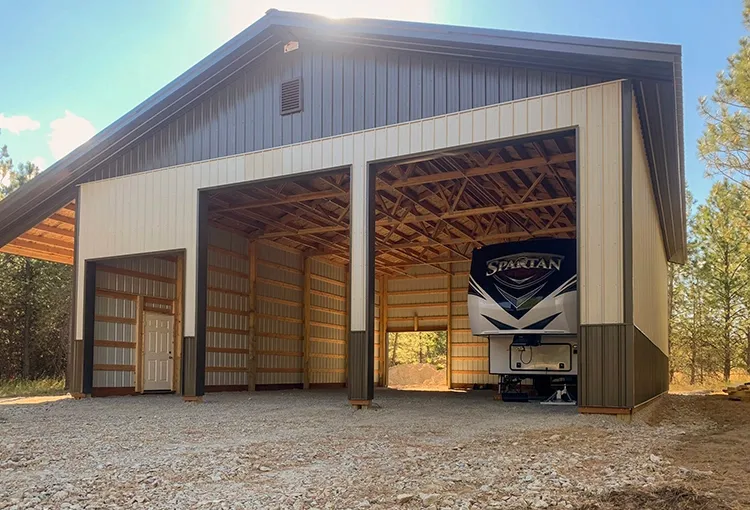
The RV is the least flexible thing in the building, so start there. Measure your rig’s height (including the AC unit, antennas, and anything on the roof), its length with the tongue or hitch, and the width with the slide-outs closed. Then think about the next rig, too. Plenty of people buy a bigger one a few years later.
Those numbers drive three decisions:
- Eave height. Taller walls are what let a tall RV door fit. This is the biggest difference between an RV garage and a standard garage.
- Door size and placement. A drive-through layout with doors on both ends means you never have to back in. An end-wall door is simpler and usually costs less.
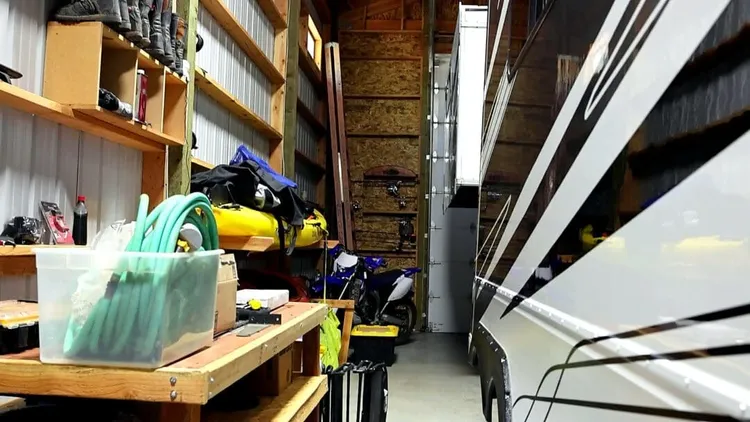
- Bay depth. Leave room to walk around the rig and open storage bays, plus space for a workbench if you want one.
Our RV storage building guide goes deeper on sizing the bay itself. Project #8194 in Harrison, Idaho, is a good example of the scale people end up with: a 42x48x22 three-bay garage with RV storage.
Common layouts for the living quarters
Once the bay is sized, you decide where the home goes. Three layouts come up again and again:
- Side by side. The RV bay takes one end and the living quarters take the other, split by an insulated wall. It’s the simplest to build and keeps exhaust, noise, and dust away from the home.
- Living quarters in a loft. Because the RV bay needs tall walls anyway, you can sometimes put the apartment upstairs over a lower part of the building. That keeps the footprint small on a tight lot.
- Shop, RV bay, and home together. A lot of buyers want a work area too. The building ends up with three zones: RV, shop, and living space.
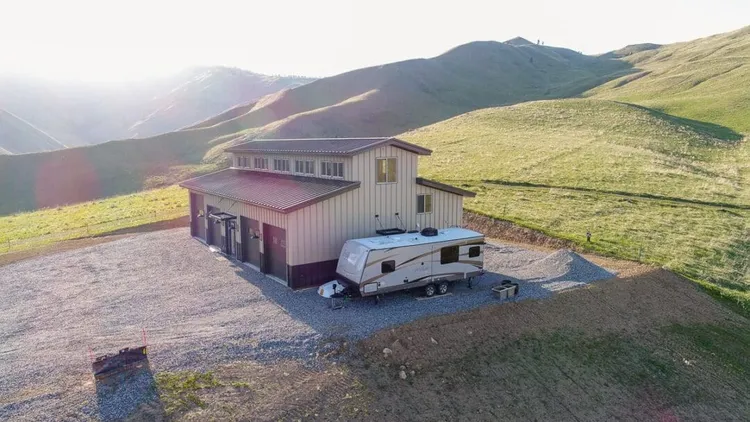
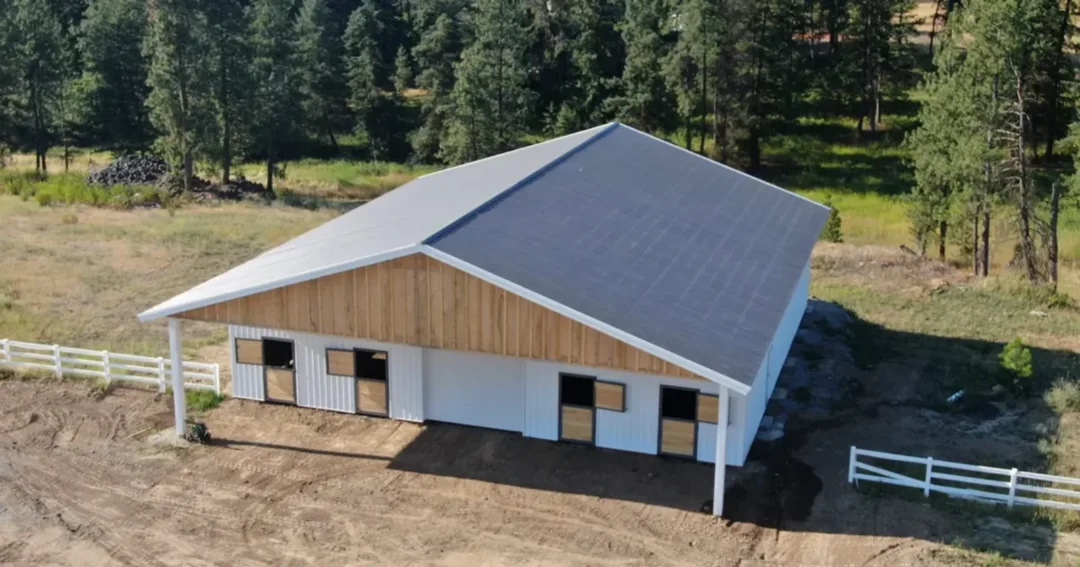
Roof style matters here too. A monitor roof, like the 40x62x14 shop home above, raises the center section, which gives you more headroom and natural light in the middle of the building. You can see a finished example of a combined shop and home in our Wenatchee shop home project.
What’s different about living next to an RV bay
An RV garage with living quarters is part garage and part home, and the two halves don’t want the same things. A few details deserve extra attention:
- Separation wall. The wall between the garage and the living space usually has fire-rating requirements under residential code. Your builder and your local building department will spell out what’s needed. The International Code Council publishes the model codes most jurisdictions start from.
- Insulation and condensation. A heated home next to an unheated bay is a moisture problem waiting to happen if the vapor details aren’t right. See our pole barn insulation guide for the options.
- Utility hookups. Plan a dump station, water, and a shore power outlet in the bay while the plumbing and electrical are being designed for the living space. It’s far cheaper to run it all at once.
- Snow load. Across Idaho, Washington, Oregon, Montana, and Colorado, wide, tall buildings need to be engineered for local snow and wind loads. That’s part of every SSA design.
What drives the cost
The shell is priced like any other post-frame building, with the taller walls and big doors adding to it. The living quarters are where the numbers climb, because that part gets everything a house gets: insulation, drywall, plumbing, wiring, HVAC, flooring, cabinets, and fixtures. The more you finish, the higher the cost. Kitchens and bathrooms are the most expensive rooms per square foot.
We don’t quote a flat price sight unseen, because two buildings of the same size can land far apart depending on the finishes. If you need to pay for it over time, our pole barn financing guide covers your options.
Frequently asked questions
Can you live full time in an RV garage with living quarters?
Yes, as long as the living space is built to residential code with proper insulation, egress, plumbing, and climate control. Some counties have their own rules on dwellings in accessory buildings, so check zoning early.
Is it the same as a barndominium?
Close. A barndominium is a post-frame home that often includes shop space. An RV garage with living quarters is the same idea, just designed around a tall RV bay.
How do I choose a builder?
Look for one that handles design, engineering, and permitting, not just the shell. Our guide to RV garage builders lists the questions worth asking.
The bottom line
An RV garage with living quarters works best when you size the RV bay first, then fit the home around it. Get the eave height, doors, separation wall, and insulation right and you’ll have a building that protects your rig and gives you a comfortable place to live. Steel Structures America designs, engineers, permits, and builds these in-house across Idaho, Washington, Oregon, Montana, and Colorado. Request a free quote or give us a call at (800) 833-9997.