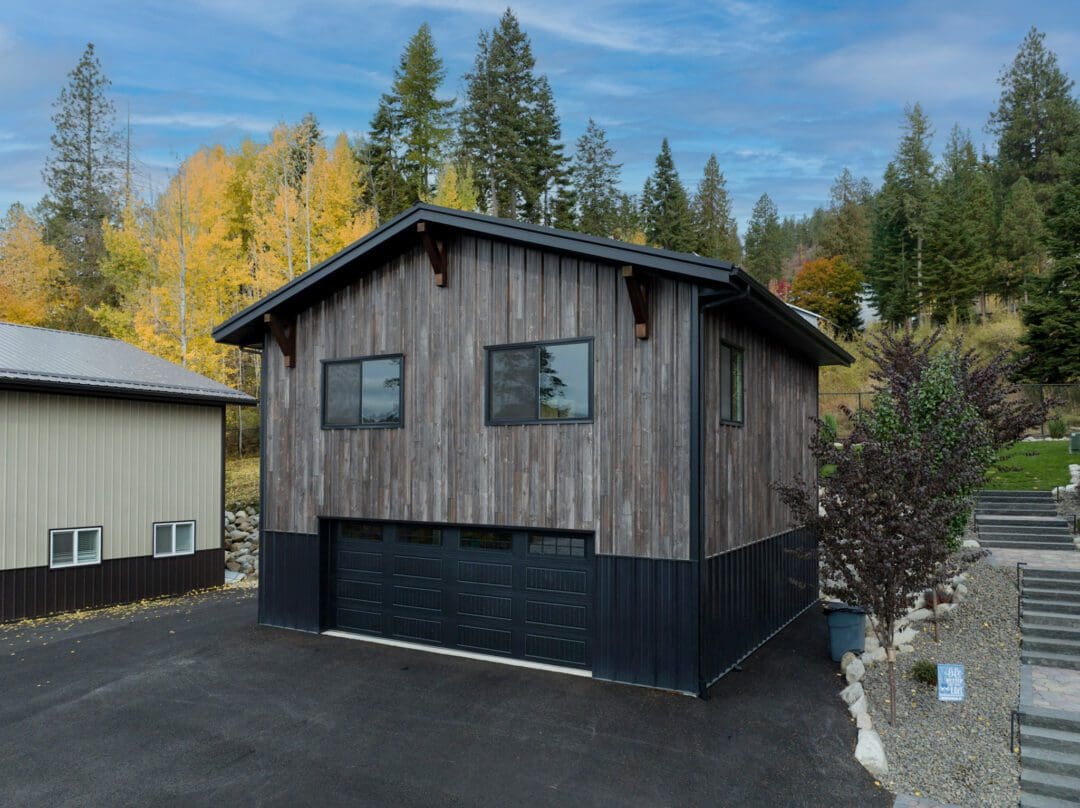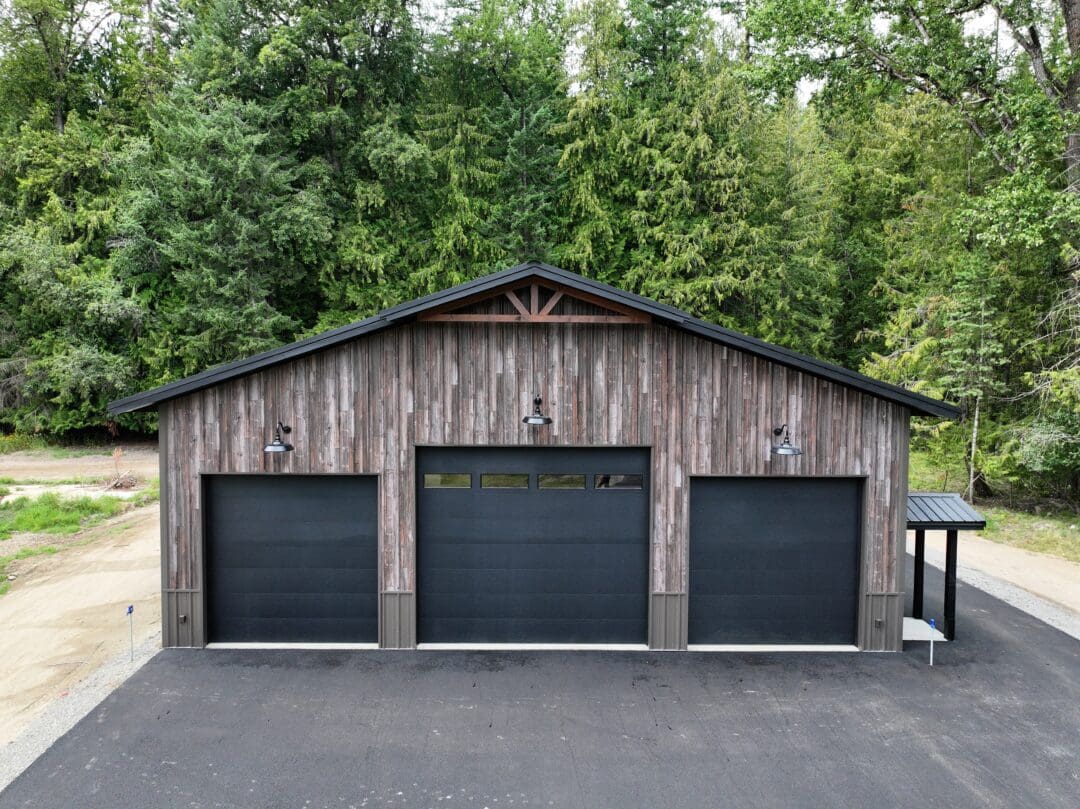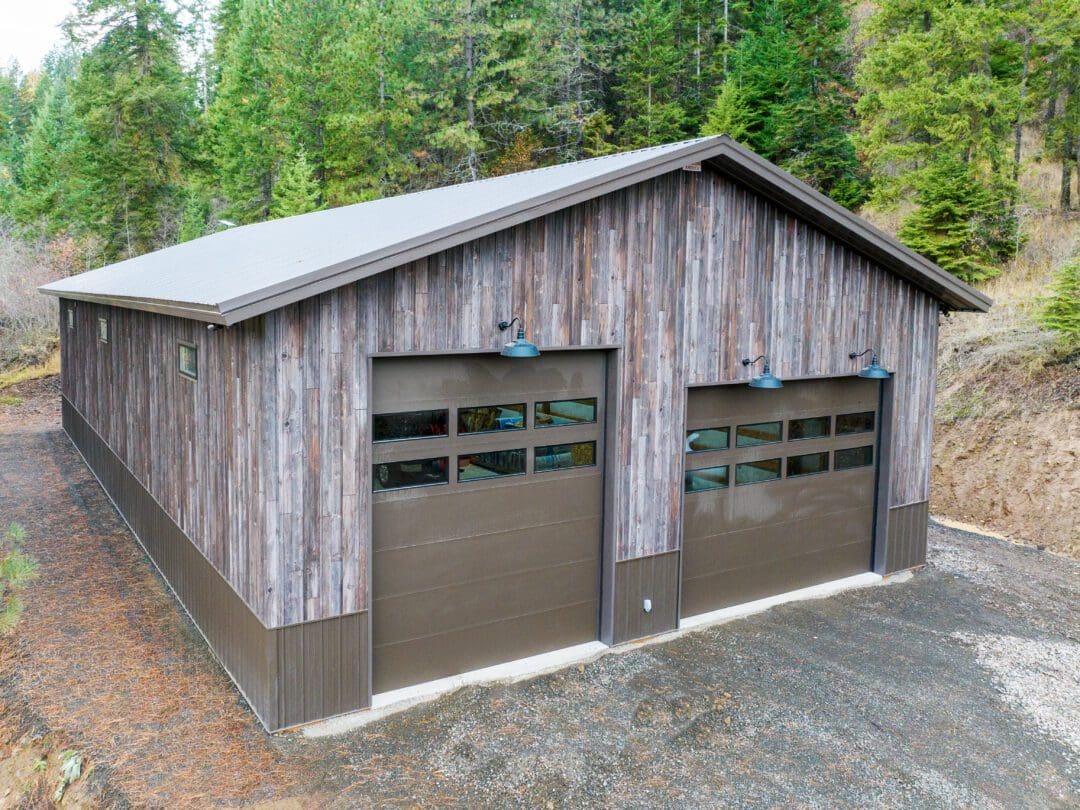
#13815 – 40x80x16 Barnwood Metal Pole Barn in Coeur d’Alene, ID

#13815 – 40x80x16 Barnwood Metal Pole Barn in Coeur d’Alene, ID
Project Features
Specification |
Details |
|---|---|
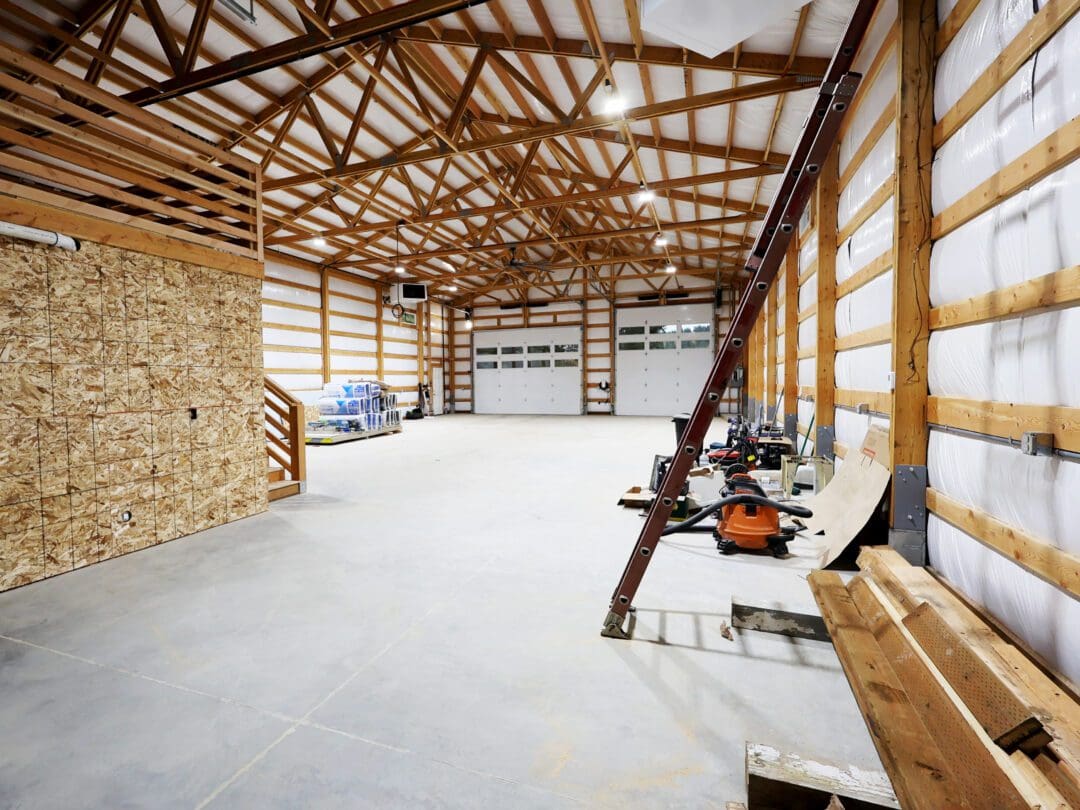
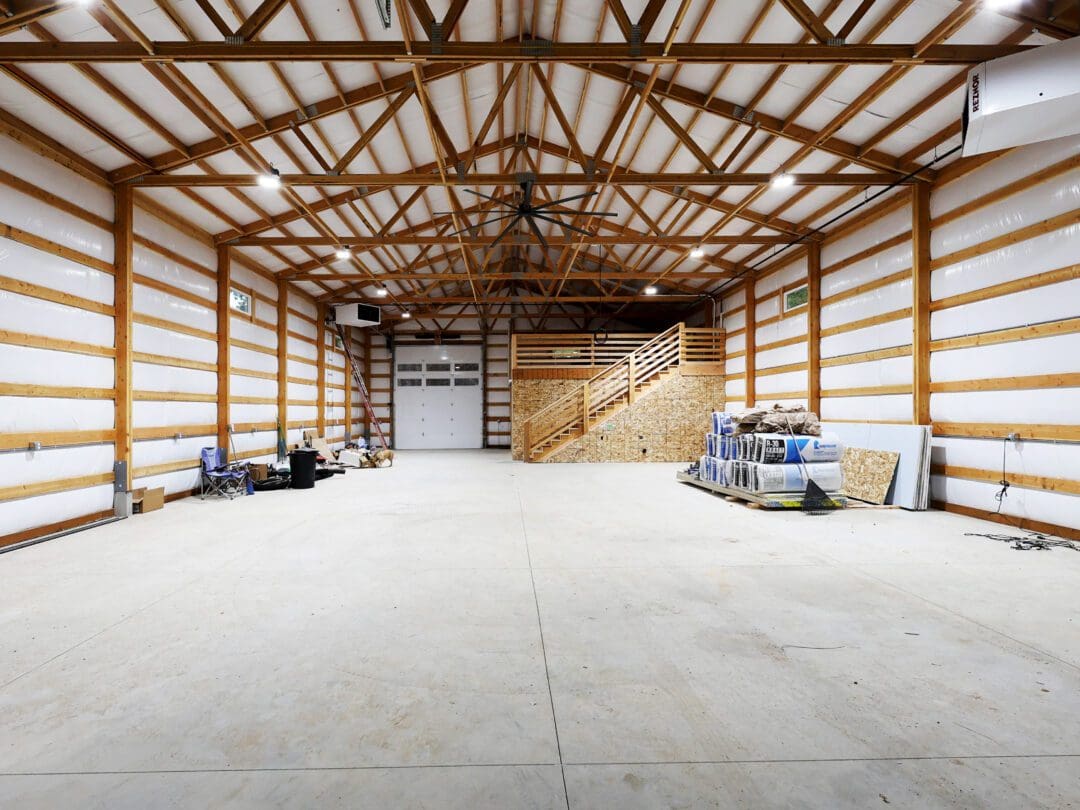
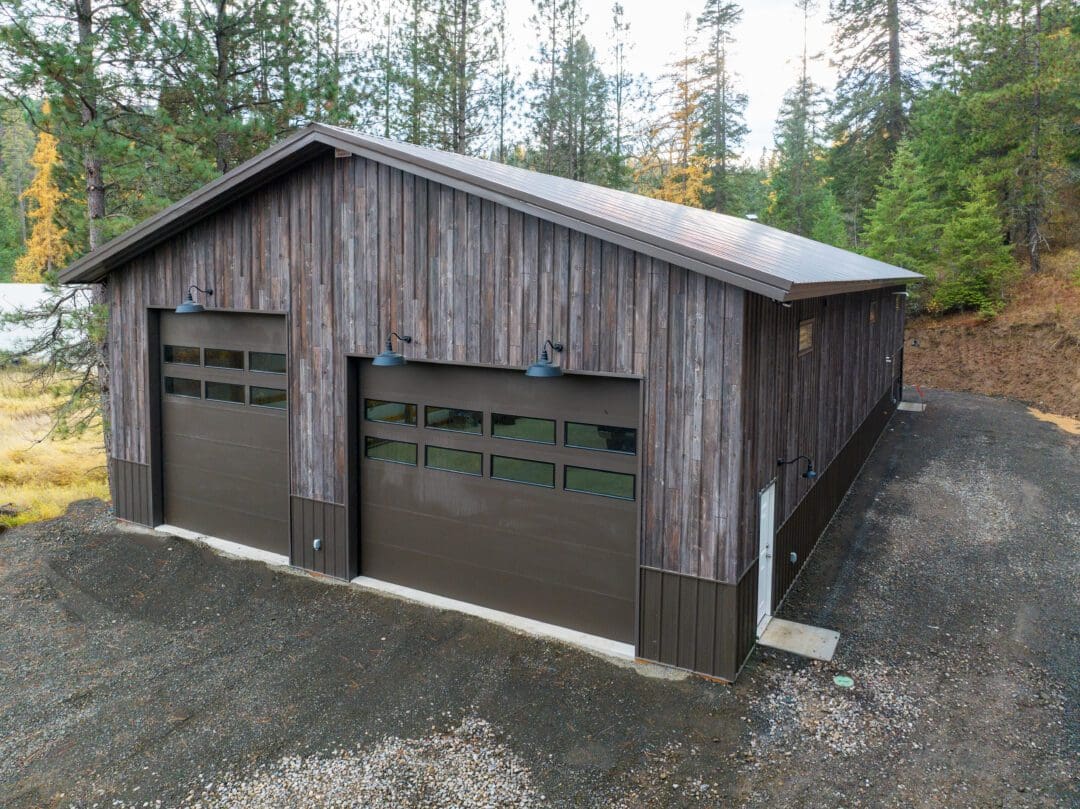
| Dimensions | 40′ x 80′ x 16′ standard gable pole barn with 4/12 roof pitch |
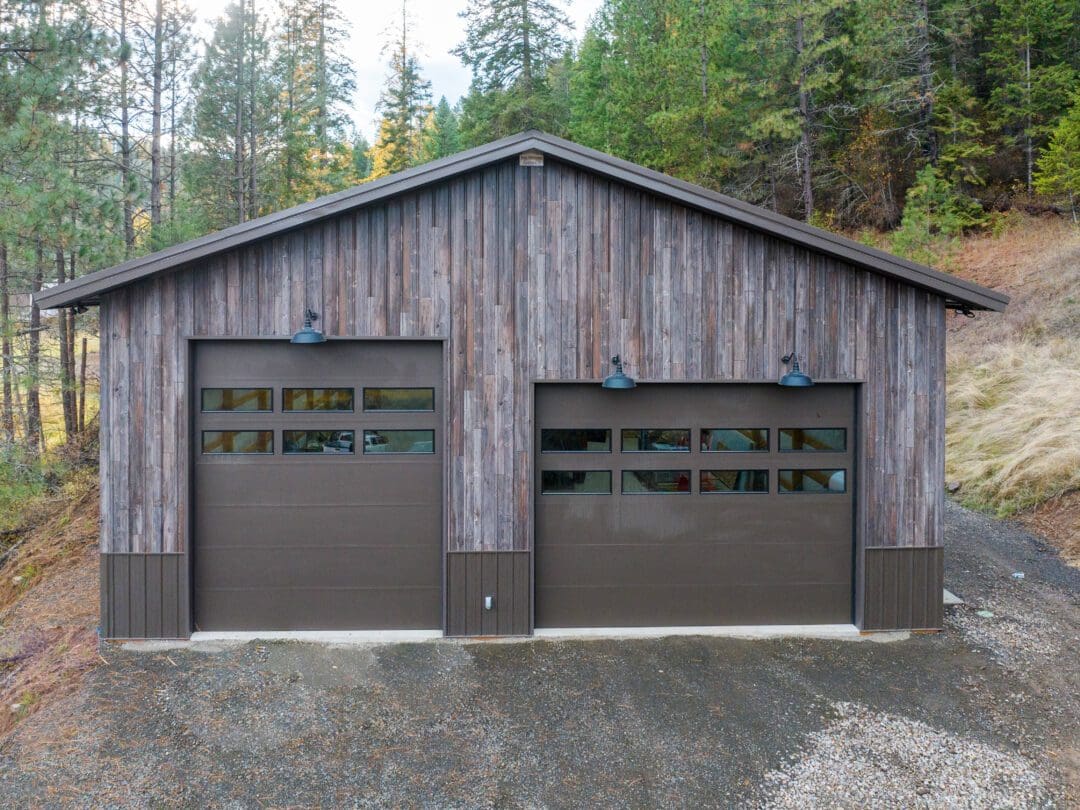
| Siding | 29-gauge 3′ Rolled Rib |
| Roofing | 29-gauge 3′ Rolled Rib |
| Colors | 8K printed Antique Barnwood siding with burnished slate roof and accents |
| Overhead Doors | two 12′ x 14′ and one 16′ x 14′ Therma Tech doors |
| Walk-In Doors | one 3′ x 6’8″ Armorguard door |
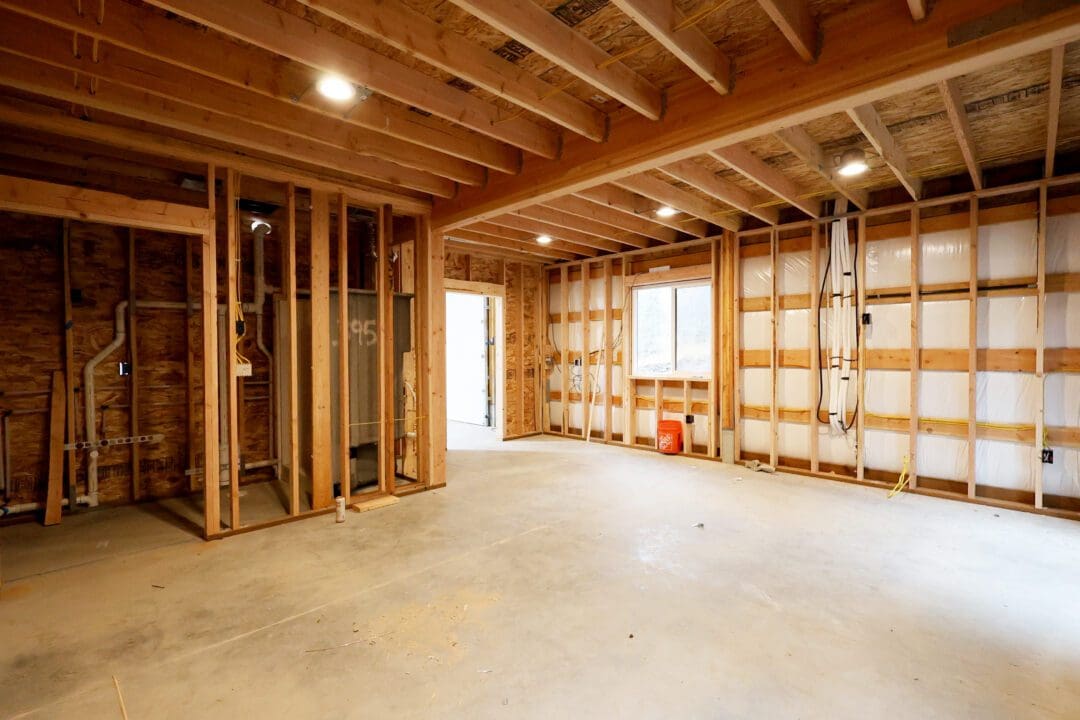
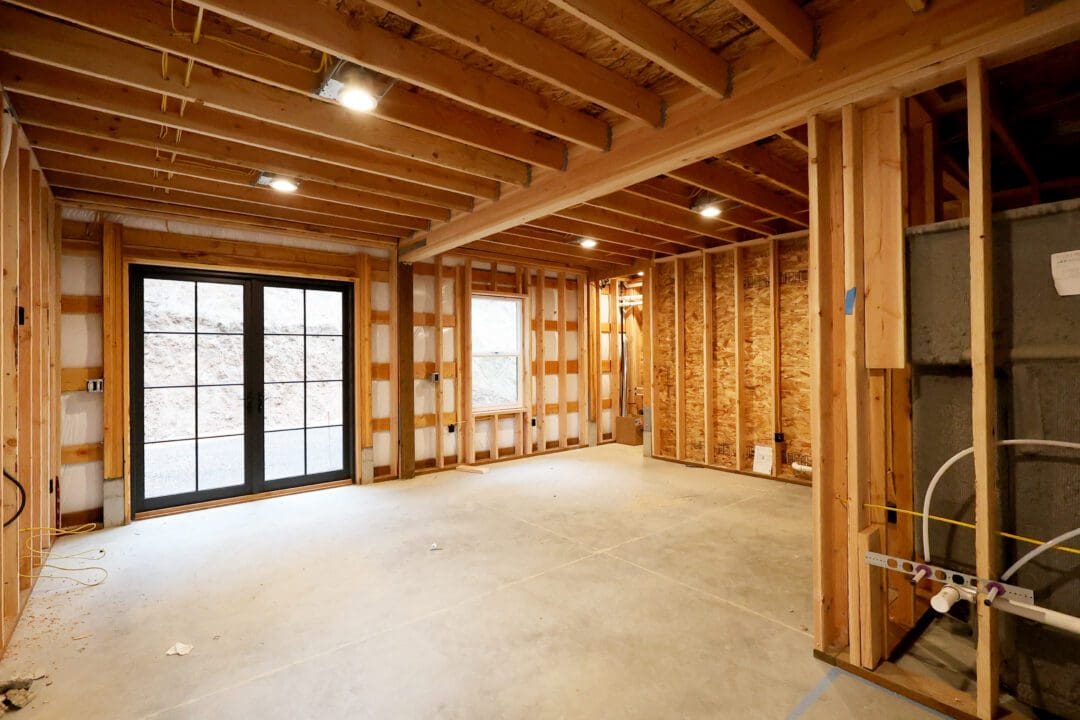
| Windows | seven 4′ x 18″, one 4′ x 4′ and one 3′ x 5′ double-pane vinyl windows in black |
| Concrete | 40′ x 80′ slab, 4″ thickness, with smooth finish, saw-cut joints and fibermesh reinforcement |
| Additional Features | Perma-Column® precast concrete foundation system, 20′ x 20′ loft with handrail and stairs |
Perma-Column® provided by https://permacolumnprecast.com/, the leading manufacturer in the Pacific Northwest
See the Build + Hear from the Owner
Related projects