
#14302 – 42′ x 50′ x 16′ Shop with 40′ Overhead Door Canopy in Sagle, ID
#14302 – 42′ x 50′ x 16′ Shop with 40′ Overhead Door Canopy in Sagle, ID
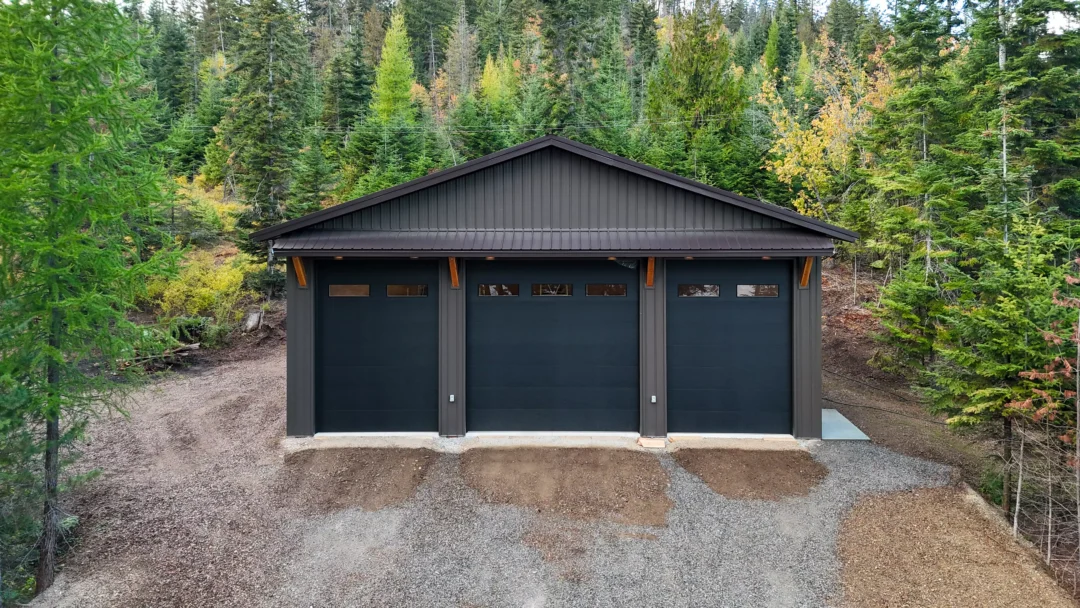
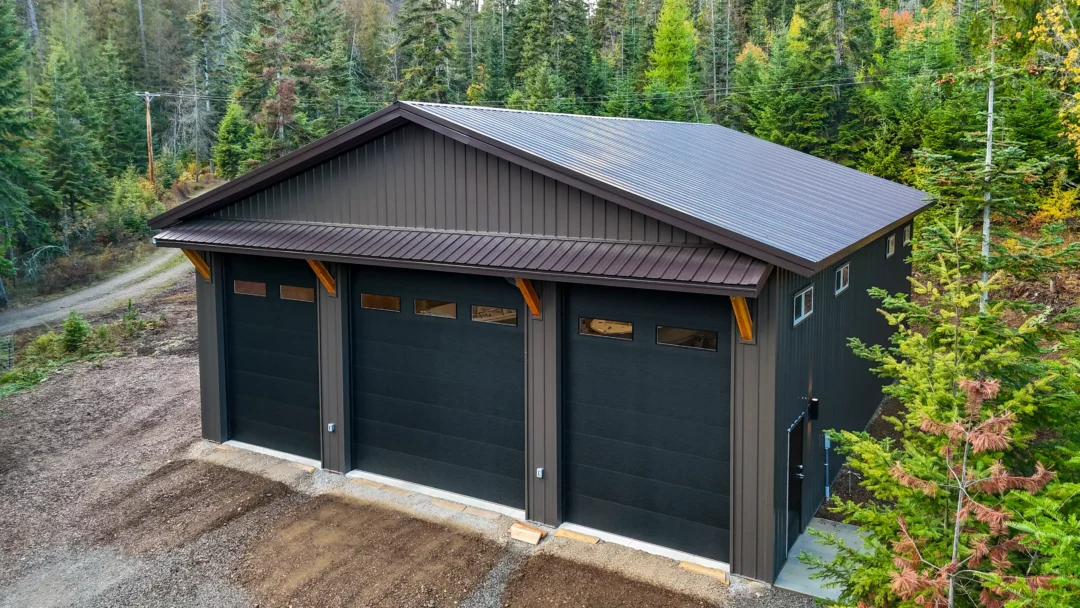
Steel Structures America built this 42′ x 50′ x 16′ post-frame shop in Sagle, ID with three overhead doors across the front. A 40′ overhead door canopy, built as one solid piece with four corbels, shades the doors. It also gives the building a finished face. As a result, the shop looks more like a custom garage than a basic pole building.
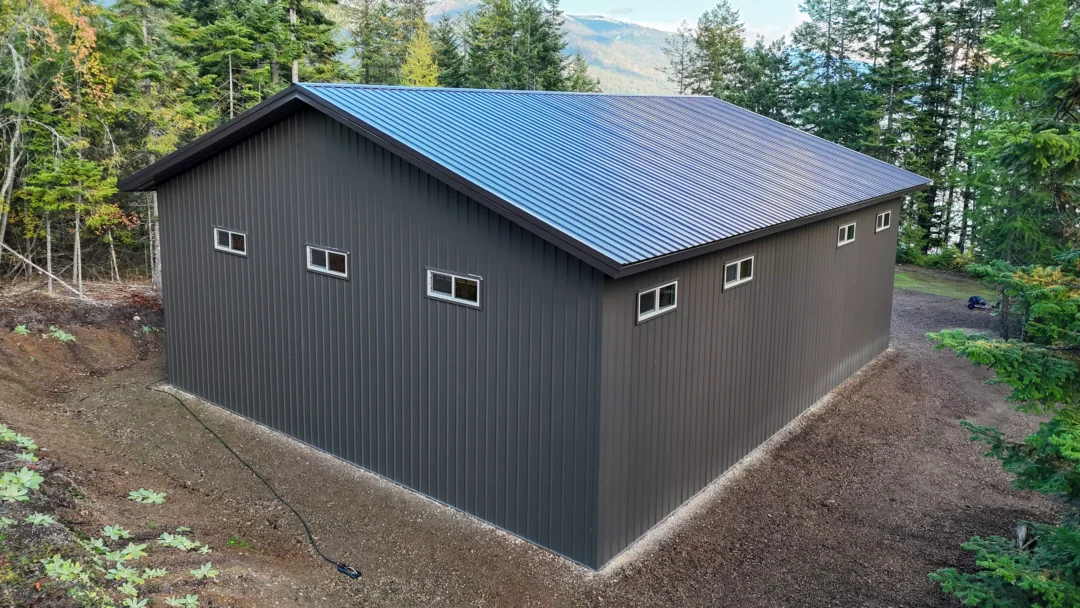
Dark Brown roof, fascia, and soffit sit over Burnished Slate siding and trim. In addition, eleven fixed windows in Desert Clay run high along the walls to bring in daylight. Black overhead doors with a row of contemporary plain-glass lites complete the look.
Project Features
| Dimensions | 42′ x 50′ x 16′ at a 4:12 roof pitch with 2′ fully enclosed overhangs and soffits |
| Siding | 29-gauge steel in Burnished Slate with matching corners and door and window trim, over house wrap |
| Roofing | 29-gauge steel roof in Dark Brown over 1/2″ plywood and synthetic underlayment, with Dark Brown fascia and soffit |
| Overhead Doors | One 14′ x 14′ and two 10′ x 14′ insulated flush panel overhead doors in black, each with a row of contemporary plain-glass lites |
| Walk-In Doors | One 3′ x 6’8″ flush walk-in door in black |
| Windows | Eleven 4′ x 18.5″ double-pane vinyl windows in Desert Clay |
| Concrete | 42′ x 50′ slab poured 4″ thick with fibermesh, a smooth finish, and saw-cut joints |
| Engineering | Bottom-loaded trusses with 2×8 commercial-style girts |
| Additional Features | 40′ overhead door canopy in Dark Brown, built as one solid piece with four corbels |
Posts were set on Perma-Columns®, which keep all wood above grade and extend the life of the building.
Want a shop front with this kind of curb appeal? Contact us and Steel Structures America will help you plan a post-frame shop for your land in WA, ID, MT, WY, OR, and CO.
Related projects