
#14805 – 36′ x 48′ x 18′ Black Shop with Burntwood Charcoal Accents and Twin Lean-Tos in Athol, ID
#14805 – 36′ x 48′ x 18′ Black Shop with Burntwood Charcoal Accents and Twin Lean-Tos in Athol, ID
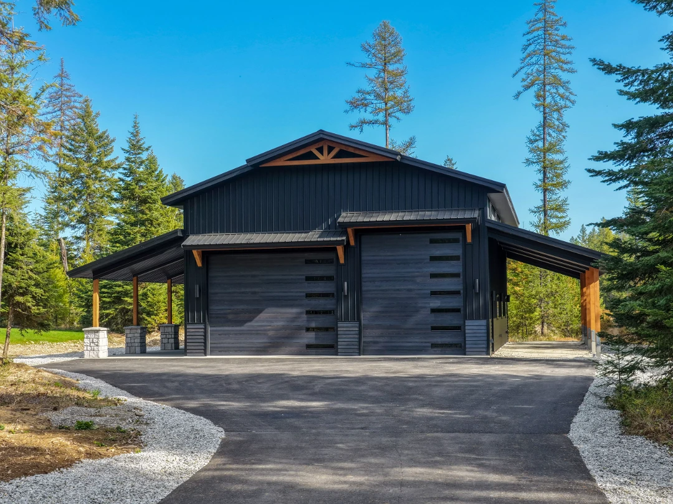
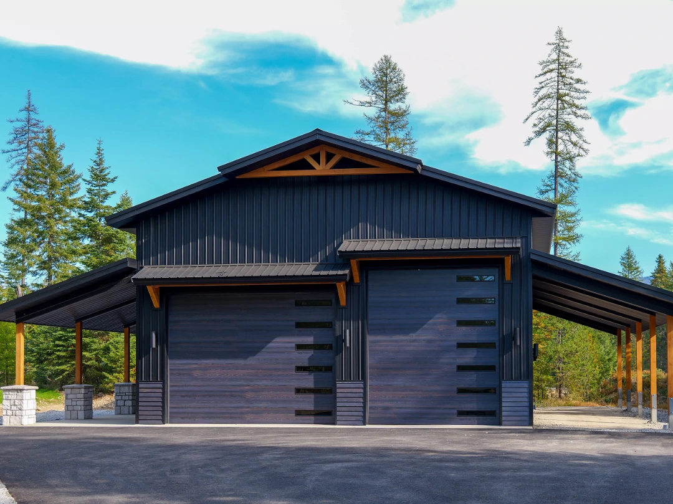
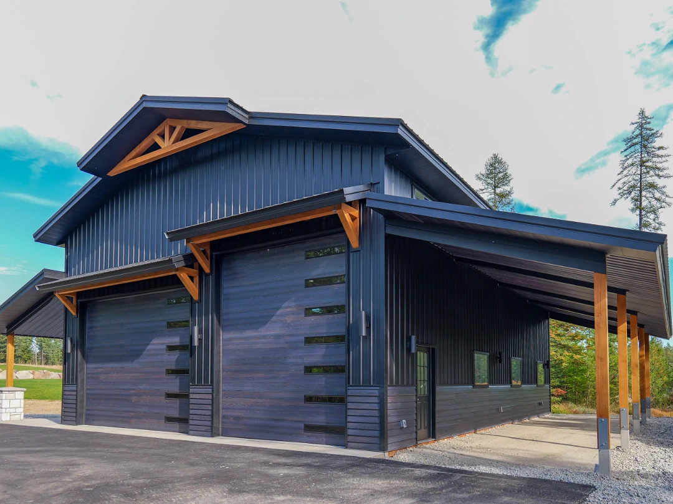
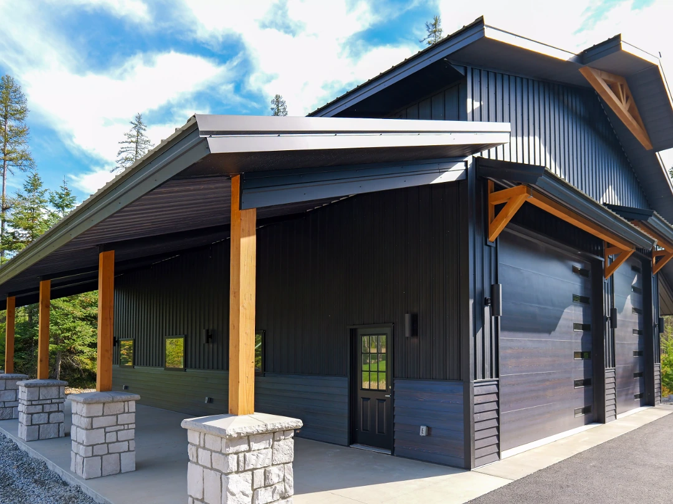
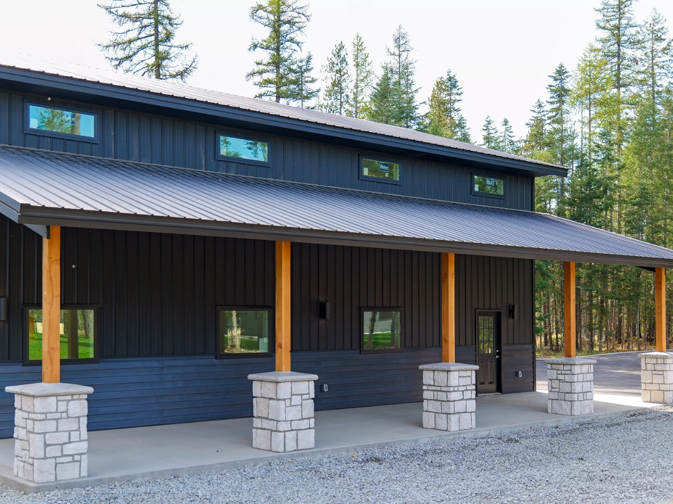
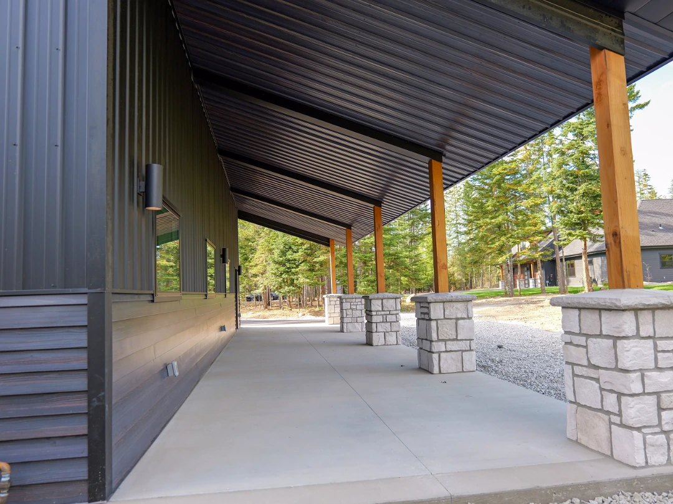
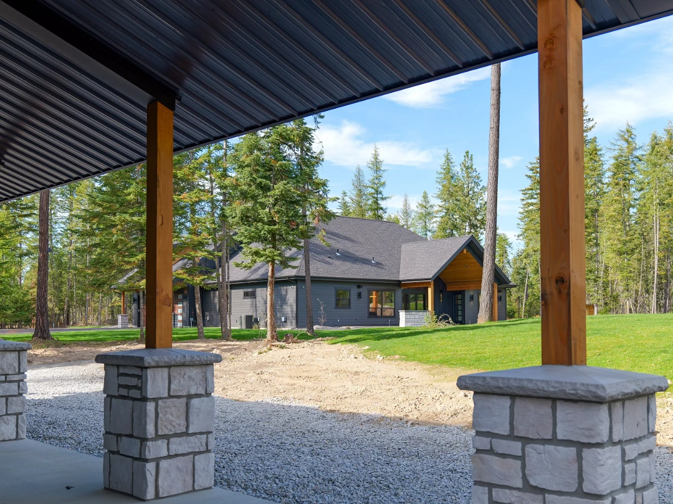
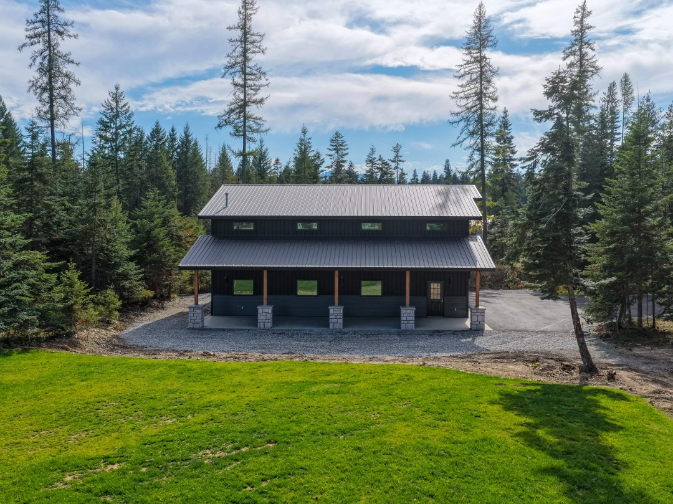
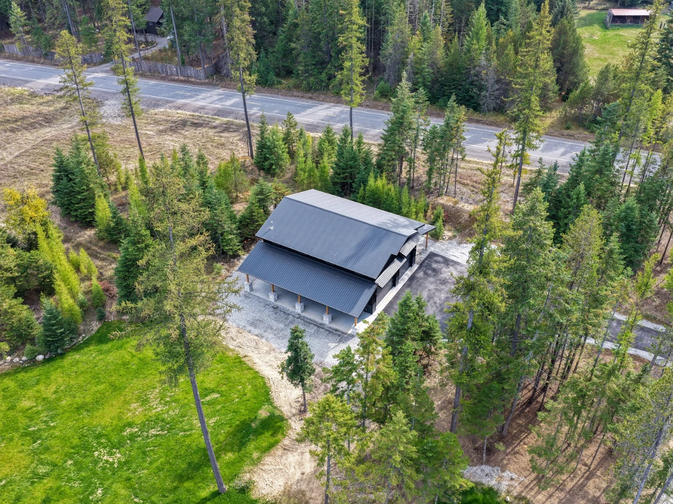
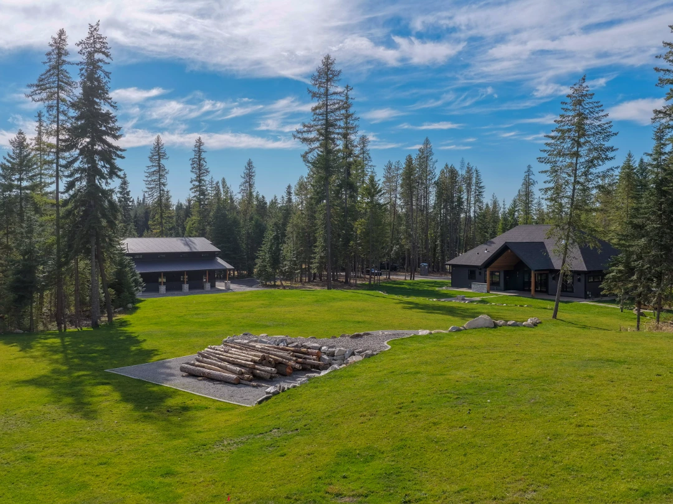
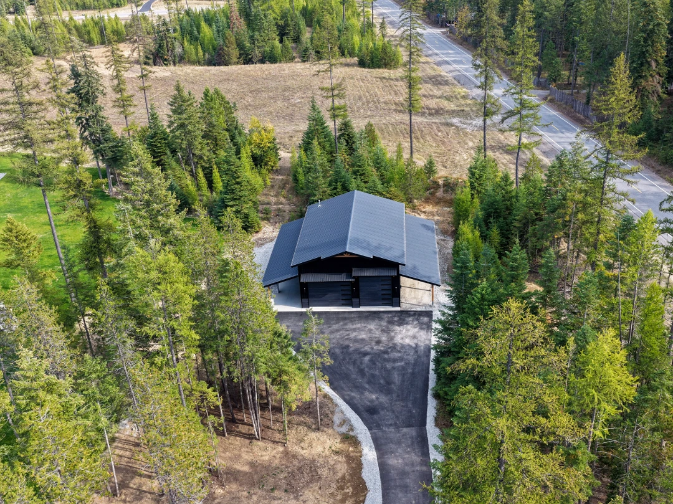
This 36′ x 48′ x 18′ post-frame shop in Athol, ID pairs a clean black exterior with warm Burntwood Charcoal and timber accents. Steel Structures America also added a 12′ open lean-to on each side, giving the owner covered storage along the full length of the building.
On the front gable end, two overhead doors open into the shop. In addition, each door sits under a short steel canopy on wood knee braces. Meanwhile, a 14′ timber truss in the gable peak matches the stained lean-to posts. Because a horizontal Burntwood Charcoal wainscot wraps the base, the building blends naturally into its wooded property.
Project Features
| Dimensions | 36′ x 48′ x 18′ main building at a 4:12 roof pitch, plus two 12′ x 48′ open lean-tos with 11′ eaves at a 4:12 pitch |
| Roofing | 29-gauge Tuff Rib steel in ULG Black |
| Siding | 29-gauge Tuff Rib steel in ULG Black with ULG Black trim and soffits, plus Burntwood Charcoal Tuff Rib accent panels |
| Wainscot | 26-gauge double-lap steel in Burntwood Charcoal, installed horizontally around the base |
| Overhead Doors | One 16′ x 12′ and one 12′ x 14′ overhead door in Burntwood Charcoal, each under a steel canopy on wood knee braces |
| Walk-In Doors | Two 3′ x 6’8″ walk-in doors |
| Windows | Eight 4′ x 1’6″ windows set high on the sidewalls for natural light, plus six 4′ x 3′ sliding windows |
| Interior Finishes | Light-colored steel liner panel on the interior walls |
| Additional Features | 14′ decorative timber truss in the gable, stained wood lean-to posts, vented soffits, footings sized for a future loft |
Posts were set on Perma-Columns®, which keep all wood above grade and extend the life of the building.
Roofing and siding provided by Metal America.
Since every property is different, Steel Structures America plans each build around how you will use it. Contact us to start designing your own post-frame shop in WA, ID, MT, WY, OR, or CO.
Related projects