#14459 – 30′ x 84′ x 18′ Barn with Lean-To, Cor-10 Wainscot, and Twin Cupolas in Berthoud, CO
#14459 – 30′ x 84′ x 18′ Barn with Lean-To, Cor-10 Wainscot, and Twin Cupolas in Berthoud, CO
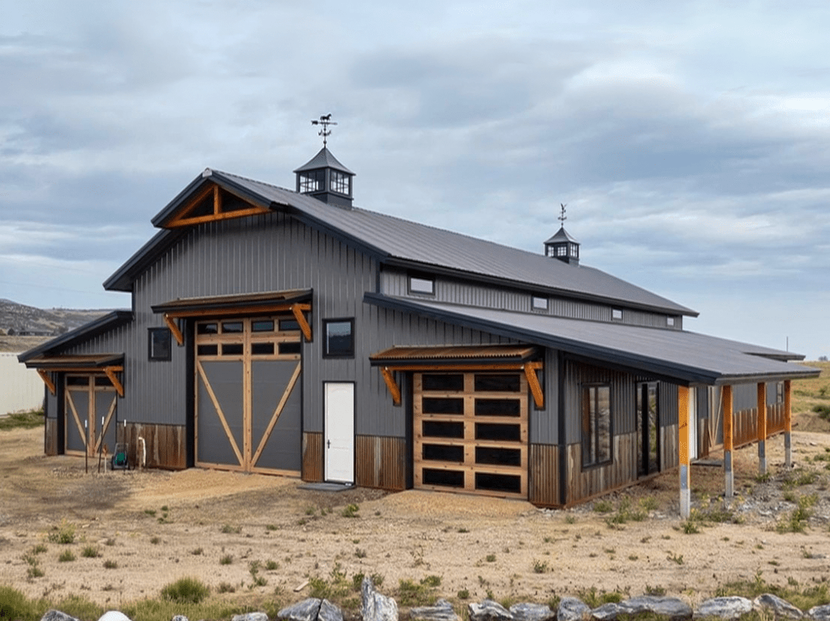
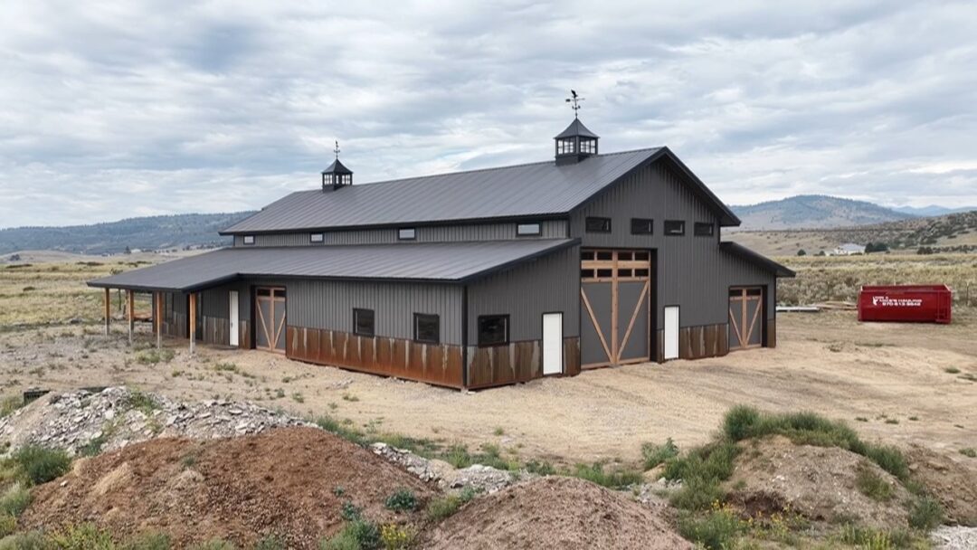
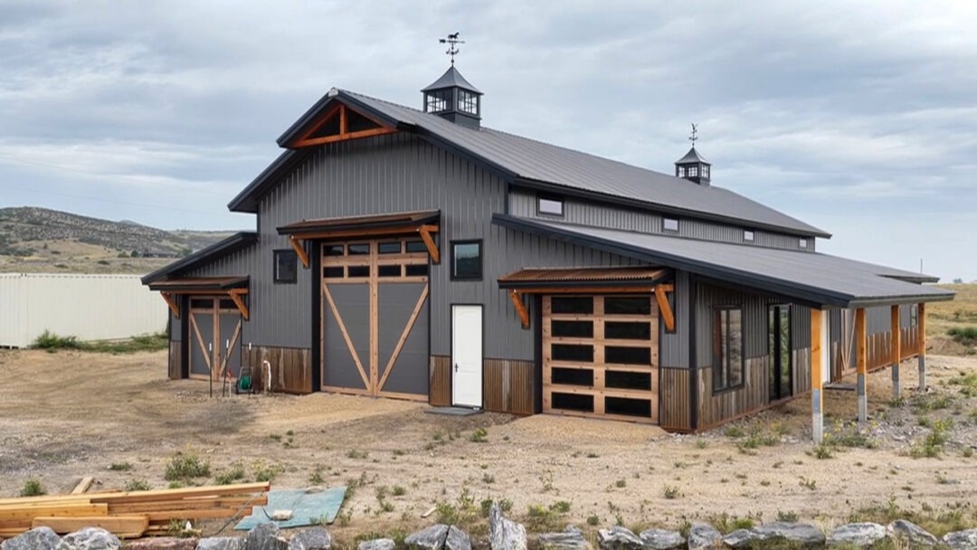
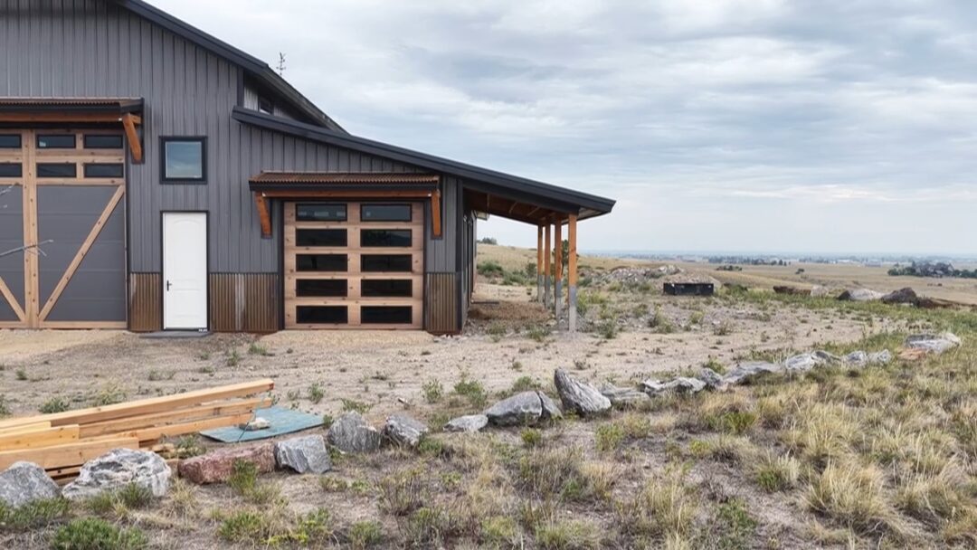
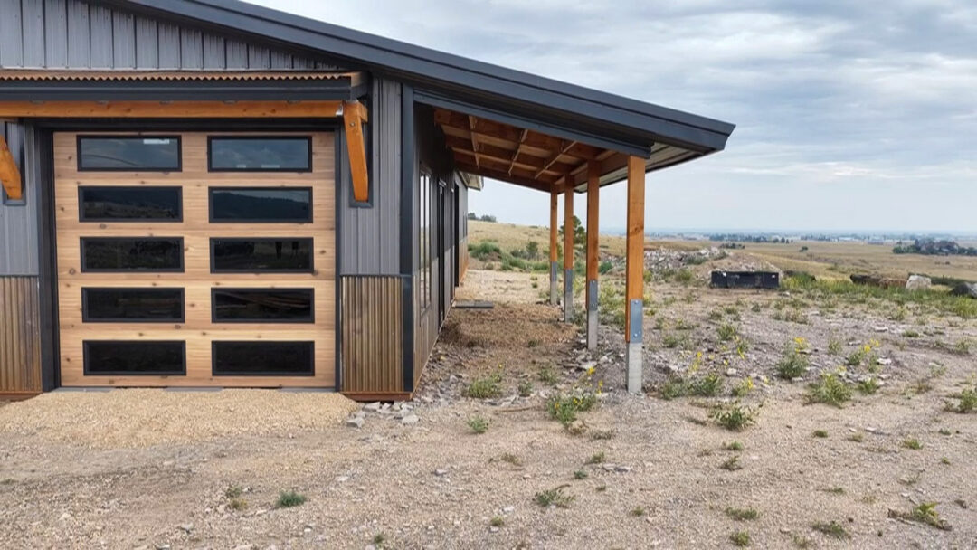
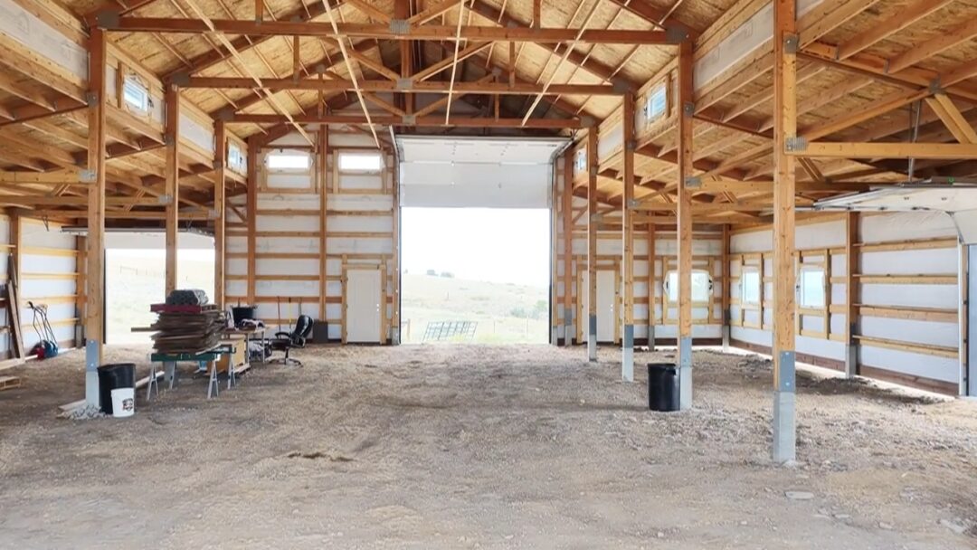
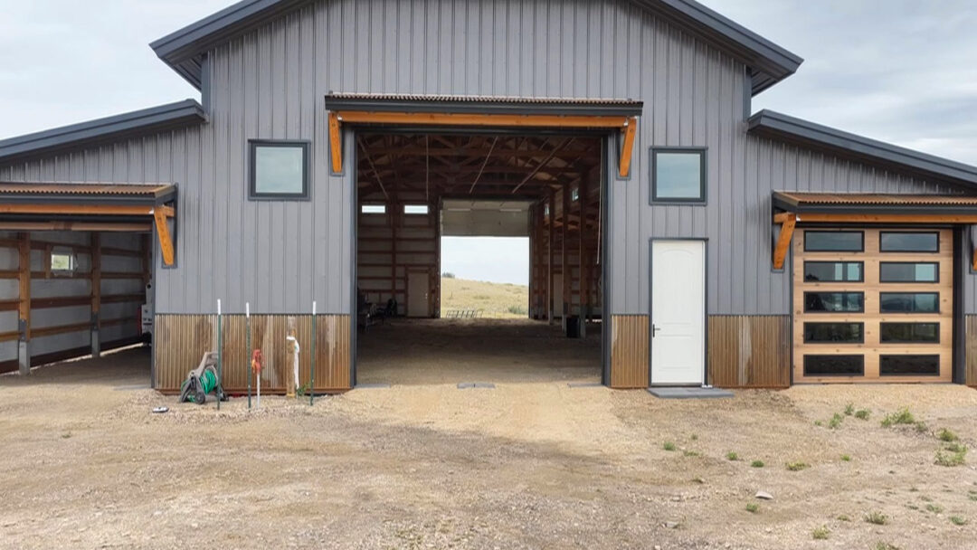
Steel Structures America built this 30′ x 84′ x 18′ post-frame barn in Berthoud, CO, to give the owner a wide-open, versatile space. Because the site needed extra covered storage, the crew also framed a full-length lean-to along one side. As a result, the owner gained more usable space without expanding the main building’s footprint.
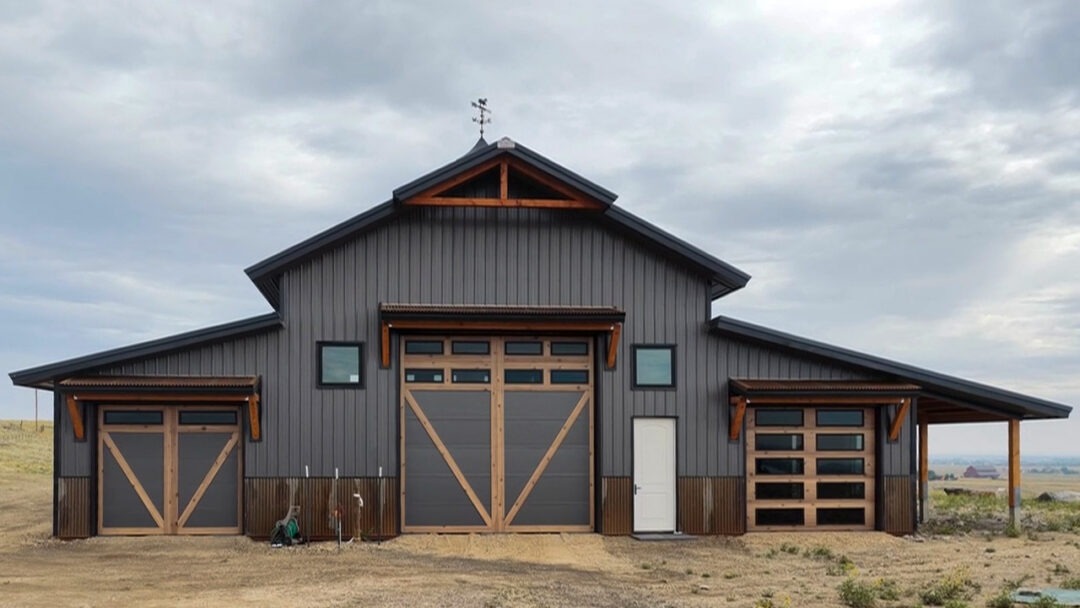
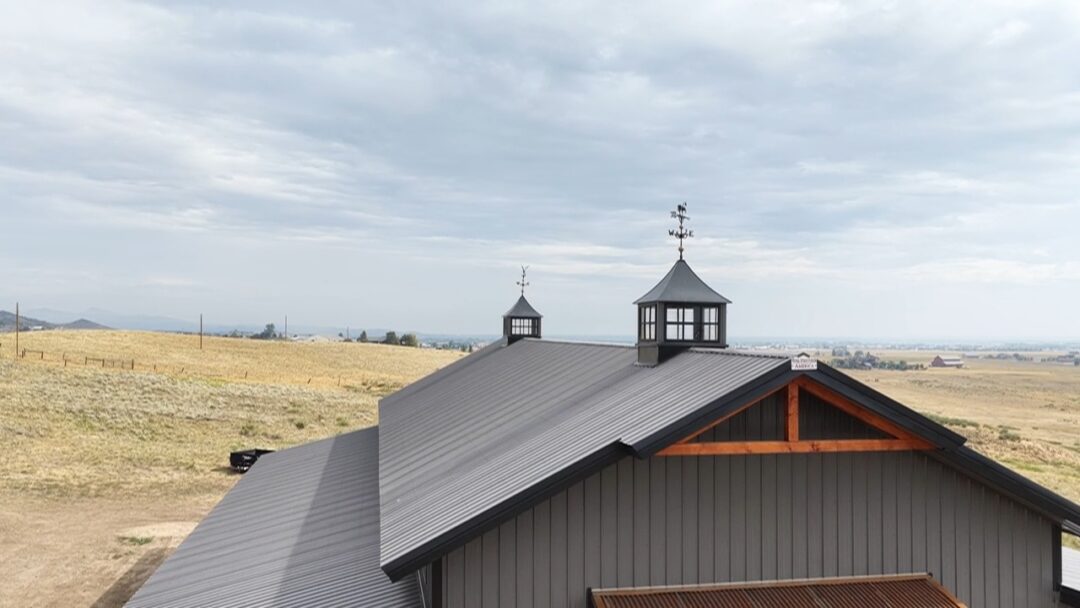
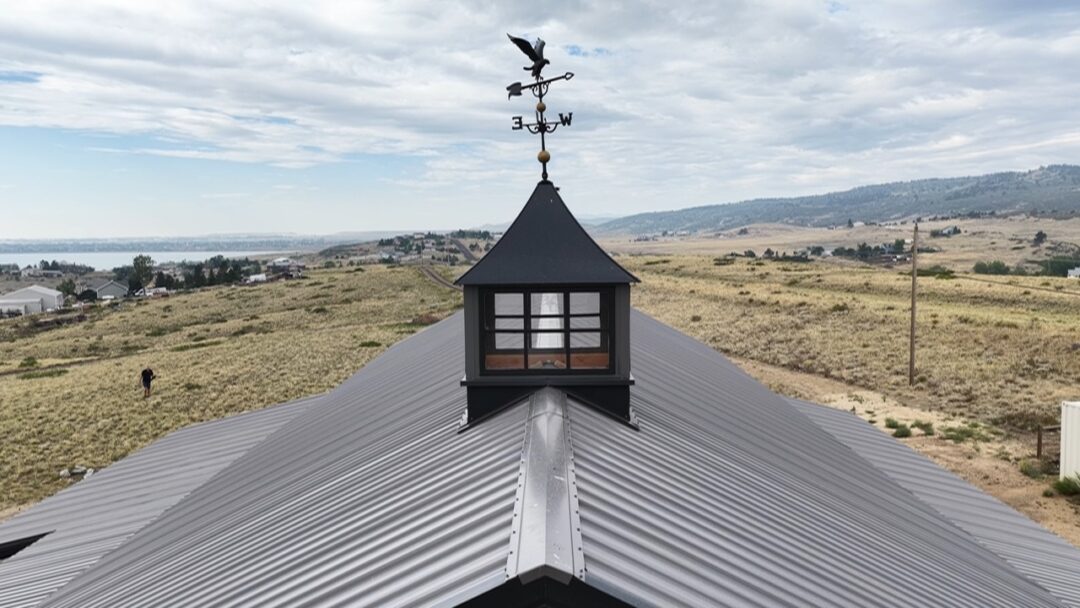
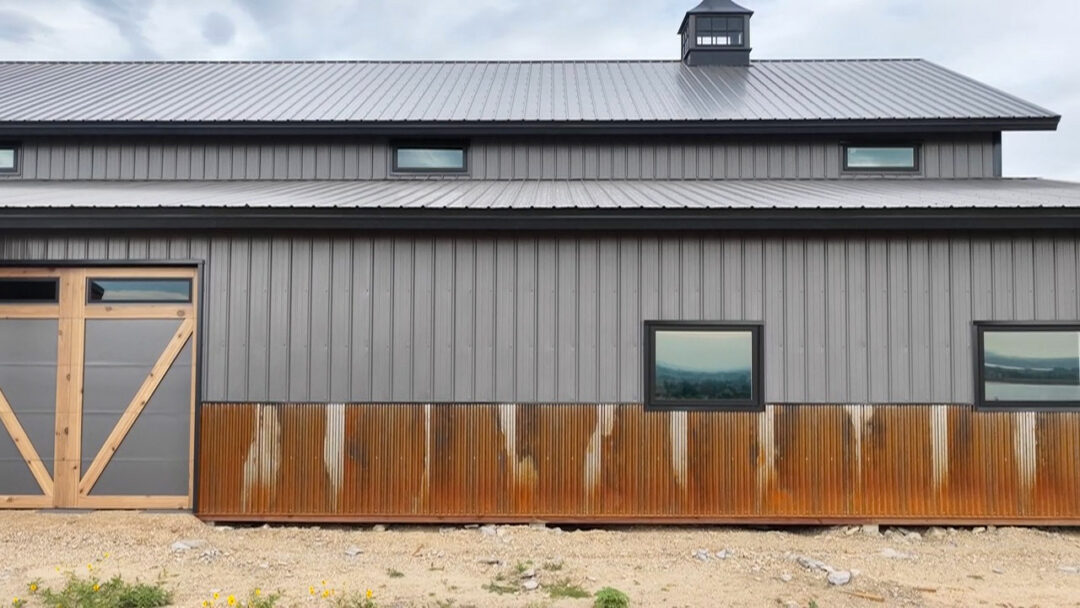
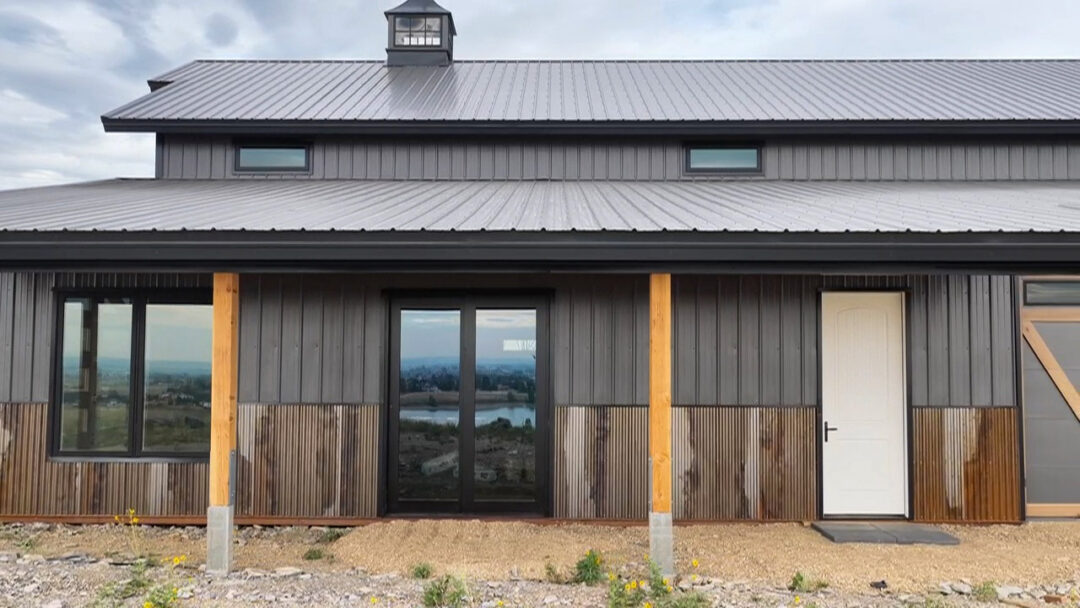
Throughout the build, the team leaned into bold, high-contrast finishes that set this barn apart. Charcoal gray panels cover the roof and walls. Meanwhile, a band of Cor-10 weathering steel wraps the wainscot and develops its own natural rust patina over time. On top of that, twin 48-inch cupolas with eagle and horse weathervanes crown the roofline. Finally, a decorative timber truss dresses up the front gable for a finished, custom look.
Project Features
| Dimensions | 30′ x 84′ x 18′ eave height |
| Roofing | 26 gauge Tuff Rib steel panel, charcoal gray |
| Siding | 26 gauge Tuff Rib steel panel, charcoal gray, with matte black corners |
| Wainscot | 22 gauge Cor-10 weathering steel, natural rusting finish |
| Trim | Matte black fascia and door and window trim, charcoal gray soffit |
| Overhead Doors | Two 14′ x 14′ V doors with smooth cedar look inserts and charcoal panels, three 10′ x 9′ V doors in matching cedar and charcoal, and one 10′ x 9′ Modern Flush door in smooth cedar |
| Additional Features | Full-length lean-to, a 46 foot entrance door canopy, a decorative gable timber truss, and twin 48-inch cupolas topped with eagle and horse weathervanes |
Posts were set on Perma-Columns®, which keep all wood above grade and extend the life of the building.
Ready to add a barn or shop to your own property? Contact us and Steel Structures America will help you design a build that fits your land in WA, ID, MT, WY, OR, and CO.
Related projects