Design & Purpose
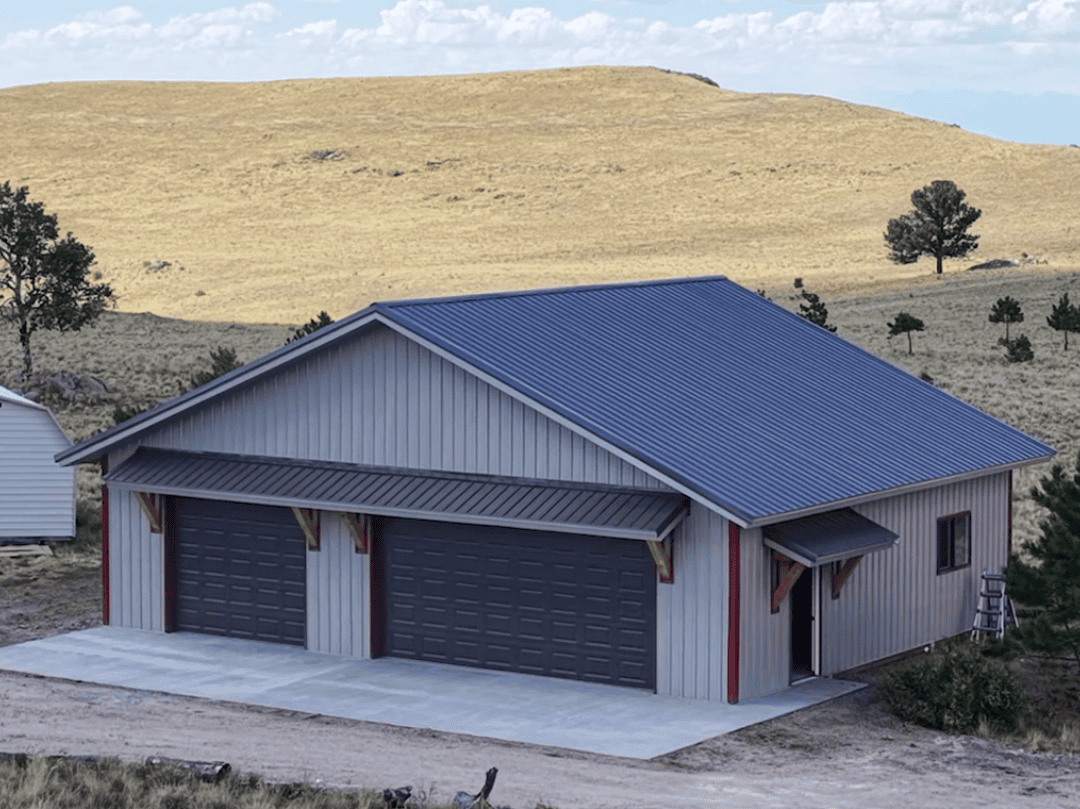
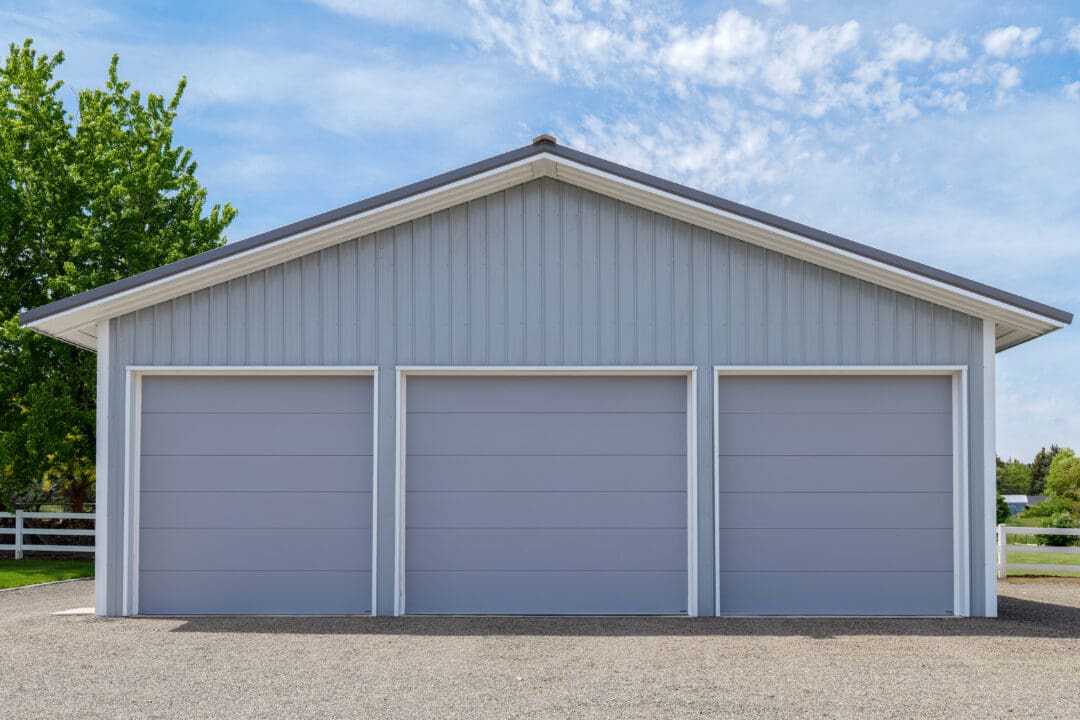
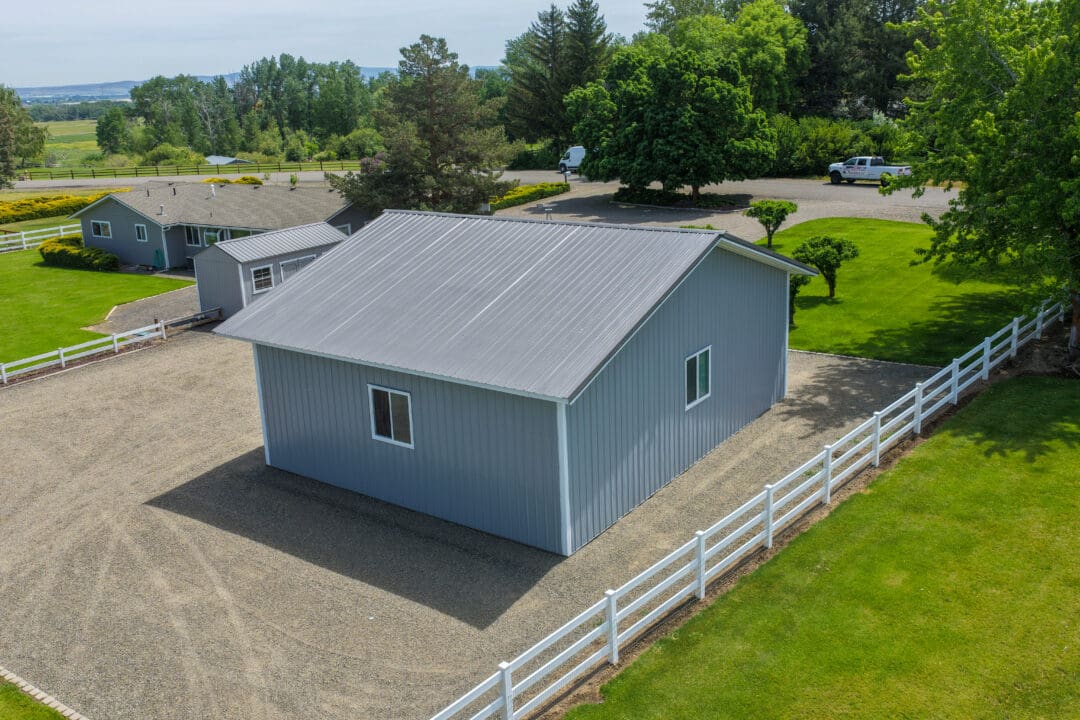
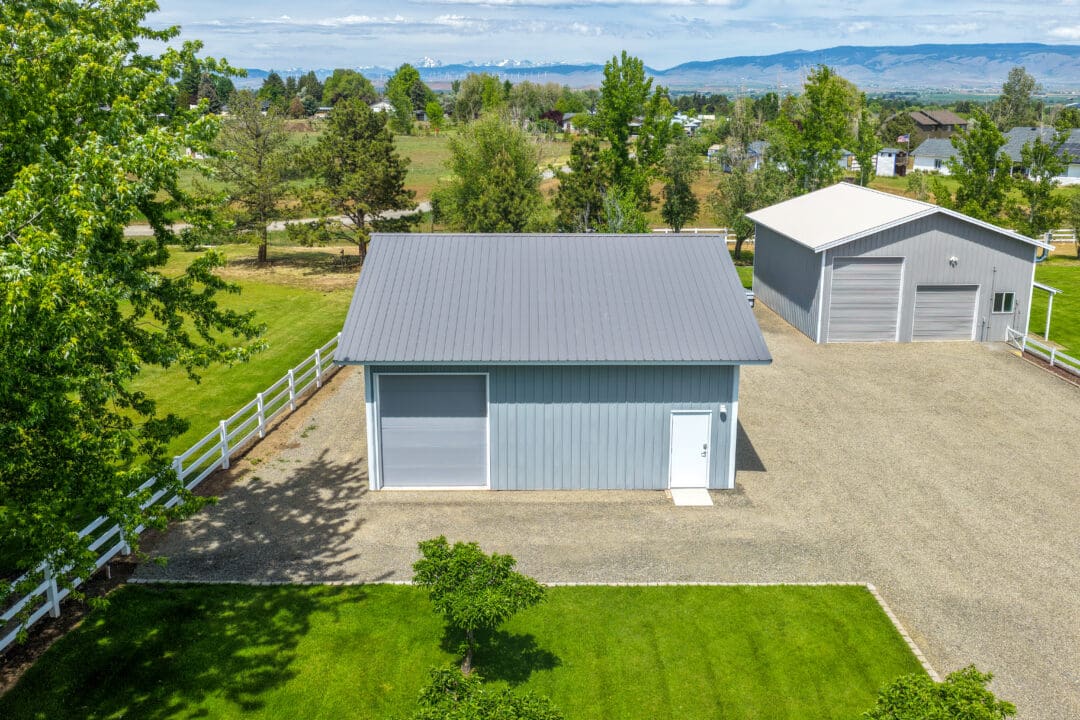
Steel Structures America built this custom post-frame shop in Ellensburg, WA. The building measures 36′ x 30′ x 12′ with a 4/12 gable roof, giving the owner a practical footprint for vehicles, equipment, tools, and everyday projects.
This shop is a great example of how a simple layout can still feel highly functional. It is compact enough to fit the property well, but still offers the kind of usable space that makes a shop valuable year-round.
Layout & Access
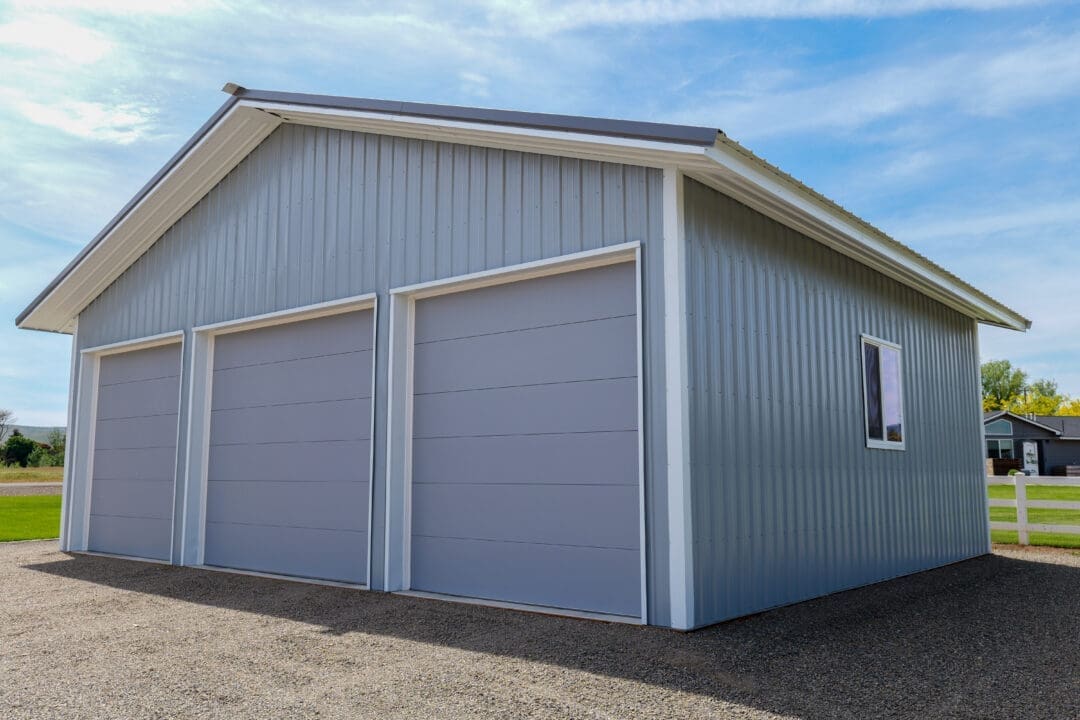
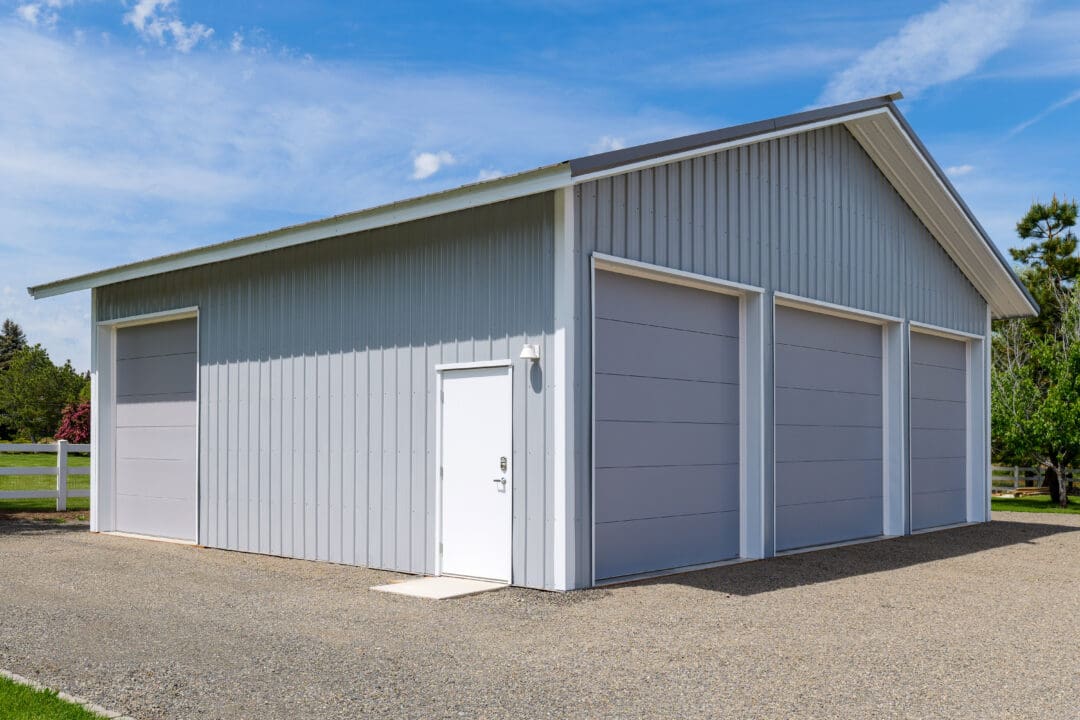
One of the most useful parts of this build is the door layout. Four insulated overhead doors create easy access from multiple sides of the shop, which gives the owner more flexibility for parking, storage, and moving equipment in and out.
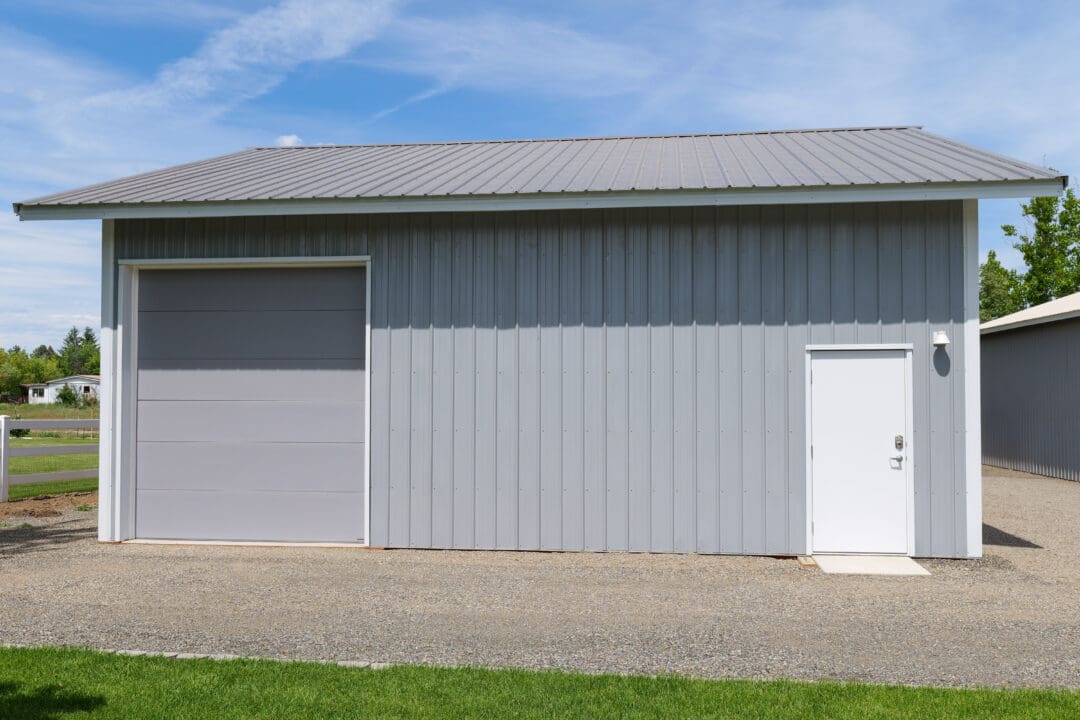
The mix of door sizes also makes the building easier to use. Larger openings can handle vehicles and equipment, while the side overhead door adds convenience when working from different areas of the property.
Exterior Style
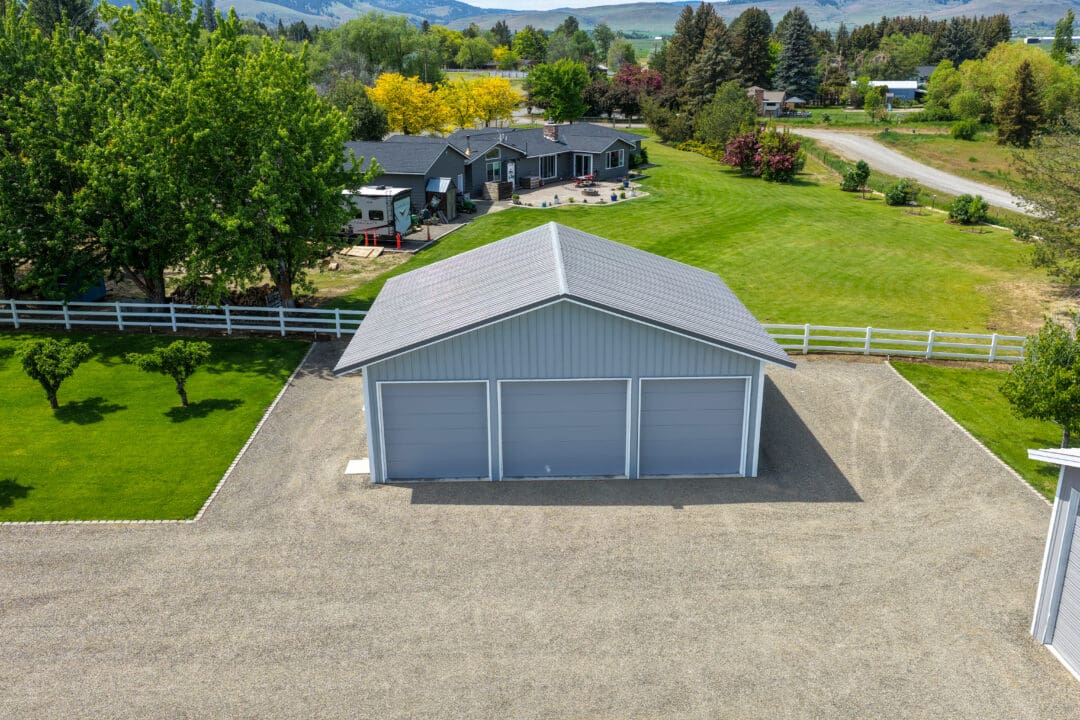
The exterior has a clean, classic color package with Charcoal roofing, Old Town Gray steel siding, and Arctic White trim. The bright trim around the doors, windows, fascia, soffit, and corners gives the shop a sharp finished look without making the design feel busy.
The 24-inch enclosed overhangs are another detail that adds both style and function. They help protect the building from weather and give the roofline a more polished appearance. For customers looking for shop inspiration, this is a smart upgrade that makes a noticeable difference.
Interior Function
Inside, the smooth concrete floor creates a ready-to-use surface for parking, storage, rolling tools, or setting up workbenches. The roof and wall insulation also help make the space more comfortable through Central Washington’s changing seasons.
Two 4′ x 4′ slider windows bring in natural light and ventilation. A walk-in door makes daily access easy without having to open an overhead door every time.
Built for Central Washington
This post-frame shop in Kittitas County was designed for real use in a demanding climate. The building includes a 40-pound roof snow load, 85 mph wind shear rating, and durable steel roofing and siding.
It is a strong example of how a straightforward shop design can still feel polished, useful, and built to last.
Project Features
| Specification | Details |
|---|---|
| Dimensions | 36′ x 30′ x 12′ post-frame shop with 4/12 gable roof |
| Siding | 29-gauge steel siding with 2-inch vinyl-backed fiberglass wall insulation |
| Roofing | 29-gauge steel roofing with 2-inch vinyl-backed fiberglass roof insulation |
| Colors | Charcoal roof, Old Town Gray walls, Arctic White trim, fascia, soffit, corners, door trim, and window trim |
| Overhead Doors | Four insulated gray flush-panel overhead doors: two 10′ x 10′, one 12′ x 10′, and one 9′ x 10′ |
| Walk-In Doors | One 3′ x 6′8″ primed steel walk-in door |
| Windows | Two 4′ x 4′ double-pane vinyl XO slider windows |
| Concrete | 36′ x 30′ 4-inch concrete slab with fiber mesh reinforcement, gravel base, and smooth finish |
| Metal Provider | Roofing and siding provided by Metal America. |