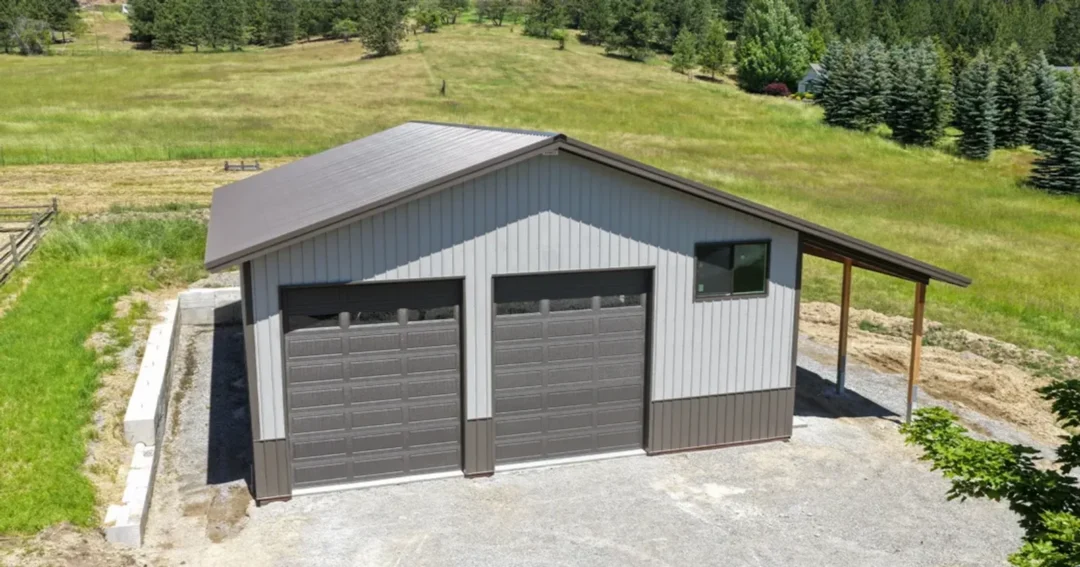
Custom Pole Barns: What You Can Customize and What Each Choice Changes
Custom pole barns are built around how you’ll use the building, not around a stock package. You pick the footprint, the eave height, the roof style, the steel finish, the doors, and what goes inside, and the building gets engineered for your site and your loads. That’s the honest difference between a custom build and a kit.
Here’s what you can customize, what each choice changes, and which decisions move the price the most.
What Makes Custom Pole Barns Different From a Kit
A pole barn kit is a bundle of materials sized to common footprints. You (or someone you hire) handle the site, the permit, and the assembly. A custom pole barn starts the other way around: with what you need to store, run, or house, and the site it’s going on.
At Steel Structures America, that means we design, engineer, permit, and build the whole thing. The posts, trusses, girts, and purlins are sized for your snow and wind loads, not a generic number. If you’re new to how these buildings go together, our complete guide to pole barns covers the basics.
Size and Height: Start With What Goes Inside
The footprint is the first thing people pick and the last thing that should be decided. Work from the contents instead:
- Width is set by the trusses. Post-frame trusses clear-span the building, so you don’t lose floor space to interior columns.
- Length grows in bays between posts, so it’s the easiest dimension to add to.
- Eave height is set by the tallest thing you’ll pull through the door, plus the header above it. An RV, a combine, or a car lift changes this number fast.
If your plans are running toward arena or commercial scale, our guide to large steel buildings covers what changes once the span and height get big.
Roof Style
Roof style changes the look, the usable space under the roof, and how snow comes off the building.
- Gable: the standard two-slope roof. Simple, efficient, and it sheds snow both ways.
- Monitor: a raised center section with lower side wings. Popular for horse barns and shops that want light and airflow down the middle.
- Gambrel: the classic two-pitch barn roof. It opens up room for a loft under the roof.
- Single slope: one plane, more height on one side, and snow shed in one direction.
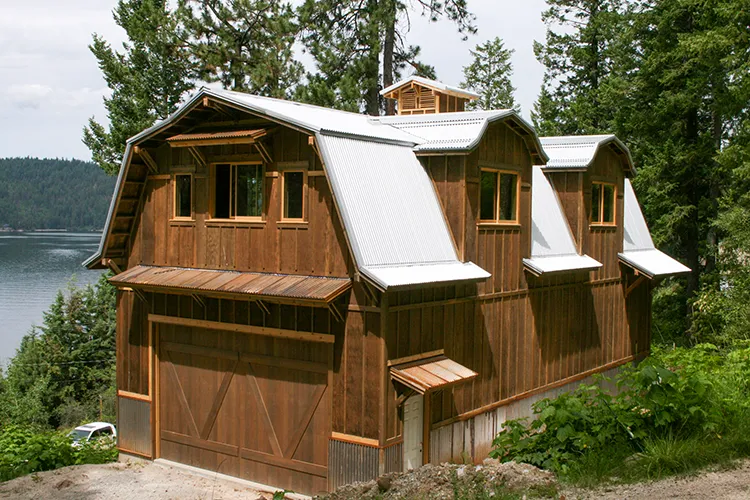
We compare the classic barn rooflines side by side in our guide to monitor and gambrel pole barn styles.
Steel Panels, Gauges, and Colors
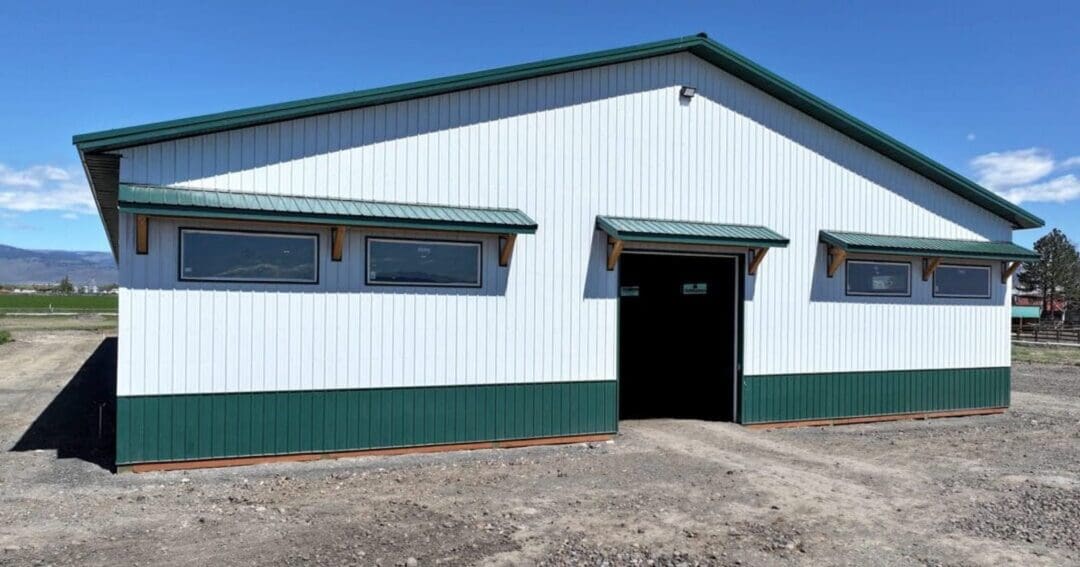
The roofing and siding on SSA buildings is made in-house by our sister company, Metal America, so there’s no third-party markup on the panels. Here’s what you’re choosing between:
- Gauge: 22, 24, 26, and 29 gauge. 26 gauge is the most popular, and 24 gauge gives you the best balance of strength and cost.
- WeatherXL™ SMP stock colors in 26 and 29 gauge, from Arctic White and Light Stone to Burnished Slate, Charcoal Gray, Rural Red, and Matte Black.
- PVDF premium colors in 24 gauge.
- Wood-look prints like Smooth Cedar, Barnwood, and Rough Cedar Gray.
- Cor-Ten® weathering steel and pre-weathered GALVALUME® for a rustic or industrial finish.
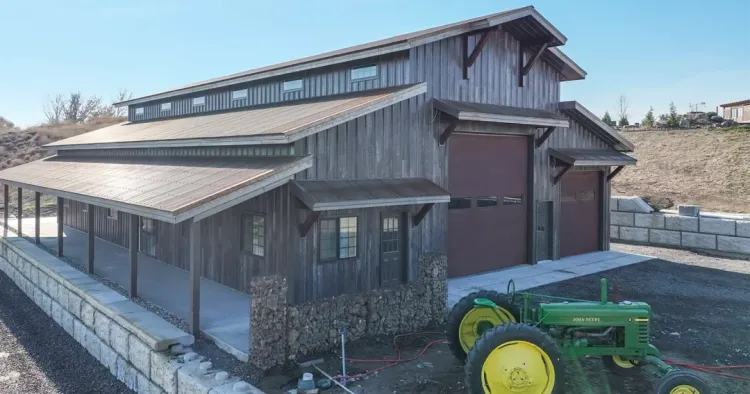
For pairing ideas, see our guide to metal building colors and combinations.
Wainscot, Trim, and the Details You See From the Road
A wainscot is a band of contrasting steel around the base of the walls. It gives the building a two-tone look, and it’s the part of the wall that takes the hits from mowers, gravel, and splashback, so a damaged section is a shorter panel to replace. We cover the options in pole barn wainscoting styles and materials.
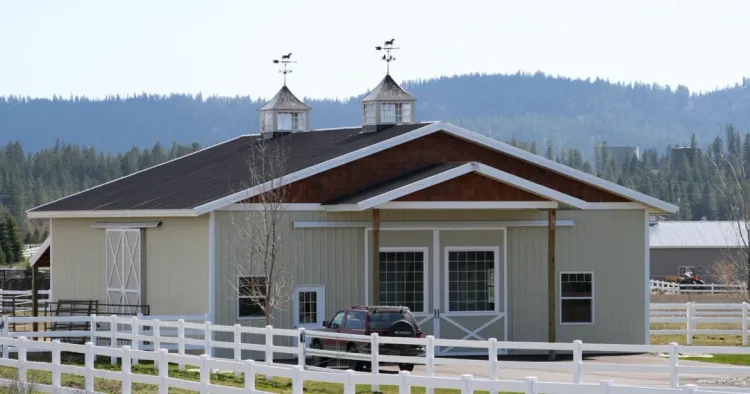
Trim color, a cupola on the ridge, and lean-tos off the sidewalls round out the look. A cupola adds ventilation along with the barn character, and a lean-to gives you covered space for equipment, firewood, or a porch.
Doors and Openings
Doors are where a lot of custom pole barns get their personality and most of their function.
- Sliding barn doors suit ag buildings, horse barns, and wide openings where an overhead door would be awkward.
- Overhead doors are the go-to for garages and shops, and they’re the usual pick for heated space.
- Walk doors and windows get placed around your layout, not dropped in at the end.
Every large opening needs a header, and the header plus the door height sets your minimum eave height. Settle the doors before you settle the height.
Interior Build-Out
What goes inside is what makes the building yours. Common custom interiors we build include:
- Horse stalls, tack rooms, and wash bays
- Lofts for storage or an office
- Insulated shops with a concrete floor
- Living quarters for a barndominium or shouse
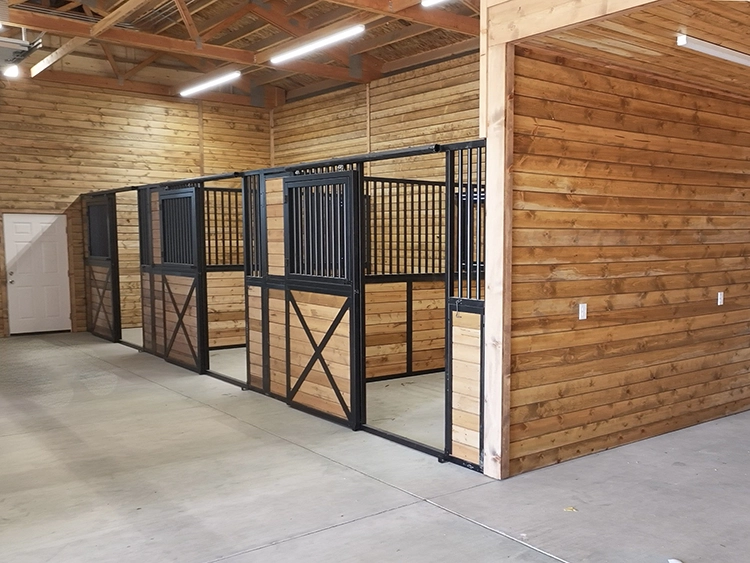
Plan interior walls, plumbing, and insulation before the shell goes up. It’s much easier to frame for them now than to retrofit later.
Foundation: In-Ground Posts or Perma-Column
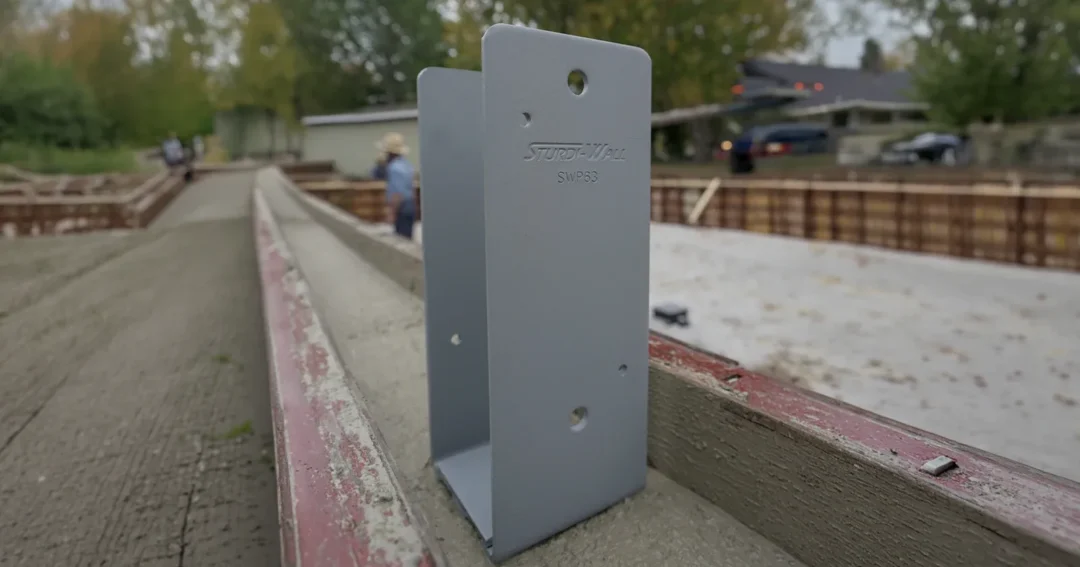
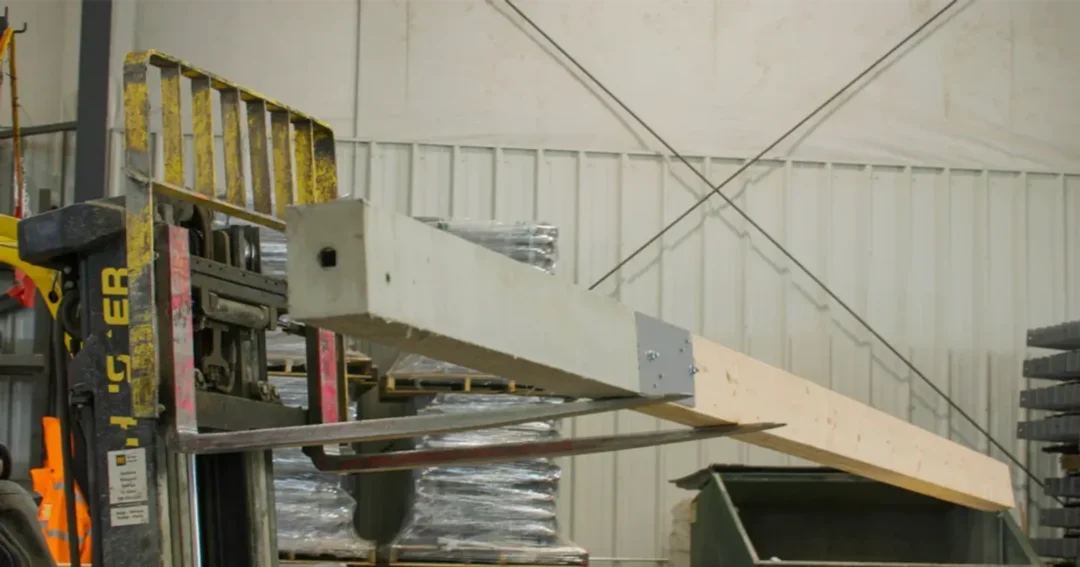
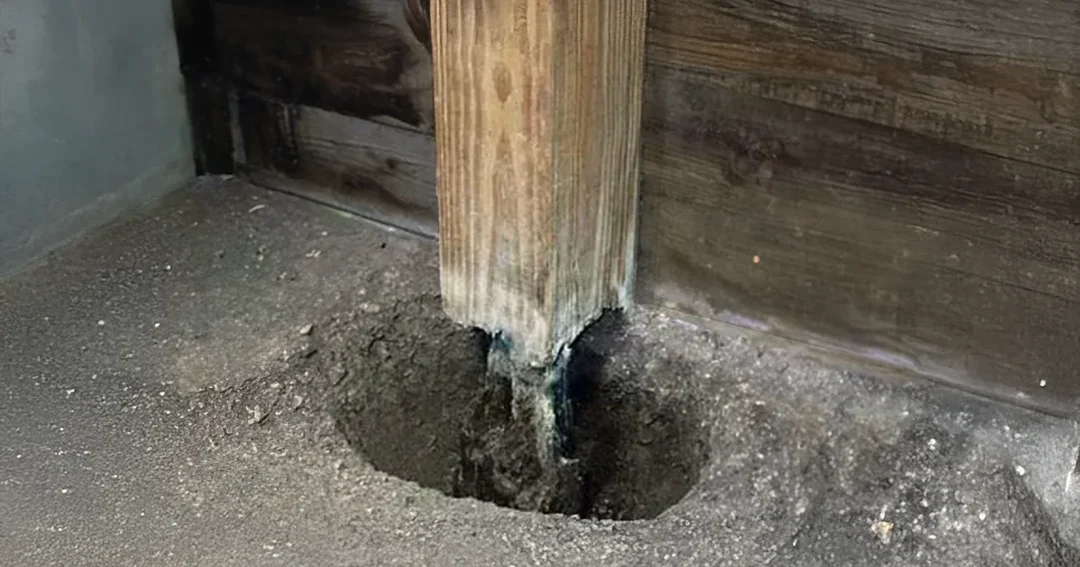
Traditional pole barns set treated posts in the ground. A lot of SSA buildings use Perma-Column precast concrete foundations instead, which keep the wood above grade where rot can’t start. We break down the trade-offs in our article on Perma-Column pole barn foundations.
Which Custom Choices Move the Price Most
We won’t throw out a price without seeing your project, because custom pole barns vary too much for a ballpark to mean anything. What moves the number most:
- Footprint and eave height
- Number and size of doors
- Panel gauge and finish (stock, PVDF, wood-look, or Cor-Ten)
- Insulation and interior finish
- Foundation type and site prep
Our breakdown of what affects pole barn prices goes through it factor by factor.
Custom Pole Barns FAQ
Can I bring my own design?
Yes. Bring a sketch, a photo, or a full plan. We’ll work it into a building that can be engineered and permitted for your site.
Are custom pole barns more expensive than kits?
A kit’s sticker price is usually lower because it leaves out engineering for your site, permitting, site work, and labor. Compare a turnkey quote to the kit plus everything the kit doesn’t include.
Can I add on later?
Often, yes. Lean-tos and extra bays are common additions. If you think you’ll expand, tell your builder up front so the original building is planned for it.
Bottom Line
Custom pole barns are worth it when the building has a job to do and a stock kit doesn’t fit that job. Start with what goes inside, settle the doors and height together, then pick the roof, finish, and details. Steel Structures America builds custom pole barns across Idaho, Washington, Oregon, Montana, and Colorado. Give us a call at (800) 833-9997 or request a free quote, and we’ll help you work through it.