#13674 – 35′ x 60′ x 18′ Commercial Building Reface with a Timber-Framed Entry in Coeur d’Alene, ID
#13674 – 35′ x 60′ x 18′ Commercial Building Reface with a Timber-Framed Entry in Coeur d’Alene, ID
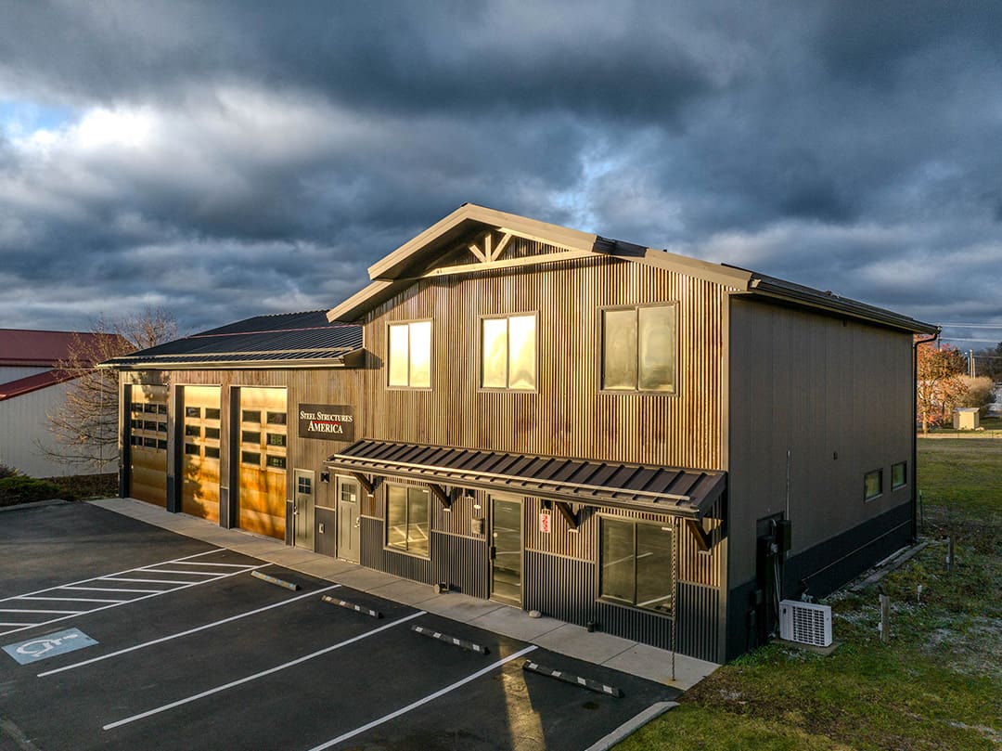
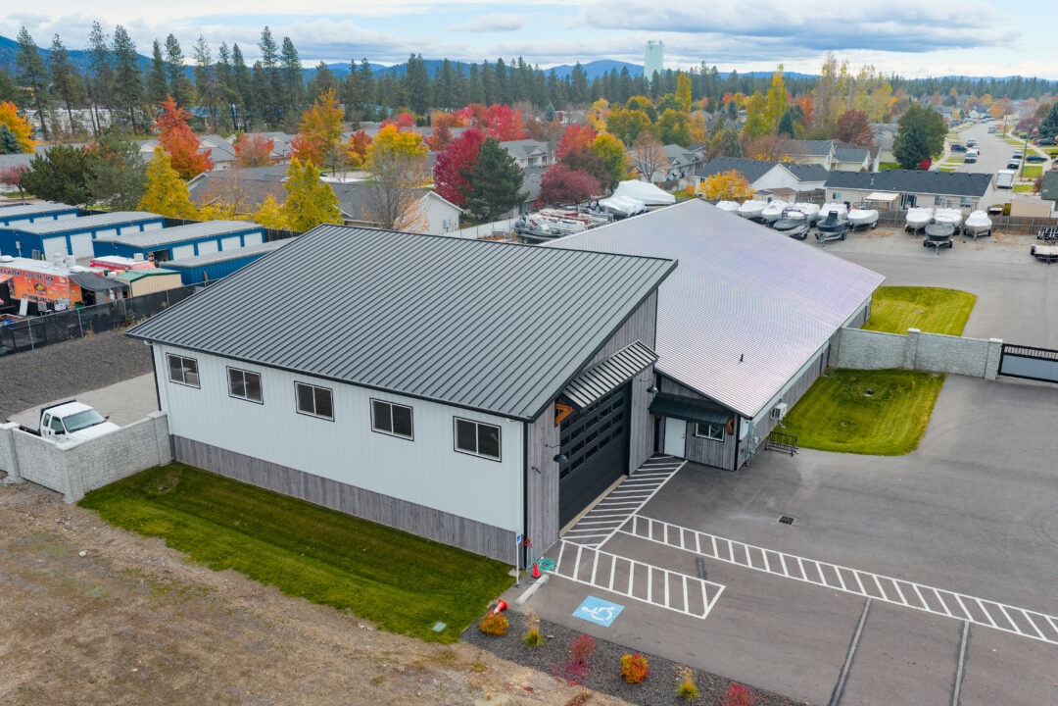
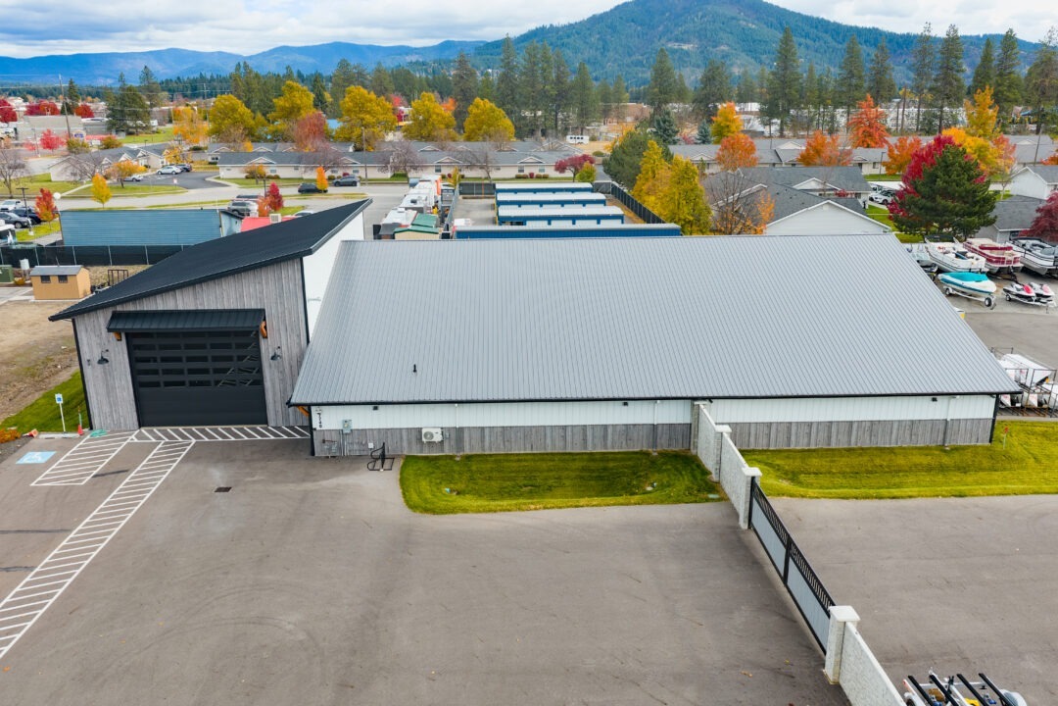
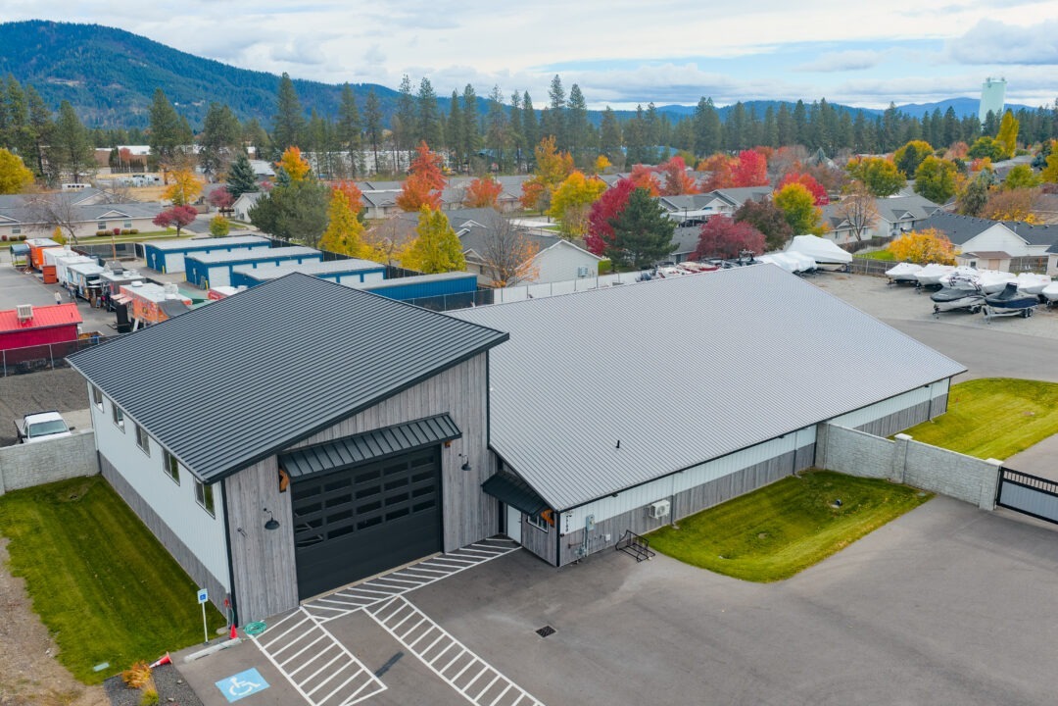
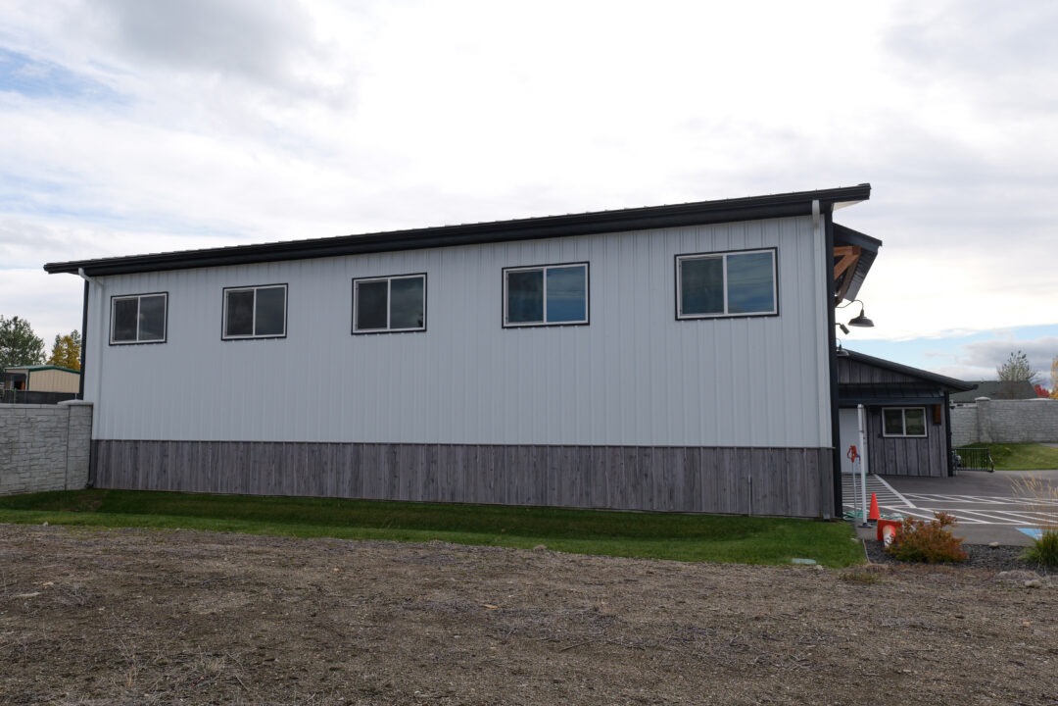
Steel Structures America refreshed a commercial building in Coeur d’Alene, ID with a complete steel re-clad and a new addition. The existing structure needed durable, modern siding. Crews wrapped the walls in fresh steel panel and, additionally, built a 12′ x 24′ addition for extra space. As a result, the property now has a clean, updated look that matches its high-traffic location.
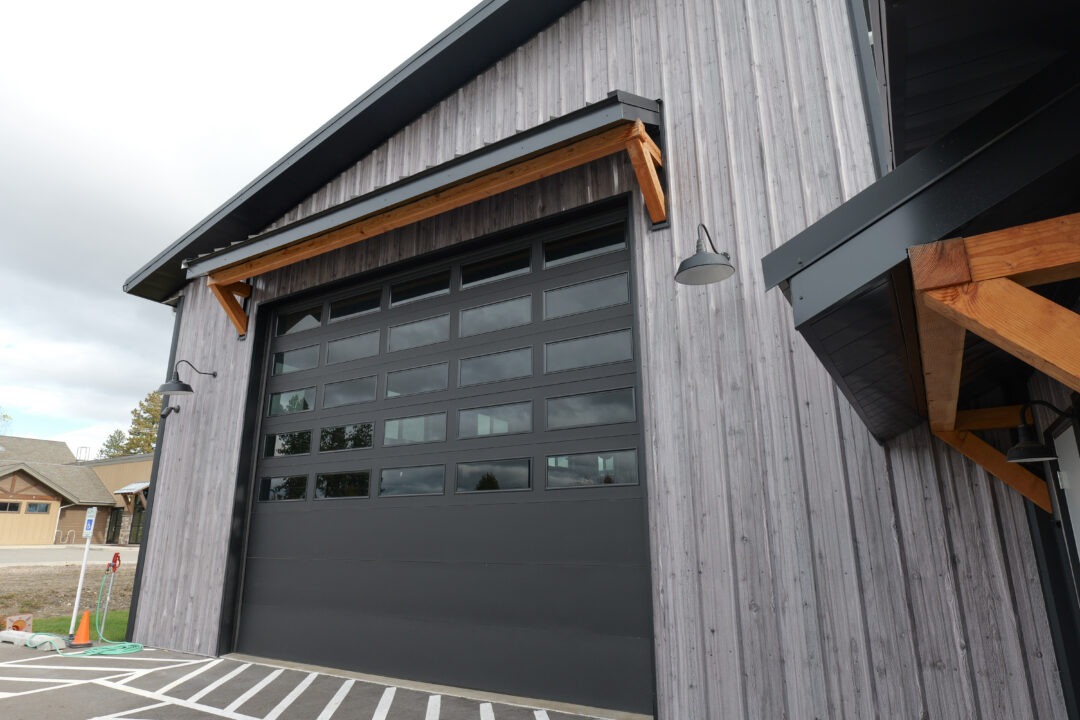
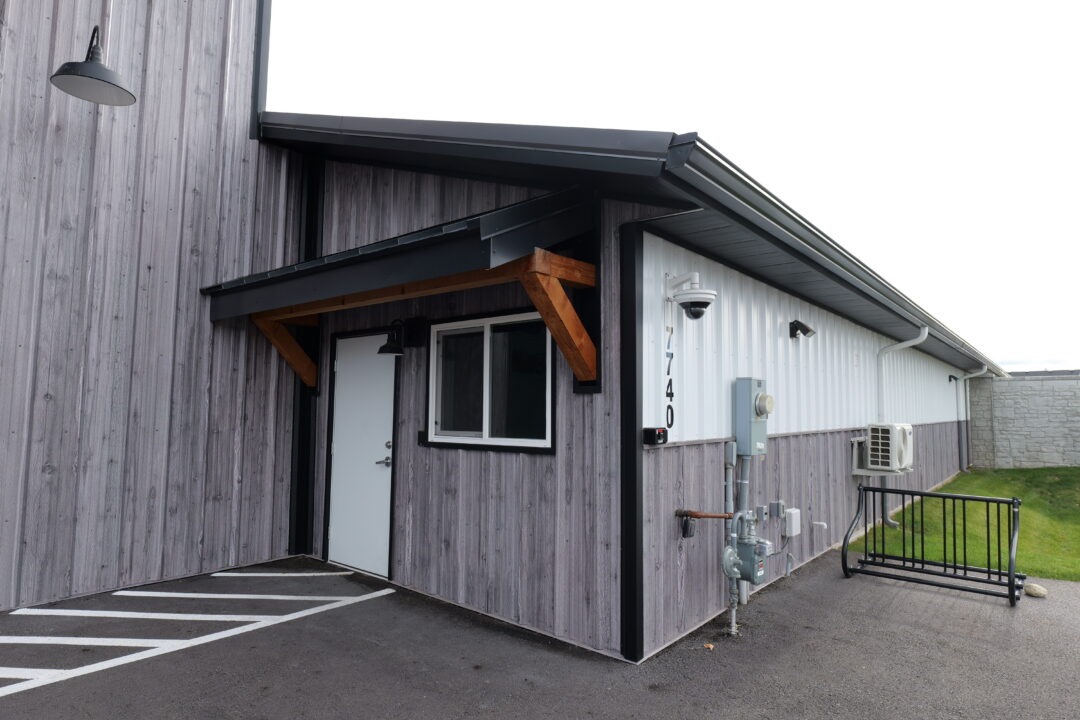
A wood-grain accent wall and exposed timber knee braces frame the new entry, adding warmth against the crisp white panel. In addition, a wide glass overhead door brings in natural light and makes the space feel open. Black trim accents tie the whole exterior together throughout the build.
Project Features
| Dimensions | 35′ x 60′ x 18′ main building with a 12′ x 24′ addition |
| Siding | 26-gauge PBR steel panel in Arctic White with a Rough Cedar Gray accent band |
| Roofing | PBR steel roofing panel |
| Overhead Doors | Two glass-panel overhead doors, 16′ x 13’6″ |
| Trim | ULG Black |
| Additional Features | Exposed timber knee braces at the entry |
Posts were set on Perma-Columns®, which keep all wood above grade and extend the life of the building.
Overall, if your commercial property needs a fresh look, contact us and Steel Structures America will help you plan a build that fits your property in WA, ID, MT, WY, OR, and CO.
Related projects