
#14469 – 36′ x 88′ x 18′ Commercial Shop with 16′ x 14′ Overhead Door in Coeur d’Alene, ID
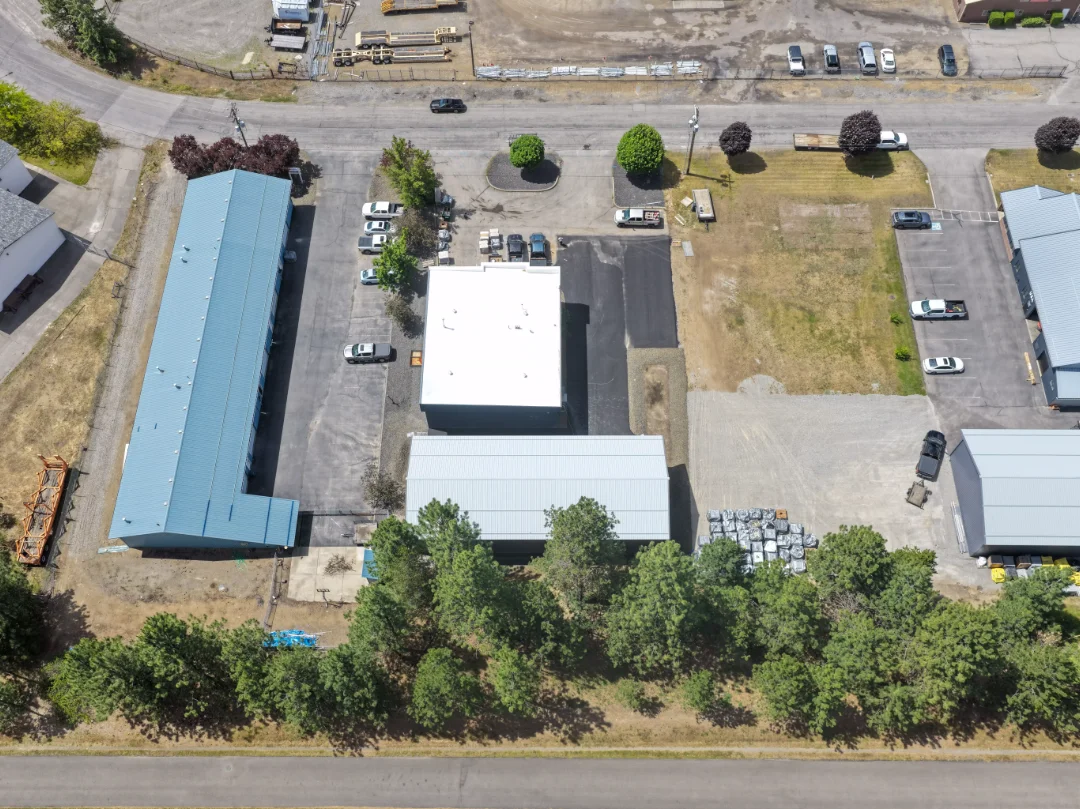
#14469 – 36′ x 88′ x 18′ Commercial Shop with 16′ x 14′ Overhead Door in Coeur d’Alene, ID
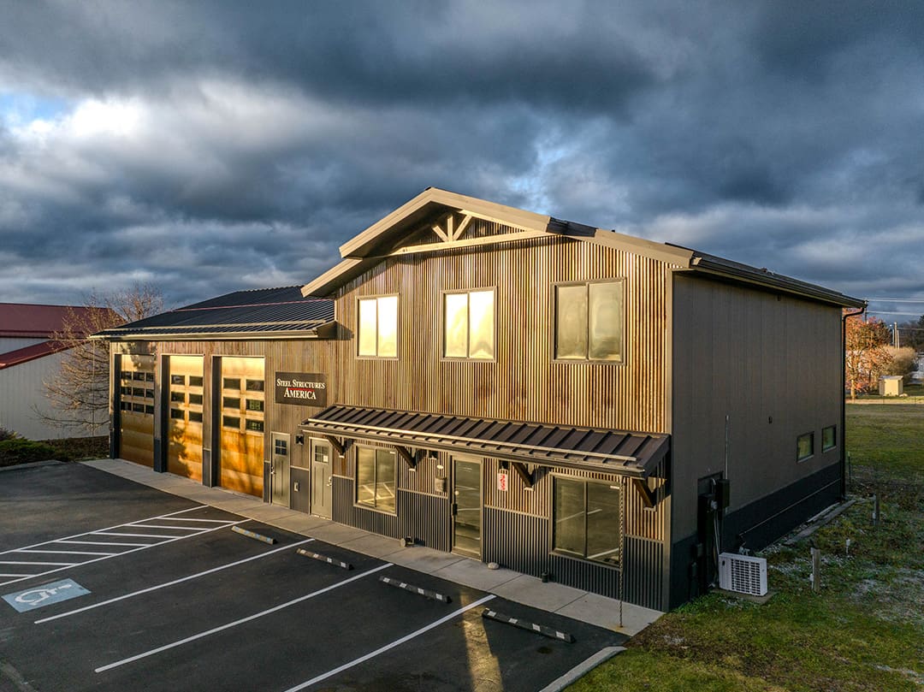
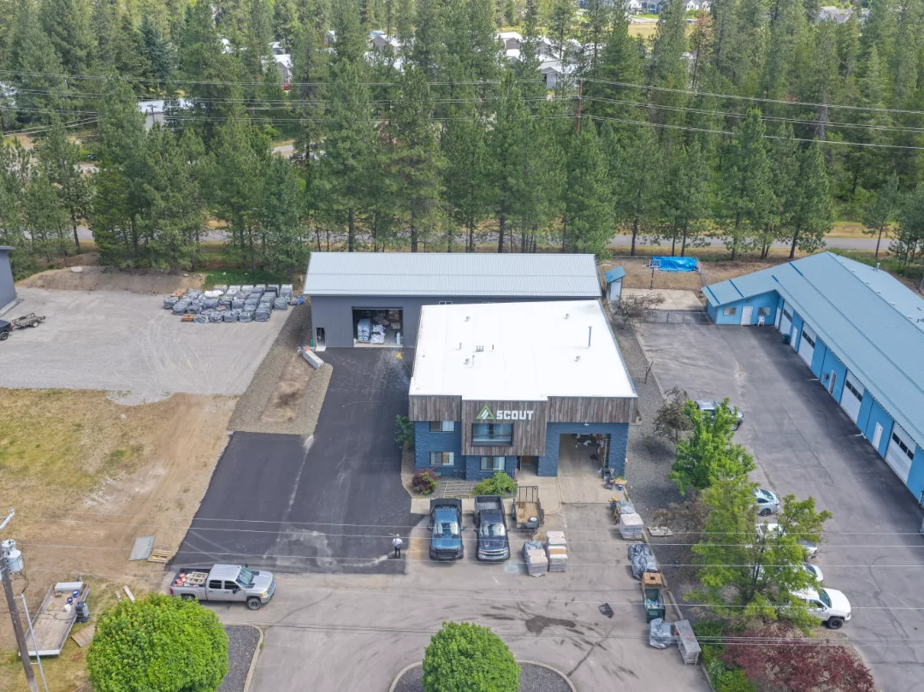
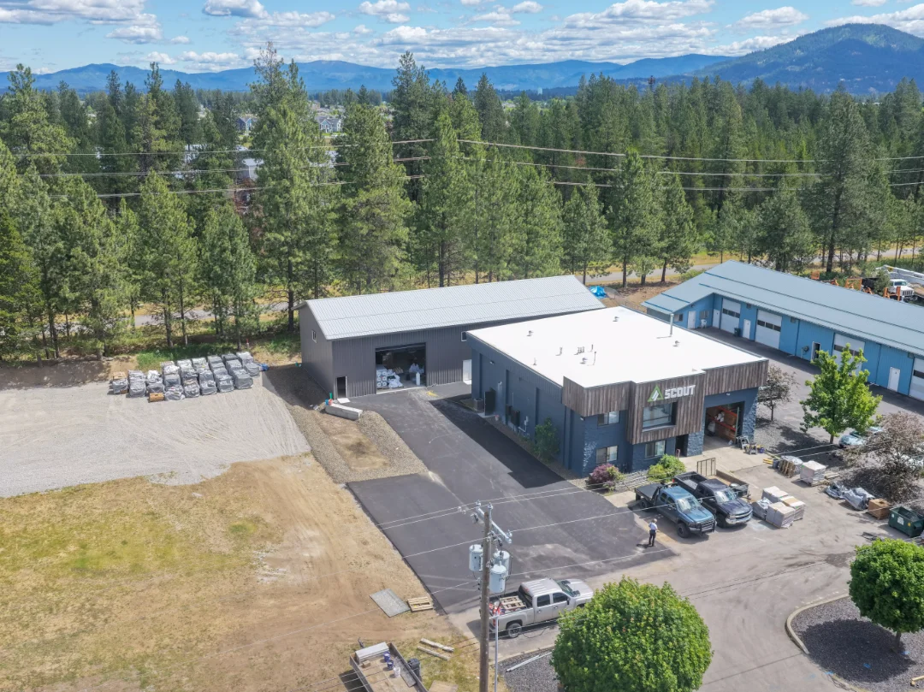
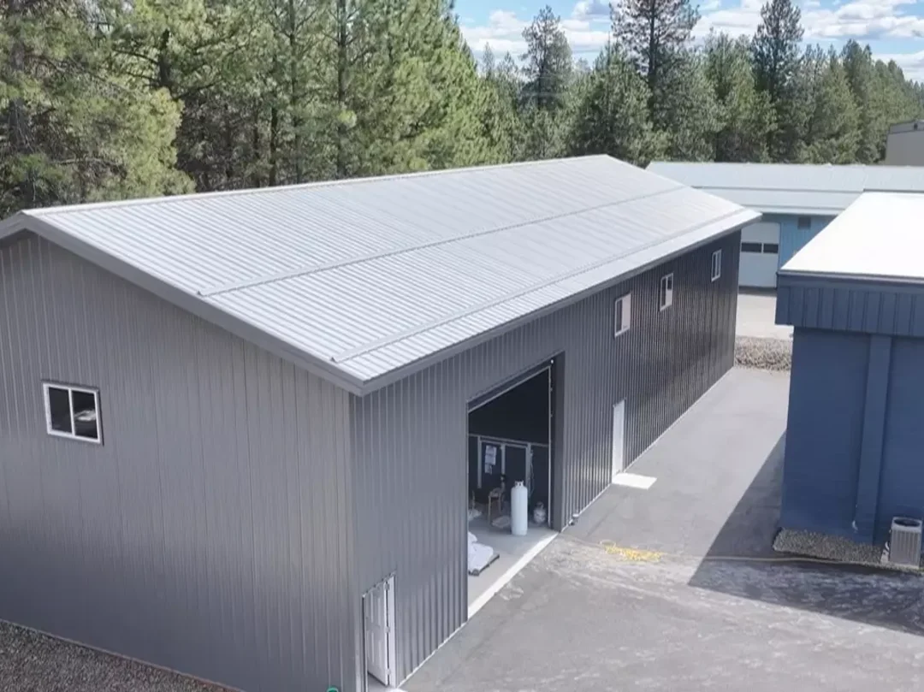
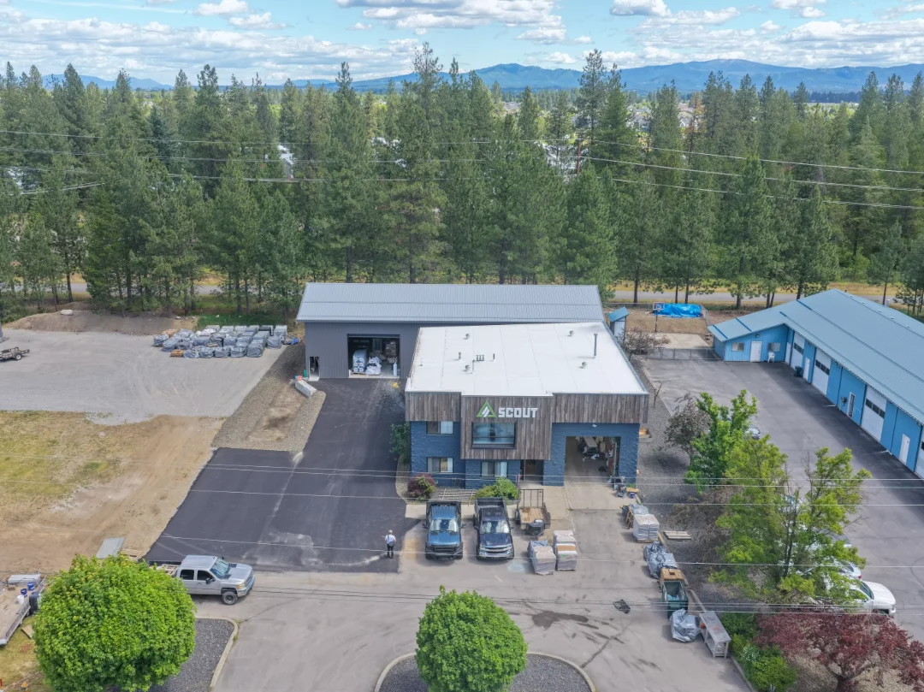
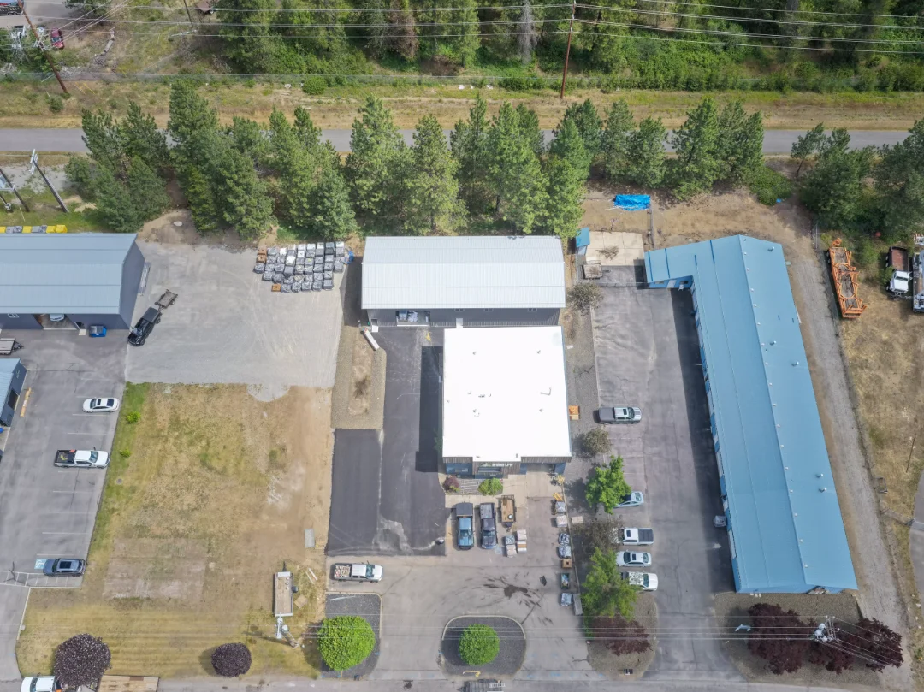
Steel Structures America built this 36′ x 88′ x 18′ commercial shop in Coeur d’Alene, ID for a business that needed tall, open space for equipment. A single 16′ x 14′ overhead door with two rows of windows gives large vehicles a straight shot inside. Above it, a glulam beam carries the load across the wide opening without a post in the way.
Because the building sits in an industrial park, the crew kept the exterior clean and simple. Charcoal Gray Tuff Rib siding, trim, fascia, and soffit pair with a lighter gray roof. In addition, two rows of snow breaks on the roof keep sliding snow away from the doors and walkways below.
Project Features
| Dimensions | 36′ x 88′ x 18′ at a 4:12 roof pitch, with 2′ overhangs and vented soffits on all sides |
| Siding | 29-gauge Tuff Rib steel in Charcoal Gray over house wrap, with Charcoal Gray corners, door and window trim, fascia, and soffit |
| Roofing | 29-gauge Tuff Rib steel roof in gray over 7/16″ OSB, with two rows of snow breaks |
| Overhead Doors | One insulated 16′ x 14′ raised panel overhead door in black with two rows of windows |
| Walk-In Doors | Two 3′ x 6’8″ metal walk-in doors, keyed alike |
| Windows | Five 4′ x 3′ double-pane vinyl windows |
| Concrete | 36′ x 88′ slab poured 6″ thick with fibermesh, a smooth finish, and an R-10 perimeter frost barrier |
| Engineering | Bottom-loaded trusses and a glulam header above the overhead door |
Posts were set on Perma-Columns®, which keep all wood above grade and extend the life of the building.
Need a tall, open commercial shop for your equipment or fleet? Contact us and Steel Structures America will size a post-frame building for your business in WA, ID, MT, WY, OR, and CO.
Related projects