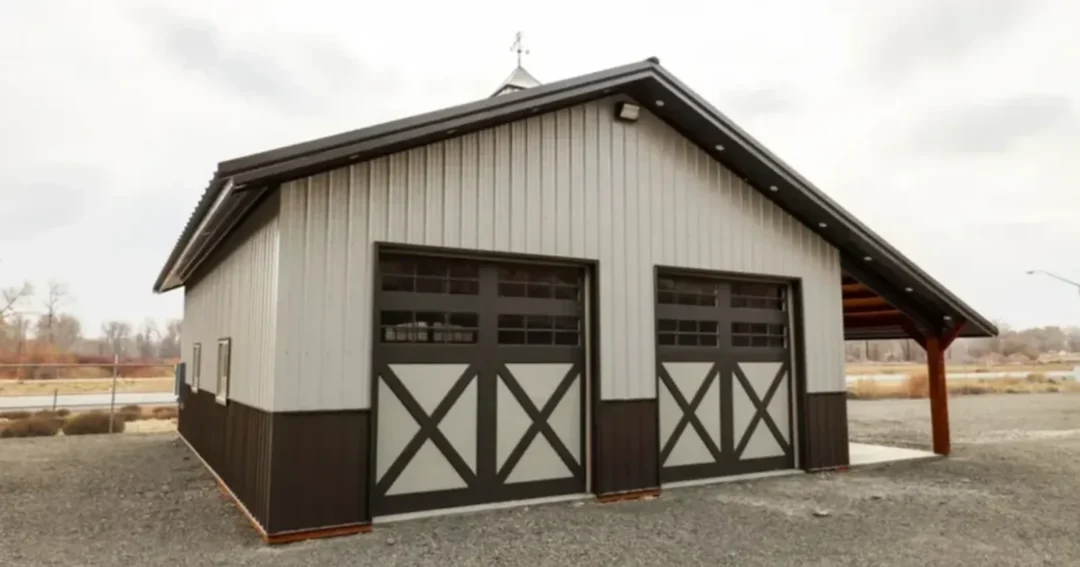
Building Shells: What They Are, When to Use Them, and What They Cost
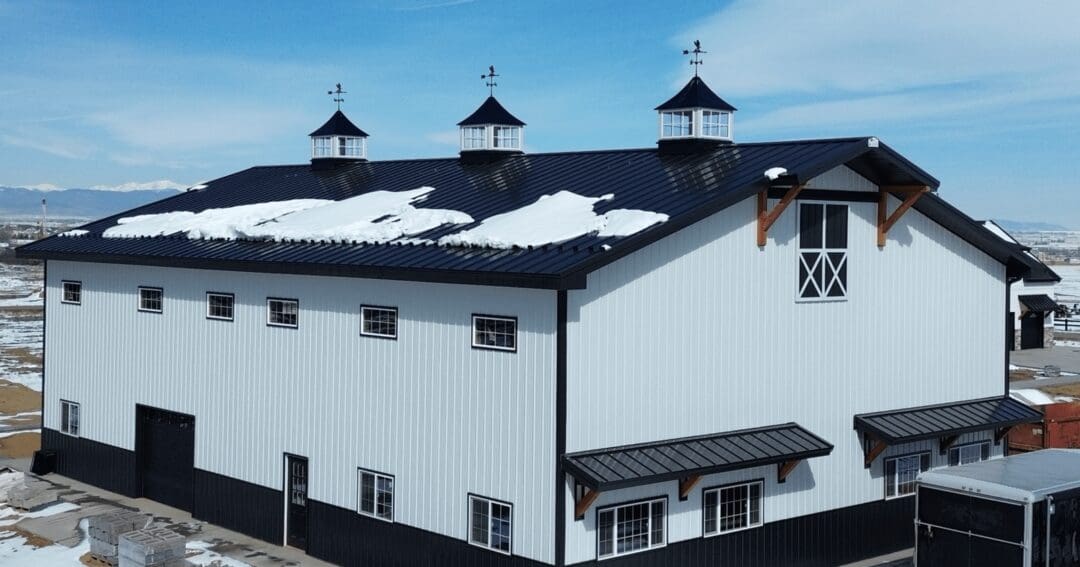
A building shell is a structure with a roof, walls, and structural frame—but not the interior finishes. It’s the skeleton of the building without the utilities, insulation, flooring, or interior walls. A shell costs less upfront and lets you finish the inside yourself or later, on your own timeline. It’s the right choice for some projects and wrong for others.
Here’s what a shell is, what’s included, what’s not, and when building one makes financial sense.
What’s Included in a Building Shell
A building shell is a complete post-frame or metal building structure with the basics to keep weather out. That means:
Included: Foundation (posts in ground or concrete piers), posts and framing, roof trusses and decking, roofing panels and fasteners, wall girts and framing, wall panels and siding, overhead doors and any specified window openings.
Not included: Concrete floor (unless you specify it), interior walls or framing, insulation, electrical, plumbing, interior doors, flooring, drywall, paint, or any finish work. It’s weathertight. It’s not livable or work-ready yet.
Why a Building Shell Costs Less
A shell is cheaper than a finished structure because you’re paying for the structure and weather protection, not the work inside. Concrete floors, insulation, electrical rough-in, and interior finishes can add 30 to 50 percent to the total cost. A shell lets you phase the project: build the shell now, finish the interior when you’re ready or when budget allows. Or do the finish work yourself to save labor costs.
For someone building a shop, storage building, or garage, a shell is often the perfect starting point. A workshop building can start as a shell and be finished incrementally as projects demand space. For a garage that’s just vehicle storage, a shell might be all you need.
Building Shells for Different Project Types
Garages and Shops
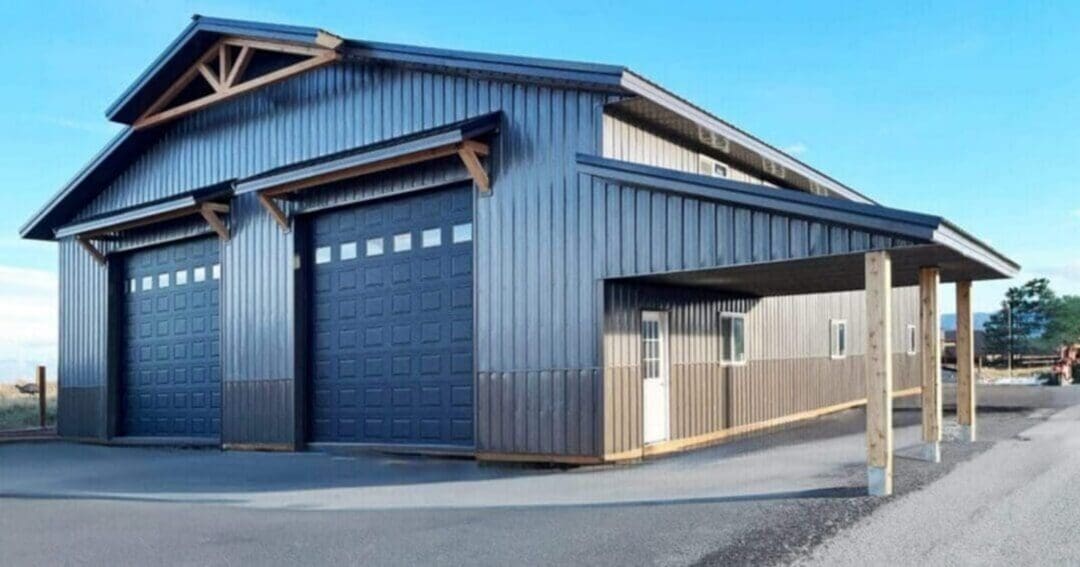
A pole barn garage shell is extremely popular. You get weather protection and a clear-span space for vehicles, tools, and projects. Many owners add a simple concrete floor and call it done. Others insulate it and finish the interior over time. A 40×60 shell gives you space to work; the finishing comes later when you know how you’ll use it.
Storage Buildings
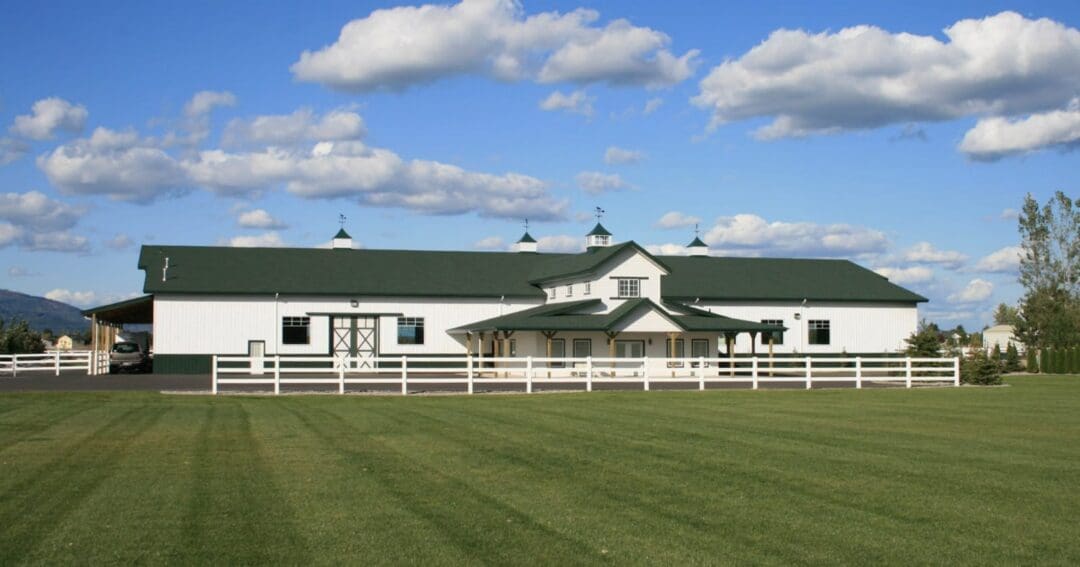
For equipment, hay, or inventory, a shell is often ideal. You don’t need climate control or electrical for storage. The roof and walls keep weather out, which is the main goal. A large building shell like a 40×100 can store farm equipment, vehicles, or bulk goods with just the foundation and structure in place.
Mini-Storage or Warehousing
Commercial mini-storage and warehousing projects often start as a shell. Individual climate control, electrical, and finishes go in based on tenant needs. The developer builds the shell, then customizes units or leases out space.
Living Spaces (Barndominiums and Shouses)
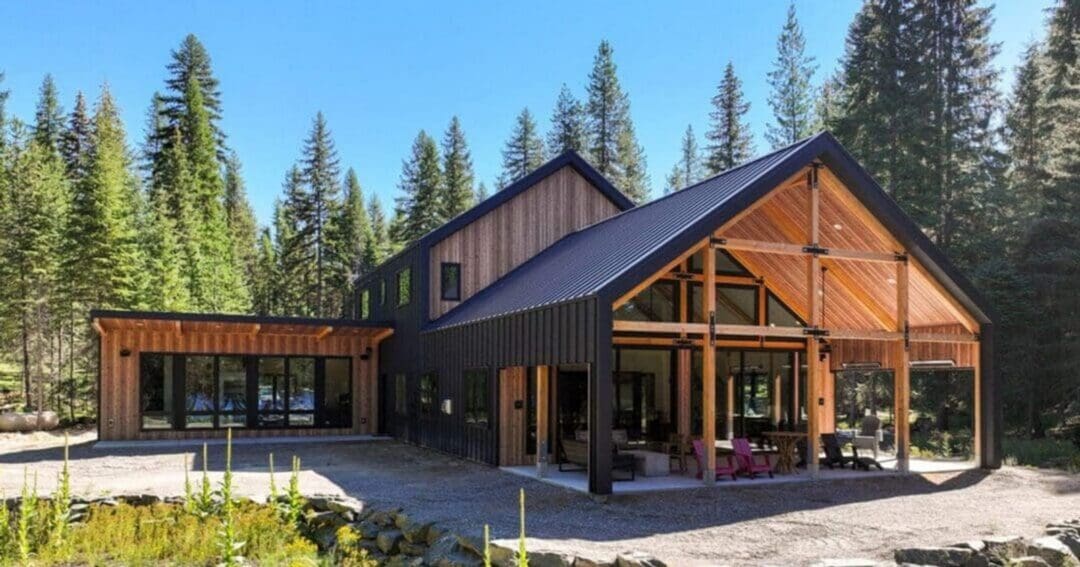
A shell for a residential building is rare, because you’re usually financing the whole project and the bank requires more than weather protection. But for a client building a barndominium or shouse with some sweat equity or phased construction, a shell is sometimes the first step. Plan carefully here—living spaces need electrical, plumbing, and insulation from the start, so a “shell” isn’t actually much cheaper than a partially finished building.
What You Need to Know Before Choosing a Shell
Future Work is Your Responsibility
When you buy a shell, you’re taking on the finishing work or hiring a different contractor to do it. Make sure you have a plan. If you’re waiting to finish the inside, the building still needs routine maintenance—roof cleaning, gutter clearing, door hardware checks. Don’t let the shell sit incomplete for years; weather seals degrade and small leaks become big problems.
Plan for Utilities and Access
If you think you’ll ever add electrical, HVAC, or plumbing, tell your contractor before they build. Rough-ins and pathways are easier to plan during construction than to retrofit after. Specify window locations now if you’ll want them later, even if you don’t glaze them right away.
Concrete Floors Are Often Worth Doing Now
A concrete floor is much cheaper to pour during initial construction than to add later. If you’ll ever need one, do it as part of the shell contract. Your contractor can prep and slope it properly from the start.
Financing a Shell Only
If you’re financing the project, lenders are hesitant about financing a shell alone. They want to see a complete building with a timeline for finishing. A shell-only loan is harder to get. But financing a shell plus first-phase finishing (flooring, basic electrical, climate envelope) is more achievable.
Shell vs. Finished Structure: The Cost Difference
The numbers vary by size, material, and location, but a rough guide:
A 40×60 pole barn shell runs roughly 30 to 40 percent of the cost of a fully finished building with interior electrical, insulation, concrete floor, and basic finish work. If a complete garage is $80,000, the shell might be $30,000 to $35,000. If you finish it yourself or phase the work over time, the total ends up similar but spread over months or years.
For pure storage, a shell is 60 to 70 percent of a building with a concrete floor and nothing else. You save the least by building a shell if the only thing you’d add is a floor—that’s a small part of total cost. You save the most if you’re deferring insulation, electrical, and interior work.
When a Shell Makes Sense
A building shell is the right choice if:
You need weathertight storage or workspace urgently and can finish the interior later. You’re building a shop or garage and will do some finish work yourself. You want to phase a large project—build the structure now, occupy and use the space, and finish upgrades as budget allows. You’re setting up a mini-storage or commercial warehouse that will be customized per tenant. You’re in a region with a strong construction network where you can hand off the shell to a local finisher.
A shell is the wrong choice if:
You need the building move-in ready soon. You’re financing the whole project and the lender requires a complete structure. You’re building a living space and want climate control and utilities from day one. You lack the plan or budget to finish the interior. You don’t want to manage construction risk across multiple contractors and phases.
Bottom Line
A building shell is a smart option for buyers who want to save upfront cost and finish on their timeline. It’s perfect for shops, garages, and storage where “finished” can mean just weather protection and a concrete floor. It’s less perfect for residential spaces and projects that need utilities and climate control from the start. Talk with your contractor about what a shell includes, what it doesn’t, and what the finishing plan looks like. Whether you build a shell or a finished structure, post-frame construction gives you the clear-span flexibility and cost efficiency that other framing systems don’t.
If you’re exploring shells or have questions about phased construction, call us at (800) 833-9997 or request a free quote. We’re happy to walk through what a shell means for your project and help you plan the right building for your timeline and budget.