Monoslope Shop: Single-Slope Roof Design, Uses, and What to Know
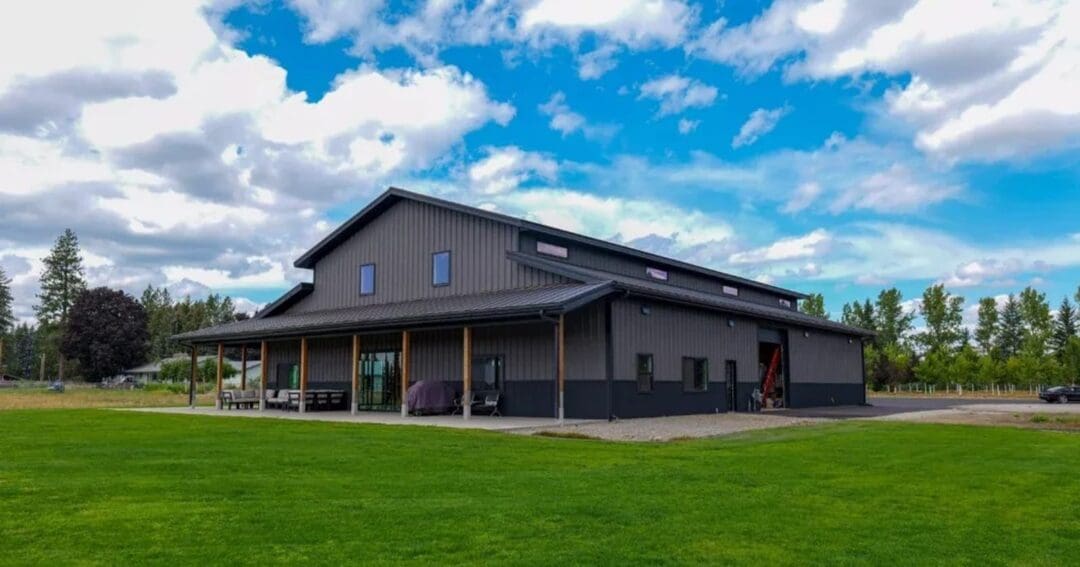
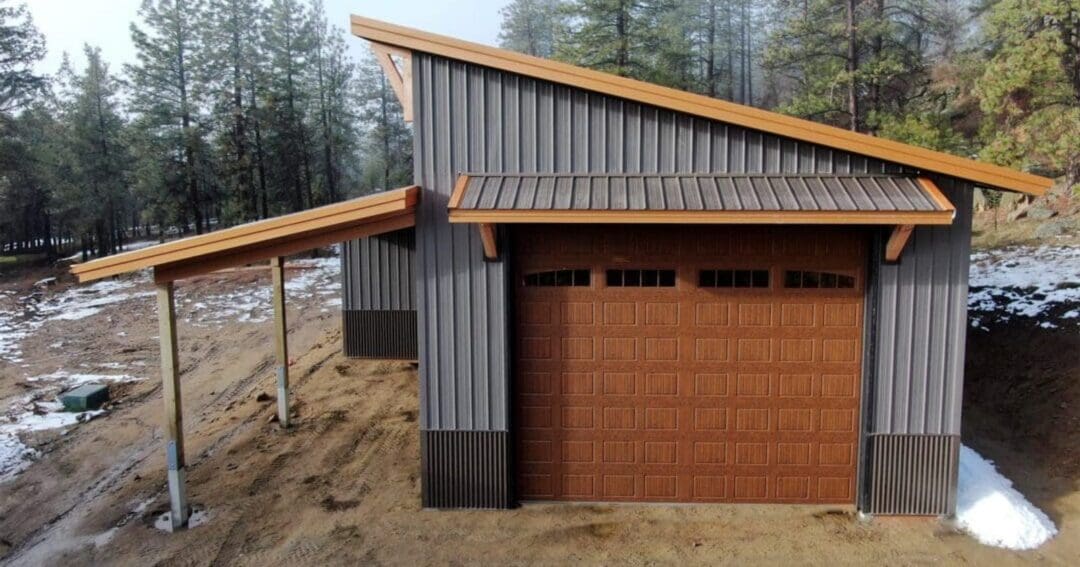
A monoslope shop is a workshop with a single-slope roof: one wall stands taller than the other, so the roof runs on one continuous pitch instead of peaking in the middle. That one design choice buys you a lot. The tall wall opens up for extra height, big windows, and daylight, snow and rain shed to one side so you control where it lands, and you still get the wide, clear-span floor a shop needs. The honest answer on why they’ve caught on is that they solve real problems, and they look sharp doing it.
Here’s a plain-English breakdown of how a monoslope shop works, what people use them for, and what to settle before you build one.
How a monoslope roof works
On a monoslope building, the front wall is taller than the back (or one side taller than the other), so the roof is a single plane running from the high side down to the low side. Point that tall side toward the sun and the view, and away from your prevailing winter wind, and you get natural light deep into the shop and runoff shedding to the side you choose. It’s a simple, durable roofline with one continuous slope to build and maintain.
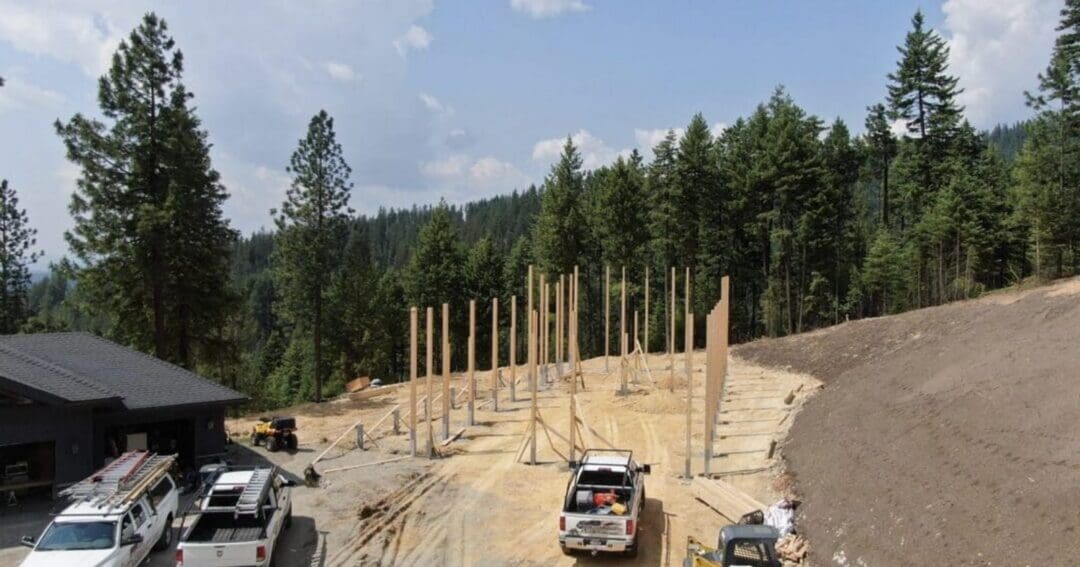
Post-frame construction pairs naturally with the monoslope shape. The laminated columns carry the roof with a clear-span interior, so there are no posts in the middle of your floor getting in the way of a lift, a workbench, or equipment. If you want the background on the method, our guide to what post-frame construction is covers how the frame carries the load.
Why people choose a monoslope shop
A few reasons come up again and again:
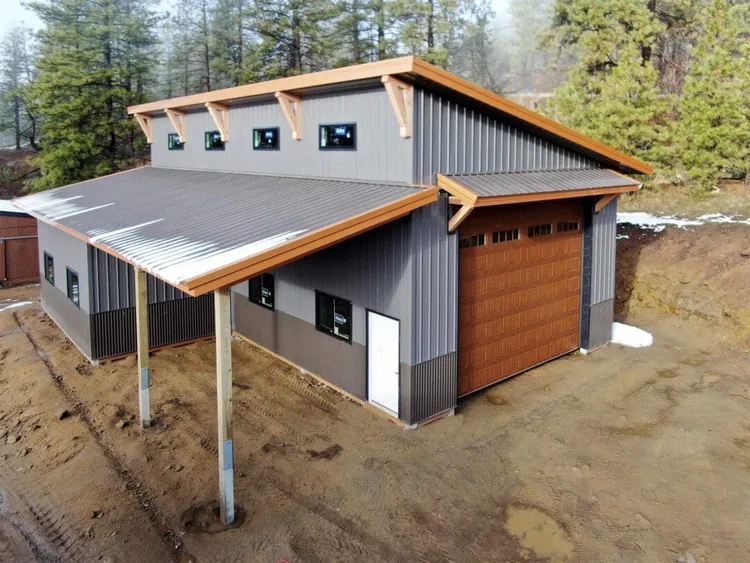
- Extra height on one wall. The tall side gives you room for a bigger overhead door, a loft, tall equipment, or a mezzanine without raising the whole roof.
- More daylight. Windows and doors on the tall wall let sun in, which cuts lighting costs and makes the shop nicer to work in.
- Controlled snow and rain shed. You decide which side runoff and sliding snow land on, so you can keep the entrance and working side clear.
- Clean, modern look. The single-slope line reads more contemporary than a standard gable, which is why a lot of people pick it for a shop that faces the road.
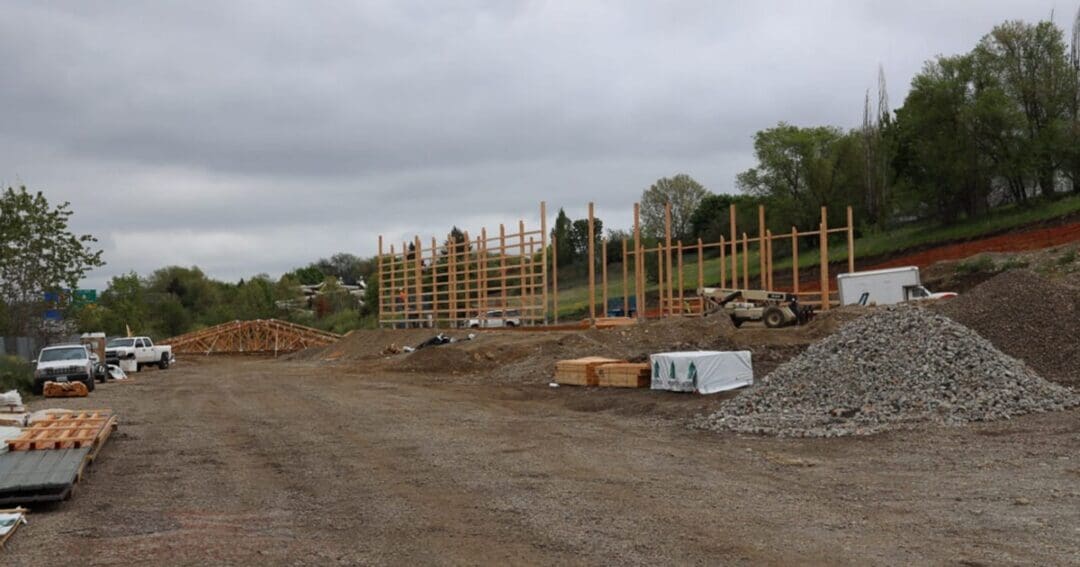
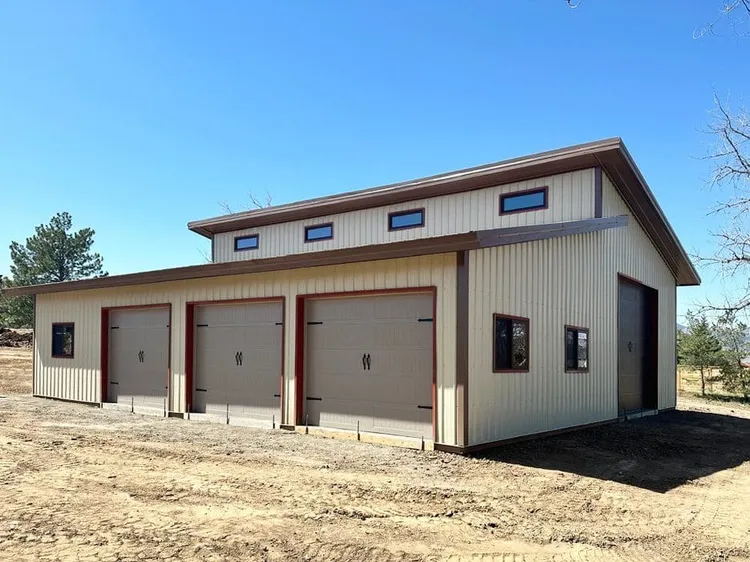
SSA has built these across the region. A 24x44x16/22 monoslope shop with a lean-to went up in Liberty Lake, Washington, and a 24x48x14 monoslope building with an enclosed lean-to was completed in Boulder, Colorado. The monoslope shape works just as well when you want to pair it with a covered lean-to addition for extra covered space.
What people build inside
A monoslope shop is a shop first, so it holds whatever a good workshop holds: vehicle bays, a workbench area, storage, and room for tools and toys. Because the tall wall makes height easy, they’re popular for anyone who needs clearance on one end. Our workshop building guide walks through sizing and layout, and if a taller bay for a camper or motorhome is part of the plan, that overlaps with what RV garage builders plan for.
The tall side also makes a monoslope a good candidate for a loft or a finished room, which is the same idea as a pole barn with living quarters if you want work and living space under one roof.
What to plan before you build
The monoslope roofline drives a few decisions you’ll want to settle up front:
- Orientation. Which way the tall wall faces sets how the daylight and runoff work. This is the single most important siting choice, and it depends on your sun and prevailing wind.
- Height and door placement. The tall wall is where you put the big overhead door and the windows, so plan those before the frame is set. Our pole barn sizes guide helps you think through dimensions.
- Snow and wind load. A taller wall catches more wind, and across the Northwest the roof carries real snow. Those loads have to be engineered for your specific site, not guessed.
Steel Structures America handles the design, engineering, and permitting in-house, so the shop is built for the loads where it actually stands.
Frequently asked questions
What is a monoslope shop?
It’s a workshop with a single-slope roof, one wall taller than the other, so the roof runs on one continuous pitch. The design gives you extra height on one side, more daylight, and runoff that sheds to a side you choose.
Is a monoslope roof more expensive than a gable roof?
Not inherently. Cost tracks size, height, and finish more than roof shape. Many people pick monoslope for the daylight, the added height on one wall, and the modern look, even when a gable shop would cost about the same.
Which way should a monoslope shop face?
The tall, open wall usually faces the sun and the view, away from the prevailing winter wind, so you get daylight without driving snow and cold at the entrance. The right orientation depends on your site.
The bottom line
A monoslope shop uses a single-slope roof to give you extra height on one wall, more natural light, controlled runoff, and a clean modern line, all over the wide clear-span floor a shop needs. The keys are orienting and engineering it for your site. Steel Structures America designs, engineers, and builds custom monoslope shops across Idaho, Washington, Oregon, Montana, and Colorado, all in-house. To plan one for your property, request a free quote or give us a call at (800) 833-9997.