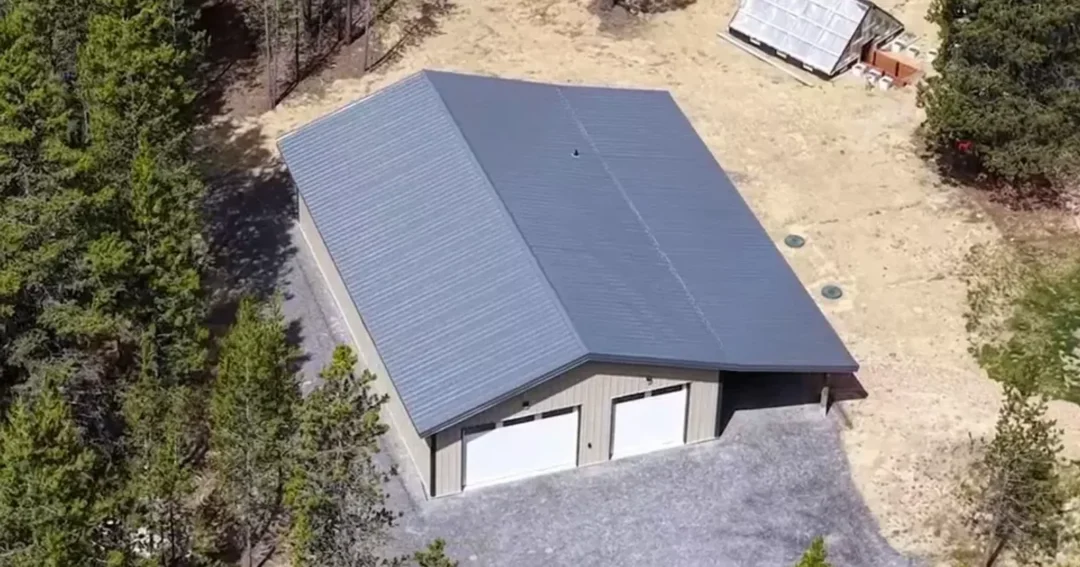
Home Business Shop Building: Size, Zoning, and Layout for a Detached Shop
A home business shop building is a detached shop on your own property where the work that pays the bills gets done. For a lot of owners it starts the same way: the garage is full, the driveway is full, and the business has outgrown the house. Is building your own shop the right move? Usually yes, as long as your zoning allows it and you plan the building around the work instead of around a footprint.
Here’s a plain-English look at who these shops suit, what to check before you design one, and how to lay it out so it still fits in five years.
What Kind of Home Business Are You Building For?
The trade decides the building. The same square footage gets used very differently depending on what you do.
|
Type of business |
What the shop has to do |
What to prioritize |
|---|---|---|
|
Contractors and trades |
Park trucks and trailers, store materials and tools securely |
Tall overhead doors, deep bays, covered outdoor storage |
|
Auto, equipment, and small engine repair |
Bring vehicles inside and work on them year-round |
Eave height for a lift, a thick slab, heat, good lighting |
|
Welding and fabrication |
Run heavy power tools and handle long stock |
Electrical service, ventilation, clear floor space |
|
Woodworking and makers |
Run machines, control dust, finish product |
Insulation, dust collection layout, a separate finishing area |
|
Online sellers |
Store inventory, pack orders, take deliveries |
A clean, conditioned space and easy delivery access |
|
Landscaping and mobile services |
House equipment overnight and load out quickly each morning |
Wide doors, drive-through access, a lean-to |
If your business fits more than one row, plan for the most demanding one. It’s easier to pack orders in a mechanic’s shop than to put a lift in a packing room.
Check Your Zoning Before You Design Anything
This is the step people skip, and it’s the one that can stop a project. Most cities and counties allow a business at a residence under “home occupation” rules, but the details change from one jurisdiction to the next. Call your planning department and ask about:
-
Accessory building limits. Many zones cap the size or height of a detached building, sometimes in relation to the house or the lot.
-
Employees and customers. Some rules limit outside employees, customer visits, or delivery traffic.
-
Outdoor storage and signs. Materials, equipment, and signage visible from the road are often restricted.
-
Noise and hours. Worth knowing if you run compressors, saws, or welders.
-
How the building is classified. A shop used for business can be reviewed differently than a personal garage.
Zoning approval and the building permit are two separate things. Our guide to pole barn permits and building codes explains the permit side, and the Small Business Administration has an overview of business licenses and permits. Steel Structures America handles engineering and permitting in-house, but the home occupation rules are yours to confirm first.
How to Size a Home Business Shop Building
Skip the question “how big should it be?” and make a list instead:
-
The largest vehicle, trailer, or machine that has to come inside, and the door it needs
-
Fixed stations: benches, a lift, machines, a finishing or packing area
-
Materials and inventory, including how they get delivered and unloaded
-
A clean room for paperwork, a computer, or meeting a customer
-
Room to walk around all of it without moving something first
Lay that out on paper, then add room to grow. The most common regret we hear is building for today’s workload. A second employee, one more truck, or a new machine shows up sooner than you’d think.
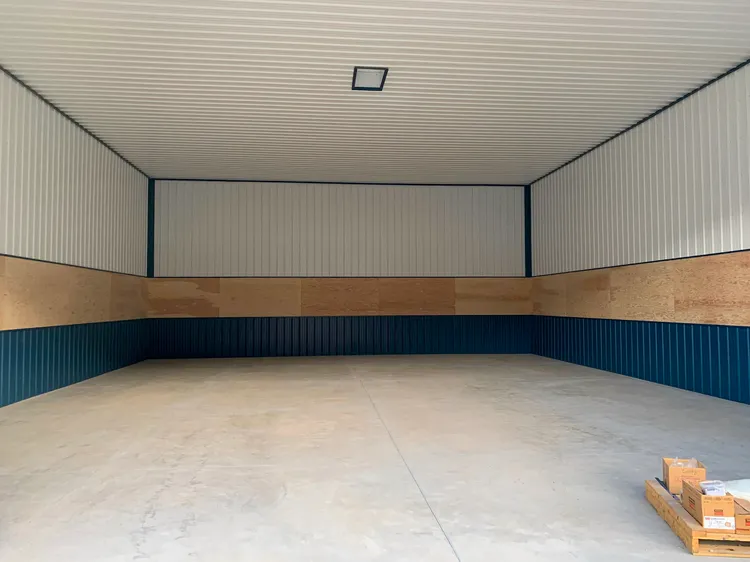
Post-frame construction helps here, because the interior is clear-span with no posts in the middle of the floor. You can rearrange it as the business changes. Our shop buildings and workshops guide shows common sizes and what fits in each, and if you only need a couple of bays and a bench, a pole barn garage workshop combo may be enough.
Layout: Separate the Clean Side From the Work Side
A shop that earns money usually needs two zones. The work floor is loud, dusty, and open. The office or packing area needs to be clean, warm, and quiet. Plan a framed, insulated room for that second zone from the start, even if it’s small.
Doors and eave height
Size the overhead door for your tallest vehicle or load, then set the eave height above it to leave room for the door track. Decide this early. It’s the hardest thing to change after the building is up.
Who comes to the door
If customers or delivery drivers visit, give them a walk-in door and a place to park that doesn’t cross your work area or your family’s driveway. If nobody visits, put that money into the work floor.
Outdoor space
Materials, trailers, and equipment that only need a roof don’t have to take up heated floor space. A lean-to along one wall is the usual answer.
What to Build In From Day One
-
A concrete floor matched to the load. A slab for foot traffic and a slab for a loaded truck or a lift aren’t the same. See our pole barn concrete floor guide.
-
Insulation and heat. You’ll be in this building every working day. In a Northwest or Rocky Mountain winter, an unheated shop costs you hours. Our pole barn insulation guide compares the options.
-
Enough power. Welders, compressors, and machines can need more than a house panel has to spare. Talk to your utility and electrician before the slab is poured, so conduit goes in the right place.
-
Water, if you need it. A bathroom or wash sink means water and septic or sewer planning, which affects the site and the permit.
-
Light. Windows and good overhead lighting matter more in a shop you work in all day than in one you visit on weekends.
One more practical note: using a building for business can affect your insurance and taxes. That’s a conversation for your insurance agent and accountant, and it’s worth having before you break ground.
Home Business Shop FAQ
Can I run a business out of a shop on my property?
In many places, yes, within home occupation rules. What’s allowed depends on your zoning, so confirm it with your local planning department before you commit to a design.
Is building a shop better than renting commercial space?
It depends on your work. A shop at home cuts out the commute and the rent, and you own the building. Rented commercial space makes more sense if you need walk-in customers, several employees, or a use your zoning won’t allow at home.
Can the shop double as personal storage?
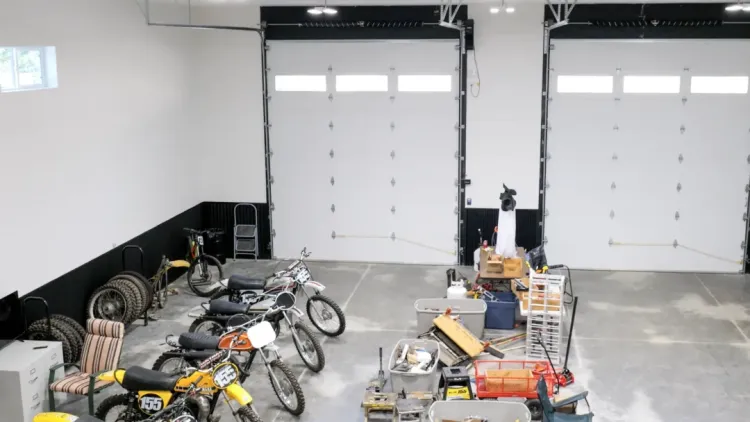
Yes, and most do. Just plan the personal bay as its own space so the boat or the project car doesn’t end up in the way of the work.
The Bottom Line
A home business shop building pays off when the zoning allows it, the layout matches how you work, and there’s room left for the business to grow. Confirm the rules, write your list, and bring both to your builder.
Steel Structures America designs, engineers, permits, and builds custom post-frame shops across Idaho, Washington, Oregon, Montana, and Colorado. When you’re ready to talk it through, give us a call at (800) 833-9997 or request a free quote.