Gambrel Truss: How It Works and What It Adds to a Pole Barn
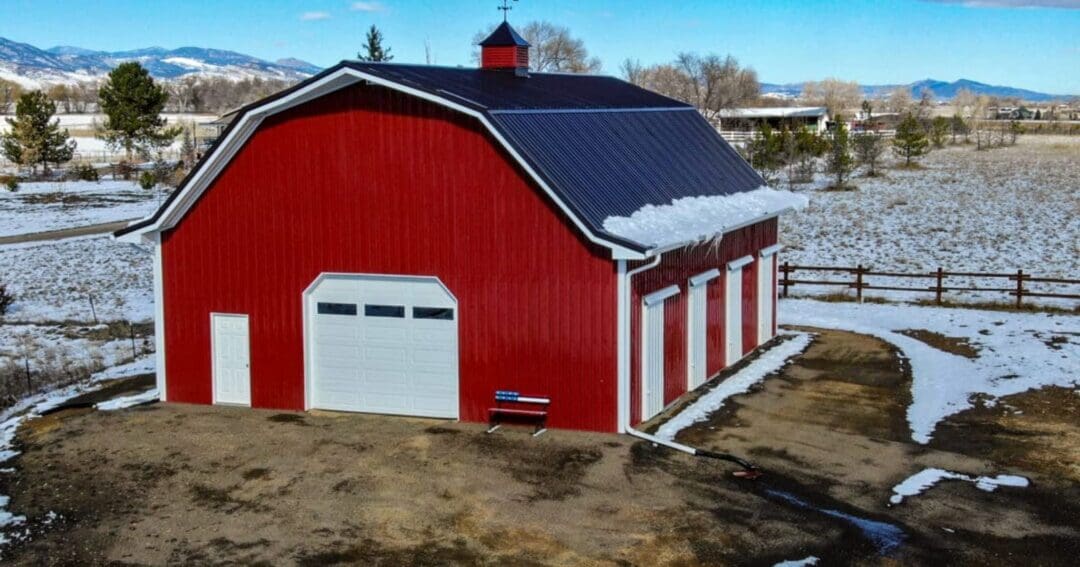
A gambrel truss is the roof truss that gives a barn its classic shape: two slopes on each side, steep down low and shallower up top. The honest answer to “why would I want one?” is headroom. That bend in the roofline opens up the space under the roof, so a gambrel truss can give you a loft or a full second level that a standard gable truss can’t.
It isn’t the right call for every building, though. Here’s a plain-English breakdown of how it works, the two types you’ll hear about, and what it changes about your project.
What Is a Gambrel Truss?
A truss is a triangulated frame that carries the roof and passes the load down to the walls. On a post-frame building, each truss sits on the columns, and the purlins and steel roofing go on top. If you want the full picture of how those parts fit together, our guide to pole barn framing walks through posts, girts, purlins, and trusses.
A standard gable truss has one straight slope per side. A gambrel truss breaks each side into two: a steep lower slope and a flatter upper slope that meets at the ridge. The outside profile is the barn roof everybody recognizes. What’s inside that profile is where the two types split.
The Two Types of Gambrel Truss
Standard (webbed) gambrel truss
This one has the gambrel outline, but the inside is filled with webbing like any other truss. You get the look and a taller roof volume, but not a floor you can walk on. It’s the choice when you want the barn style and a clear-span main level, and you don’t need the upstairs.
Attic (room-in-truss) gambrel truss
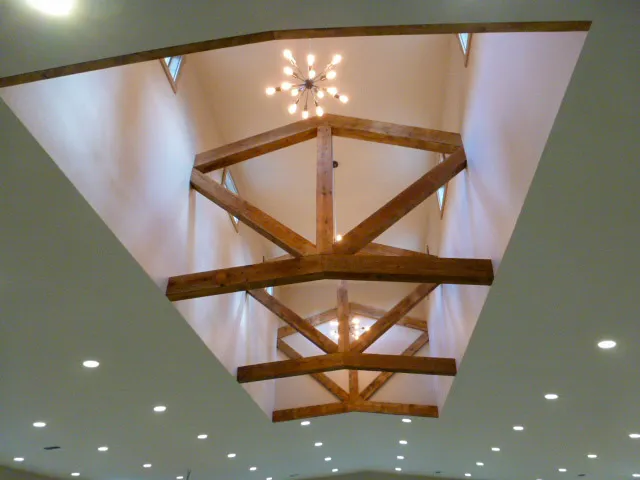
Here the webbing is pushed to the edges to leave an open rectangle in the middle. The bottom chord is engineered as a floor joist, so it carries floor load, not just a ceiling. That open area is your loft, storage level, or living space. It’s the version most people have in mind when they ask for a gambrel.
|
Gable truss |
Standard gambrel truss |
Attic gambrel truss |
|
|---|---|---|---|
|
Roofline |
One slope per side |
Two slopes per side |
Two slopes per side |
|
Usable upper level |
No |
No |
Yes |
|
Bottom chord carries floor load |
No |
No |
Yes |
|
Relative cost |
Lowest |
Higher |
Highest |
What a Gambrel Truss Adds to a Pole Barn
-
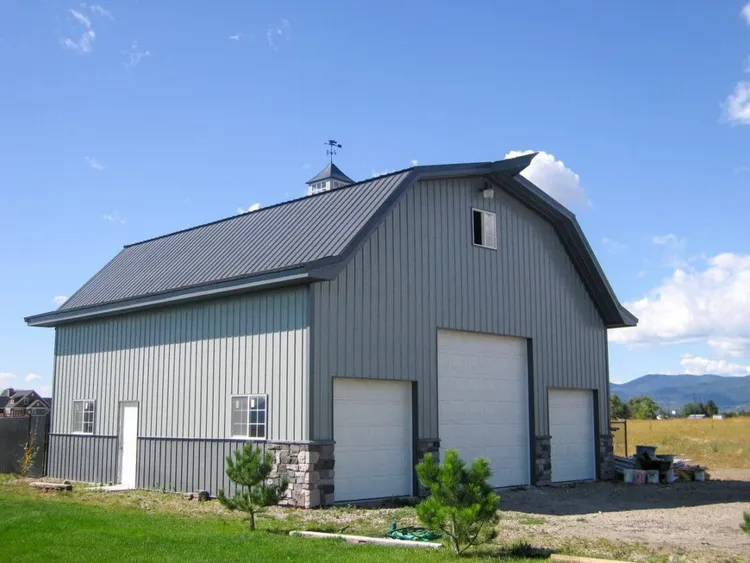
Upper-level space without taller walls. The steep lower slope works like a short wall, so you get standing room upstairs without raising the eave height as far as a gable roof would need.
-
A loft that doesn’t eat your floor plan. Storage, an office, or a bonus room goes overhead, and the main level stays open for vehicles and equipment.
-
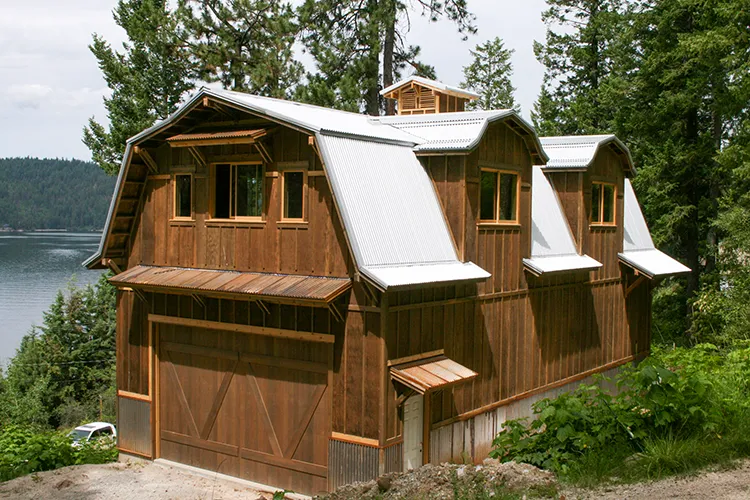
The traditional barn look. For horse properties, hay storage, and anyone who wants the building to look like a barn, nothing else reads the same way.
If the upstairs is the whole point, compare it against your other options first. A pole barn garage with a loft or a full two-story pole barn can get you similar square footage with a simpler roof, and a monitor roof is the other classic barn profile. We compare the two side by side in our guide to monitor style and gambrel pole barns.
The Trade-Offs
No sales pitch here. A gambrel truss costs more than a gable truss of the same span, and it’s worth knowing why before you fall for the look.
-
More material and more engineering. There are more pieces and more joints, and an attic version has to carry a floor on top of the roof load.
-
Size. A gambrel truss is tall. Depending on the span, it may be built and delivered in sections and assembled on site, which adds handling and labor.
-
More roof to finish. Extra slope breaks mean more trim and flashing, and an upper level you plan to use needs stairs, a floor deck, and usually insulation.
-
Span limits with a loft. The wider the building, the harder that open room is to engineer. Very wide buildings usually make more sense with a different roof.
Snow, Wind, and Engineering
Every truss is designed for a specific building in a specific place. In the Northwest and the Rockies, that mostly means snow. The steep lower slope sheds well, but the flatter upper slope holds snow longer, and the engineer accounts for that along with wind and the floor load of any loft.
That’s why a gambrel truss isn’t something to size from a chart or pull from a generic plan. The loads come from your local building department, which works from the International Building Code and International Residential Code plus local snow and wind requirements. Our pole barn permits and building codes guide covers how that process works. For more on what trusses are made of and how spacing gets decided, see metal pole barn trusses.
Gambrel Truss FAQ
Is a gambrel truss stronger than a regular truss?
No, and it isn’t weaker either. Strength comes from the engineering, not the shape. Any truss that’s designed and stamped for your span and your site’s loads will do its job.
Can you add a loft to a gambrel truss later?
Only if it was built as an attic truss from the start. A standard gambrel truss has webbing where the room would go and a bottom chord that isn’t designed for floor load. Decide on the loft before the trusses are ordered.
How wide can a gambrel truss span?
There’s no single number. It depends on the snow load, the roof pitches, and whether there’s a room inside. Your builder’s engineer will tell you what works for your width.
The Bottom Line
A gambrel truss is worth it when you want the barn roofline, a usable upper level, or both. If you only need open floor space, a gable truss does the same job for less. Either way, the decision belongs at the design stage, because it drives the engineering, the eave height, and the budget.
Steel Structures America designs, engineers, permits, and builds gambrel post-frame buildings across Idaho, Washington, Oregon, Montana, and Colorado. If you’re weighing a gambrel roof for your project, give us a call at (800) 833-9997 or request a free quote, and we’ll help you figure out which truss fits.