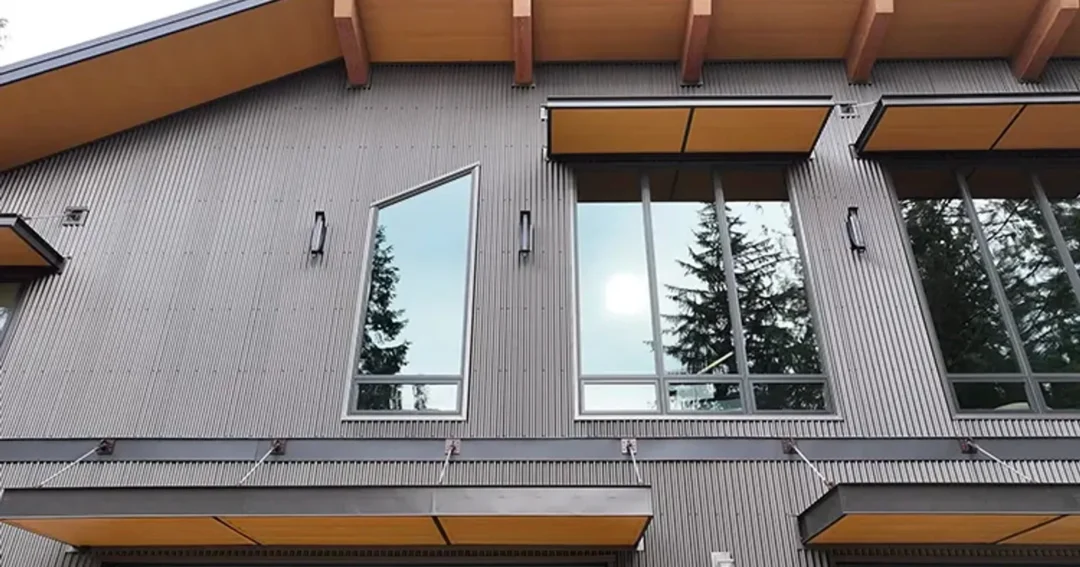
Steel Building Windows: Types, Placement, and What to Know
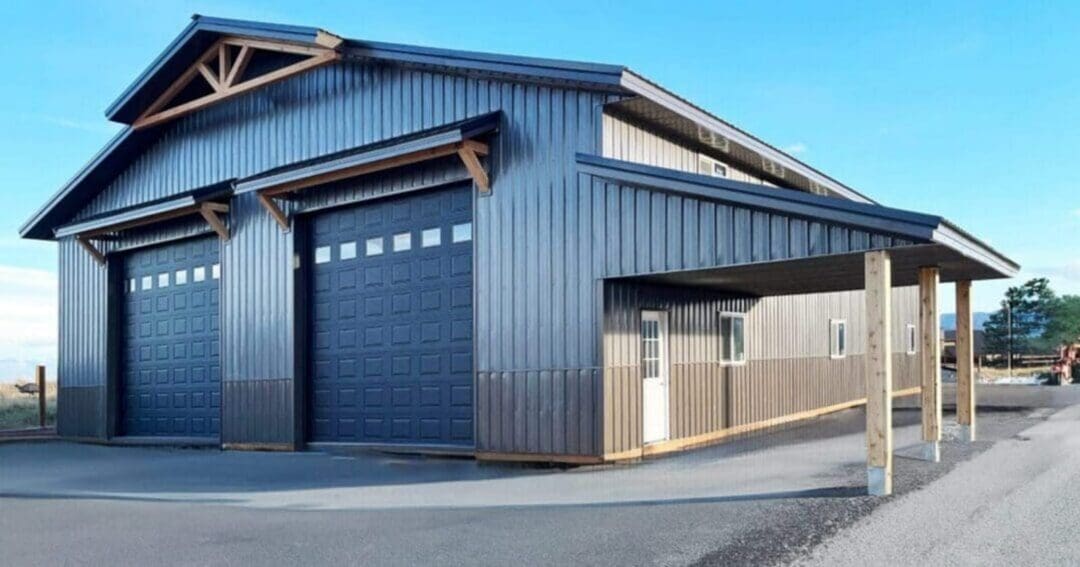
Adding steel building windows is one of the easiest ways to make a metal building feel less like a box and more like a usable space. The honest answer is that windows do three jobs at once: they bring in daylight, they let you ventilate, and they change how the building looks from the street. Here’s a plain-English breakdown of the window types, where to place them, and how they get framed into a steel or post-frame building.
Why put windows in a steel building?
Natural light cuts down on daytime electric use and makes a shop or garage a nicer place to spend time. Windows that open give you cross-ventilation, which helps with fumes, heat, and humidity. And the right placement adds curb appeal, especially on a building you see from the house. The trade-off is that every window is a spot where wall panel and insulation give way to glass, so you’ll want to be deliberate about how many you add and where.
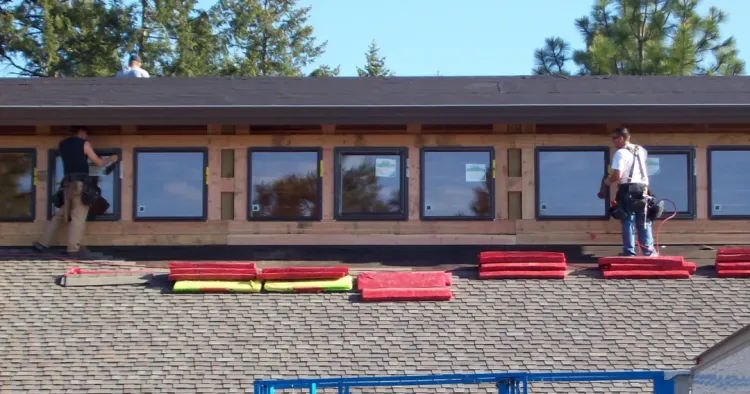
Common types of steel building windows
Most steel and post-frame buildings use standard residential-style windows set into framed openings. The usual choices:
- Sliding windows. Simple, durable, and easy to open in a shop setting.
- Single or double-hung. A familiar look for buildings meant to match a home.
- Fixed windows. No opening, just light. Often set high on the wall near the roofline.
- Insulated glass. Double-pane, Low-E glass keeps a conditioned shop or office comfortable.
If your building is a pole barn, the same options apply. Our guide to pole barn windows walks through choosing the right ones.
Where to place windows
Placement is where a little planning pays off. High fixed windows near the eave bring in light without giving up wall space for benches and shelving. Lower operable windows work well by a workbench or an office area where you want a view and airflow. On the street-facing wall, spacing windows evenly with the doors keeps the look clean. Think about your interior layout first, then place windows around it so you don’t put glass where a cabinet or a lift needs to go.
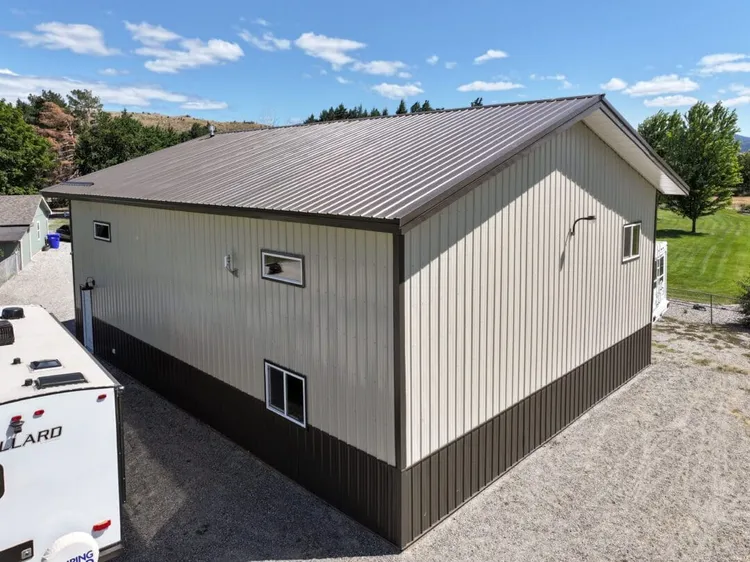
Framing, flashing, and insulation
In post-frame construction, window openings are framed with headers and trimmers between the posts, then the steel panel is cut and trimmed around the opening. Good flashing and trim keep water out, which matters in our wet-dry Northwest climate. If your building is insulated, the crew details the opening so you don’t lose the thermal envelope around the glass. This is worth getting right up front rather than retrofitting later. For more on keeping a building comfortable, see our guide to pole barn insulation.
Windows for shops and workshops
If you’re building a shop, windows and light go hand in hand with layout. A well-lit bench area and good ventilation make the space more usable year round. See how windows fit into a bigger plan in our overview of shop buildings and workshops and our guide to a workshop building. For building types and finishes overall, our metal buildings guide covers your options.
The bottom line
Steel building windows are a small line item that makes a big difference in how a building feels and functions. Decide on your layout, pick window types that match how you’ll use the space, and place them with light and ventilation in mind. If you’d like help planning windows for your build, request a free quote or give us a call at (800) 833-9997. Steel Structures America designs and builds custom steel buildings across Idaho, Washington, Oregon, Montana, and Colorado.