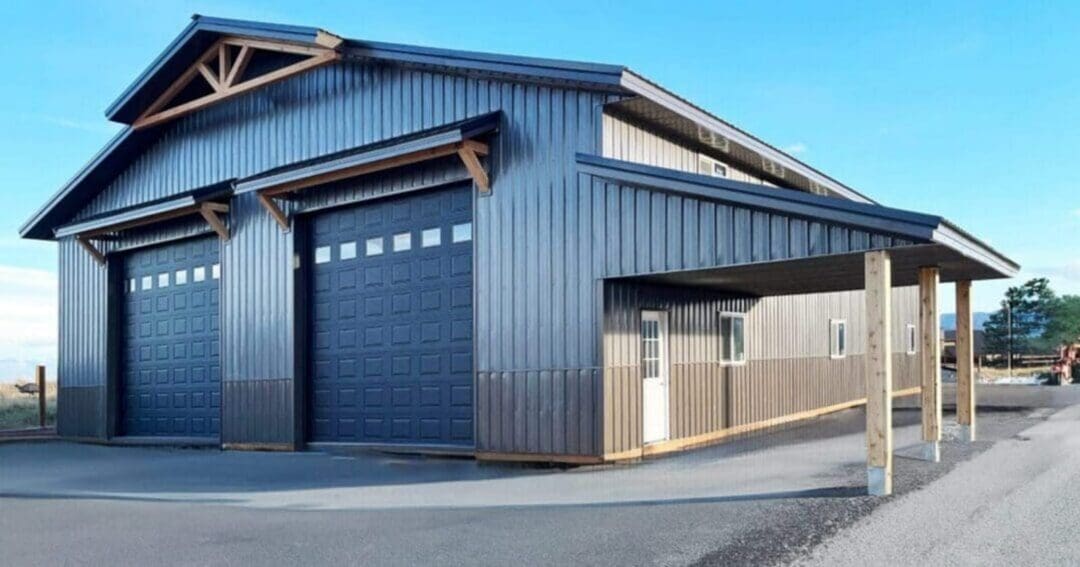
Workshop Building: Sizes, Layouts, and Costs for a Steel Shop
A workshop building gives you a dedicated place to work on projects, store tools, and keep the mess out of the house. The honest answer on where to start is size and layout, because those two choices drive everything else: how many projects you can run at once, what doors you need, and what the building costs. Here’s a plain-English breakdown of workshop sizes, layouts, and what goes into the price.
What size workshop building do you need?
Size comes down to what you’ll do inside and how much you want to move around. A few common starting points:
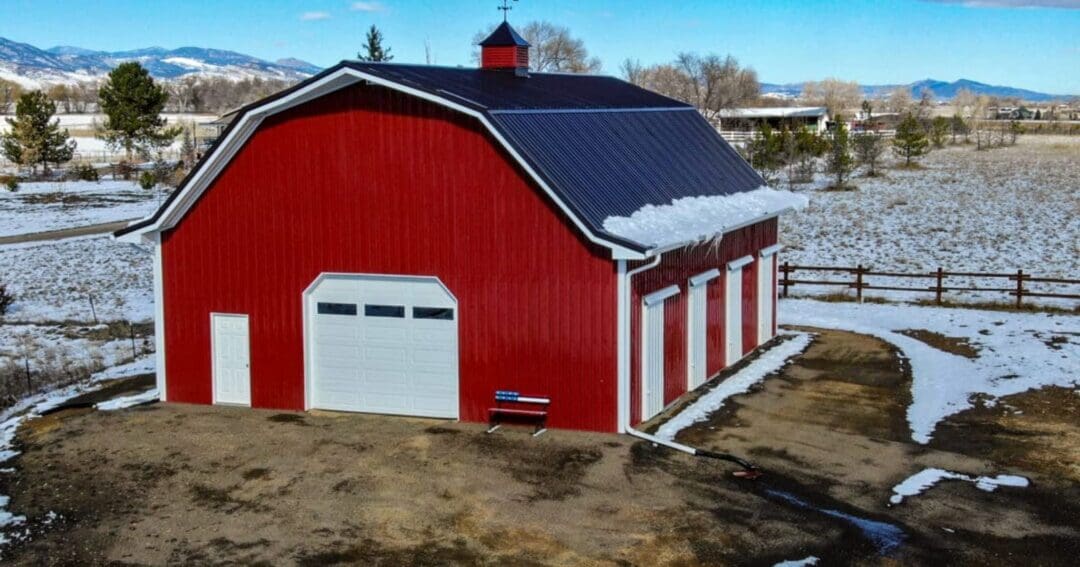
- Small hobby shop: around 24×24 to 24×36. Room for a bench, tools, and one project.
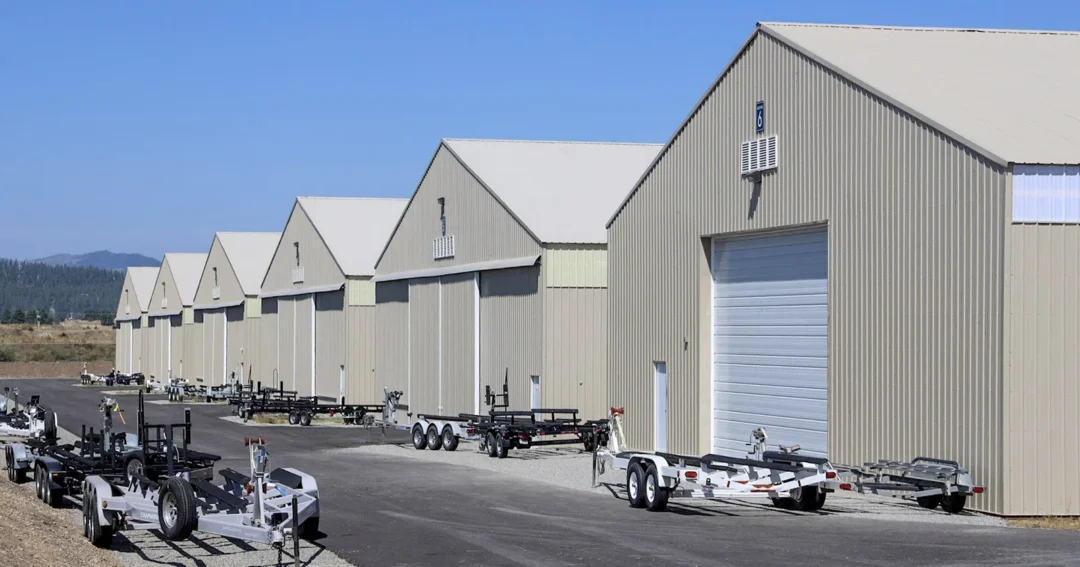
- Two-bay working shop: around 30×40 to 40×60. Space for vehicles, a lift, and storage.
- Large shop: 40×60 and up, or a shop with a lean-to and loft for extra room.
Eave height matters as much as floor space. If you want a lift, a tall truck, or mezzanine storage, plan for taller walls up front. For help pinning down dimensions, see our guide to metal building sizes.
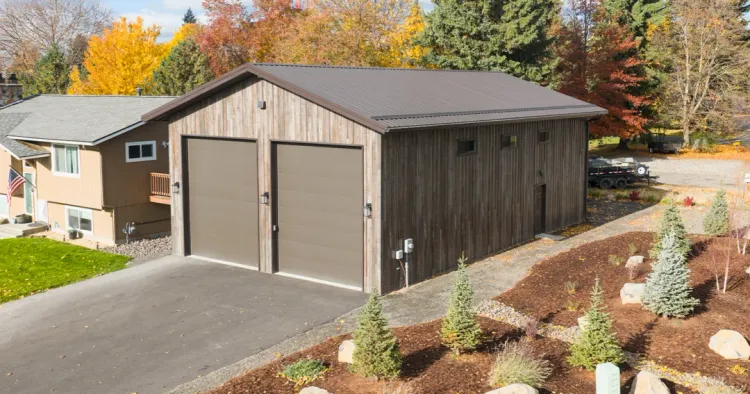
Laying out a workshop building
A clear-span, post-frame interior gives you an open floor with no interior posts in the way, so you can arrange benches, machines, and parking however you like. Plan work zones with room to walk around a project, put your overhead doors where you’ll pull vehicles straight in, and leave wall space for windows and cabinets. Natural light helps a lot at the bench, so it’s worth reading up on steel building windows while you plan. For a deeper layout walk-through, see how to plan a dream shop building.
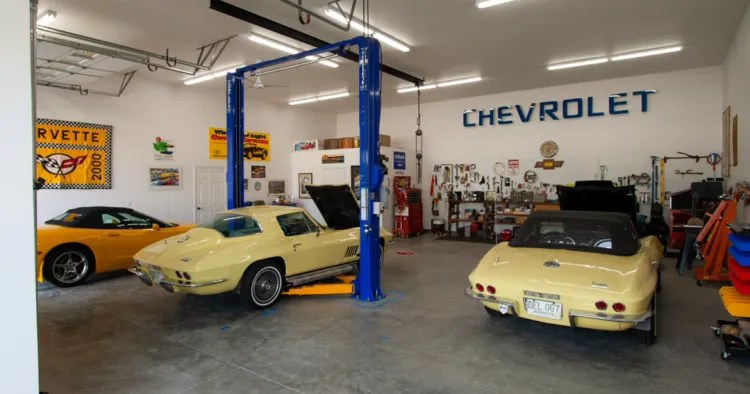
Doors, insulation, and finishing
Overhead doors sized to your vehicles, a walk door for everyday access, insulation for year-round comfort, and a concrete floor turn a shell into a real workshop. If you’re going to heat the space through a Northwest winter, insulation and good doors pay for themselves in comfort. A hobby-focused build has its own considerations, covered in our guide to hobbyist and woodworking shop buildings.
What does a workshop building cost?
Size is the biggest driver, followed by eave height, door count and size, concrete, insulation, and finish. Site prep and permits factor in too. We break down real numbers in our metal building cost guide, and we won’t quote a figure until we’ve looked at your site and your options. For the full range of shop options, our overview of shop buildings and workshops covers metal and pole barn shops.
The bottom line
Start with the size and eave height that fit your projects, lay the space out around how you really work, then add the doors, insulation, and windows that make it comfortable. To size and price a workshop building for your property, request a free quote or give us a call at (800) 833-9997. Steel Structures America designs, engineers, and builds custom shops across Idaho, Washington, Oregon, Montana, and Colorado.