30×40 Metal Building: What Fits Inside, Layouts, and What to Consider
A 30×40 metal building gives you 1,200 square feet under one roof, and it’s one of the most requested footprints out there. It’s big enough for a real shop, a two or three car garage, or a storage building that won’t fill up in a year. It’s also small enough to sit on a normal rural lot without swallowing the whole yard.
Here’s what fits inside one, how people lay them out, and the decisions that matter a lot more than the footprint itself.
What 1,200 square feet gets you
Thirty by forty means a 30 foot width and a 40 foot length. In post-frame construction, the trusses span the 30 foot width, so you get a clear-span interior with no posts in the middle of the floor. That’s the whole point of the size: every square foot is usable, and you can rearrange the inside later without fighting a column.
The 40 foot length is what gives you flexibility. It divides cleanly into bays, which is why so many of these end up as a garage on one end and a work area on the other. If you want more context on how this size compares to everything else we build, our guide to metal building sizes lays the whole range out side by side.
What fits inside a 30×40 metal building
Here’s the honest version, based on what people put in them:
- Two to three vehicles with room left for a bench and walking space
- A woodworking or mechanic shop with tool storage along one wall
- Tractor, mower, ATVs, and yard equipment, plus a work corner
- A boat or a small trailer parked alongside a daily driver
- A hobby space, home gym, or finished room built into one corner
What it won’t comfortably do is swallow a large RV plus everything else. A big coach will physically fit in 40 feet of length, but once you add door clearance and room to walk around it, you’ve used the building. If that’s your plan, look at RV storage buildings before you settle on this footprint.
Three layouts that work
Garage on one end, shop on the other
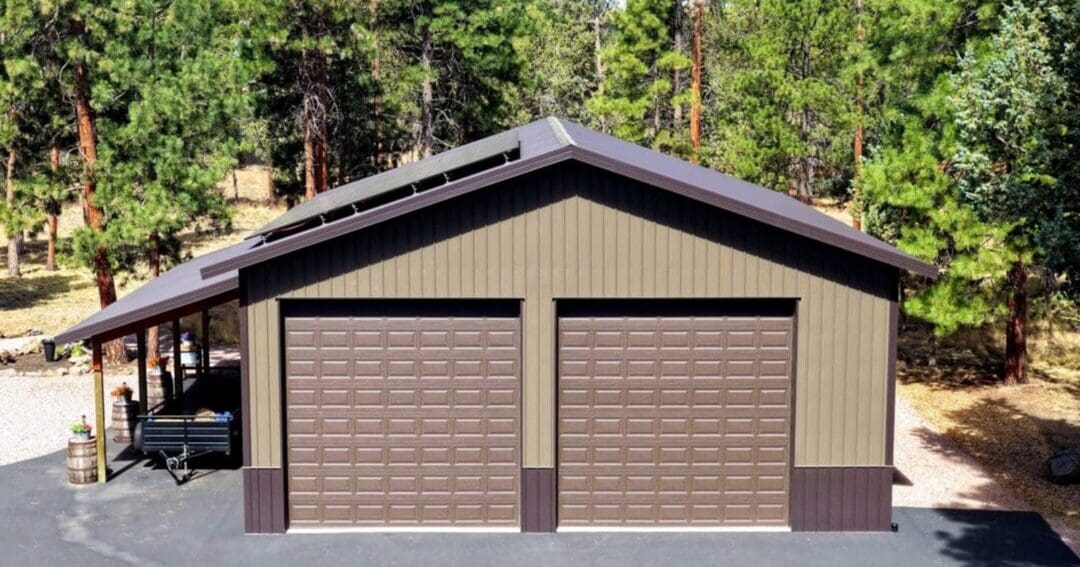
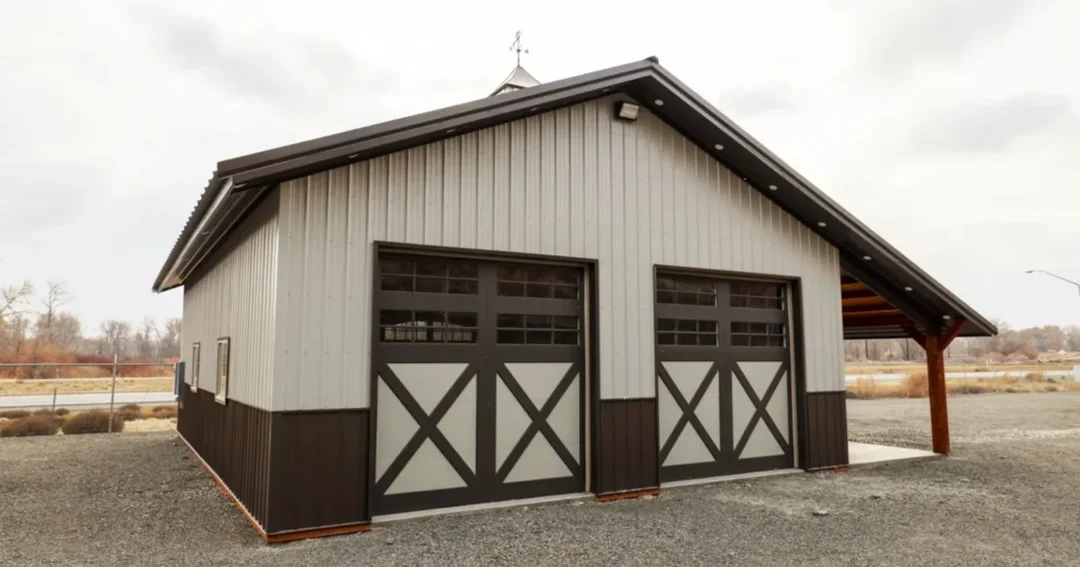
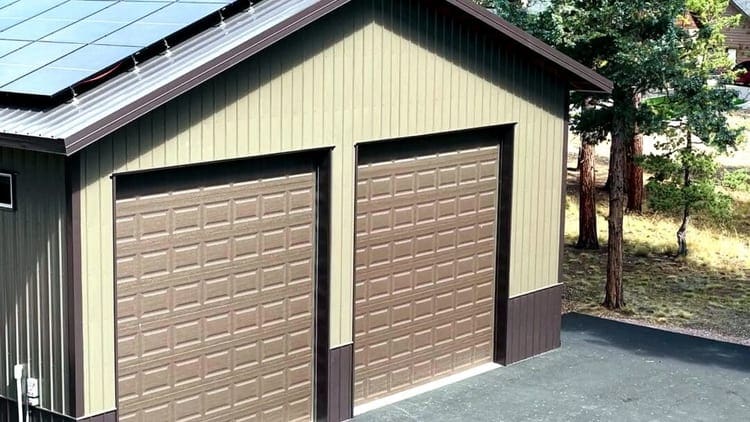
The most common split. Two overhead doors on the 30 foot gable end for vehicles, and the back 15 to 20 feet given over to benches, storage, and projects. You keep the mess separated from the parking without building a wall.
Open shop with a lean-to
Keep all 1,200 square feet open and add covered space along one side wall for equipment, firewood, or a parking bay. A lean-to addition is one of the cheapest ways to add square footage per dollar, because it shares a wall and a roofline with the main building.
Finished corner
An office, a bathroom, or a hangout room framed into one corner, with the rest left open. This is the layout that tends to grow later, so it’s worth wiring and insulating for it up front even if you don’t finish it on day one.
The decisions that matter more than the footprint
Two 30×40 buildings can be completely different buildings. What separates them:
- Eave height. This changes what the building can do more than the floor plan does. It sets your door height, whether a lift fits, and whether you can add a loft later.
- Door sizes and placement. Gable end or side wall, and how many. Moving a door is easy on paper and expensive after the fact.
- Insulation. If you’ll heat it, work in it through winter, or store anything that hates condensation, decide early. Our guide to insulation options covers what works and what doesn’t.
- The concrete floor. Thickness and prep depend on what you’re rolling across it. A concrete floor poured for a car isn’t the same slab as one poured for a tractor.
- Panel gauge and color. Our sister company Metal America makes the steel we install. 26 gauge is the most popular choice, and 24 gauge gives the best balance of strength and cost.
Should it be post-frame or all-steel?
At 30×40, post-frame is usually the efficient answer. The span is well within what standard trusses handle, and post-frame lets you customize doors, height, and finishes without re-engineering the whole structure. All-steel makes more sense as spans get longer or when a specific commercial use calls for it. If you’re weighing the two, we’ve written a full comparison of pre-engineered and custom metal buildings.
Going a little bigger is worth pricing out too. The jump to a 30×50 steel building adds 300 square feet on the same width, and the added cost per foot is often lower than people expect since the foundation and roof system scale with it.
Frequently asked questions
How many cars fit in a 30×40 metal building?
Three comfortably, or two plus a genuine work area. The limit isn’t the parking, it’s the space you need to open doors and move around.
Do I need a permit for a 30×40 metal building?
Almost certainly, and the requirements change by county. Engineering and permitting are included in every build we do, so we handle that part. Here’s more on metal building permits and code requirements. Local rules are built on the model codes published by the International Code Council.
Can I add on to it later?
Yes, and a lean-to is the usual route. Tell your designer up front if you think an addition is coming, because it affects how the side wall and roofline get detailed.
The bottom line
A 30×40 metal building is popular because it hits the sweet spot: enough room to be genuinely useful, small enough to be practical on most properties. Get the eave height and door placement right and it’ll do everything you asked of it. Get those wrong and 1,200 square feet feels tight.
Steel Structures America designs, engineers, permits, and builds custom post-frame buildings across Idaho, Washington, Oregon, Montana, Wyoming, and Colorado, with 30+ years and 15,000+ projects behind us. If you’re sizing one up, give us a call at (800) 833-9997 or request a free quote and we’ll walk through what fits.