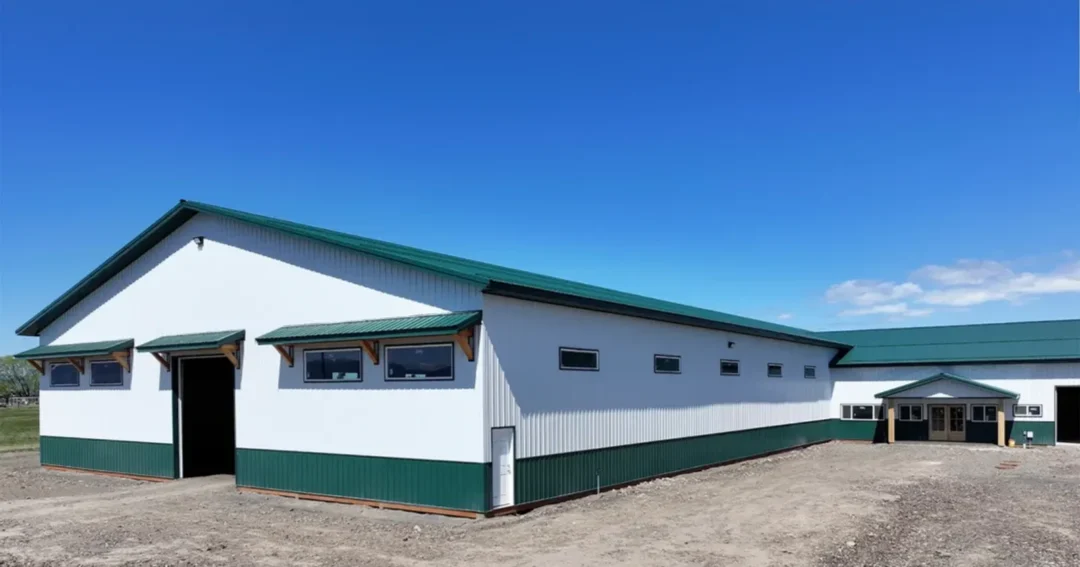
40×100 Pole Barn: Uses, Layouts, and What to Expect
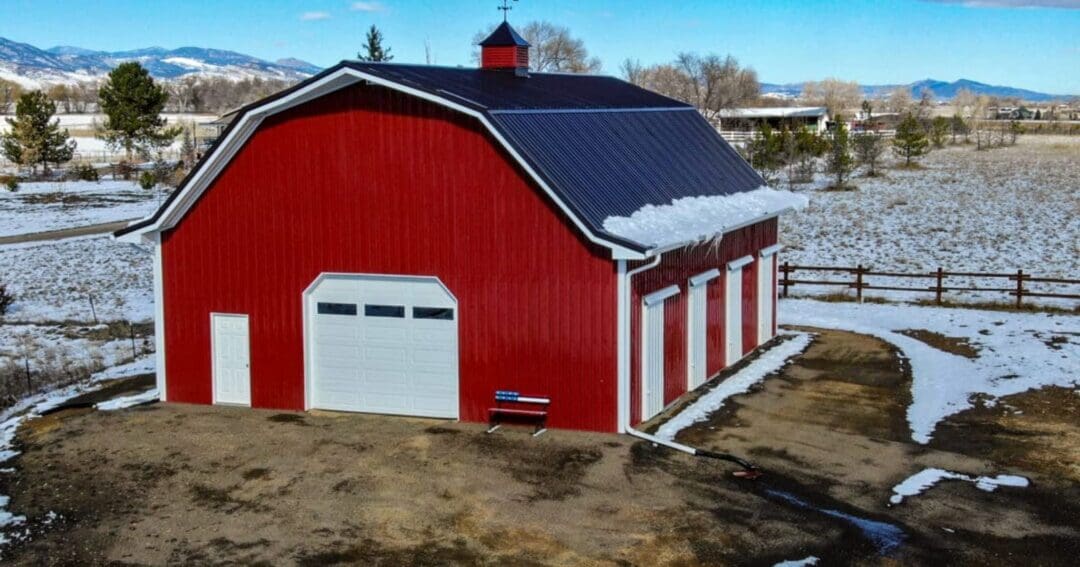
A 40×100 pole barn puts 4,000 square feet under one roof, which moves it out of the hobby category and into the working building category. This is the size you build when you’re storing equipment that costs more than the barn, running a business out of it, or covering a herd and its feed in one structure.
Here’s what people use this footprint for, how the 100 foot length tends to get divided, and the specs that matter more at this scale than they do on a smaller building.
What 4,000 square feet gets you
The 40 foot width clear-spans with trusses, so the entire floor is open. No posts down the middle means you can drive a tractor through, turn equipment around, and reconfigure the interior whenever your operation changes. That open span is the reason post-frame dominates at this size.
The 100 foot length is long enough to hold several distinct functions without any of them crowding the others. For where this sits in the broader range, our pole barn sizes guide compares footprints from small garages up through large commercial spans.
Common uses for a 40×100 pole barn
- Farm equipment storage. Combines, tractors, implements, and the trailers that move them. See our guide to farm equipment storage buildings for door and clearance planning.
- Hay and feed. Often combined with equipment bays at one end.
- Livestock housing. Cattle, sheep, or hogs, with the length divided into pens and a working alley.
- Commercial and contractor space. Fleet parking, material storage, and a shop area with an office built into one corner.
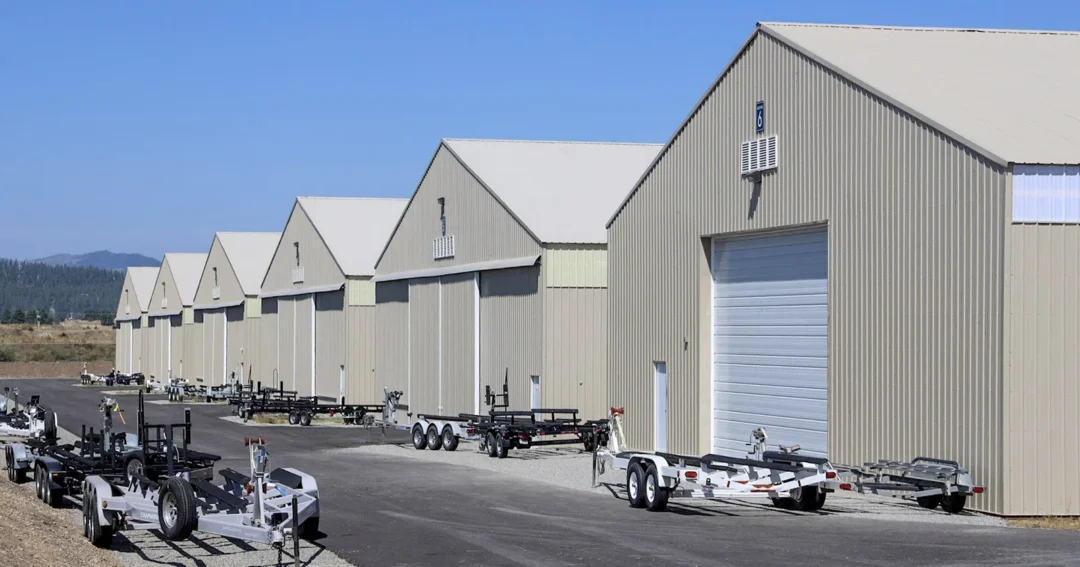
- Recreational and RV storage. Multiple coaches, boats, and trailers, which is where the length pays off.
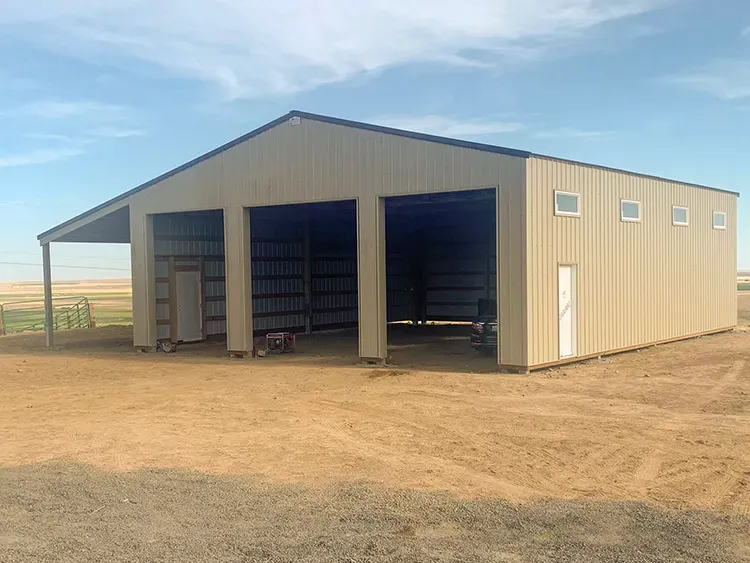
How to divide 100 feet
Bays across the length
The most common approach. Break the run into working bays with doors sized to what goes in each one. Nothing gets buried behind something else, which is the classic frustration in a long open building.
Split uses at a partition
Equipment on one end, enclosed and insulated shop or livestock space on the other, divided by an interior wall. This lets you heat only what needs heating.
Open run with a lean-to
Keep the interior clear and run a lean-to down one side wall for equipment that only needs a roof. At 100 feet, that’s a lot of additional covered space for relatively little money.
The specs that matter at this size
- Eave height. On a building this long, height is what determines whether tall equipment fits and how well the space ventilates. It’s worth more thought than the footprint.
- Door placement and size. Think about the traffic pattern before you place doors. Drive-through access at both gable ends changes how the building works day to day.
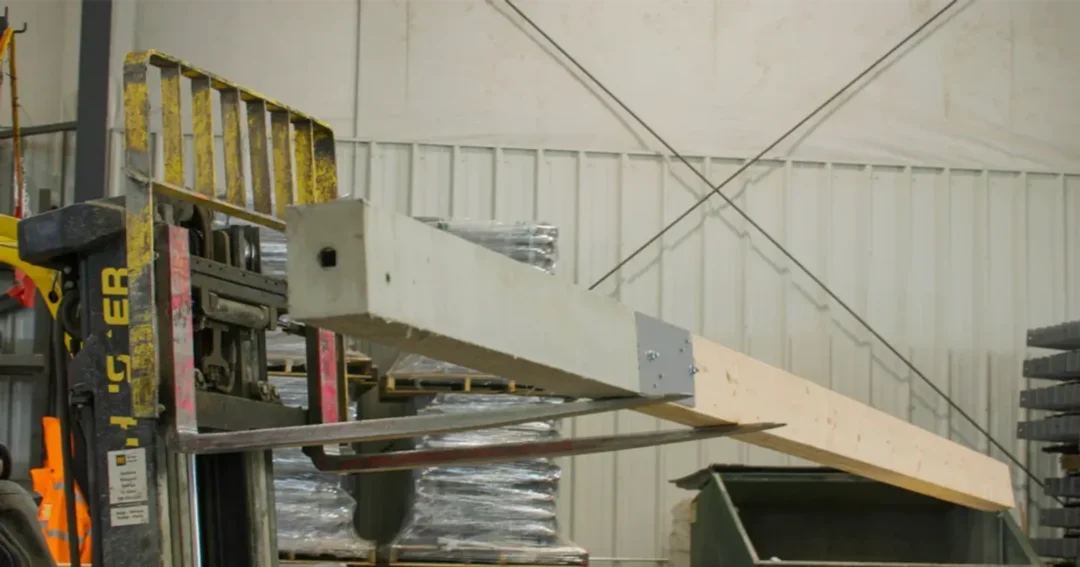
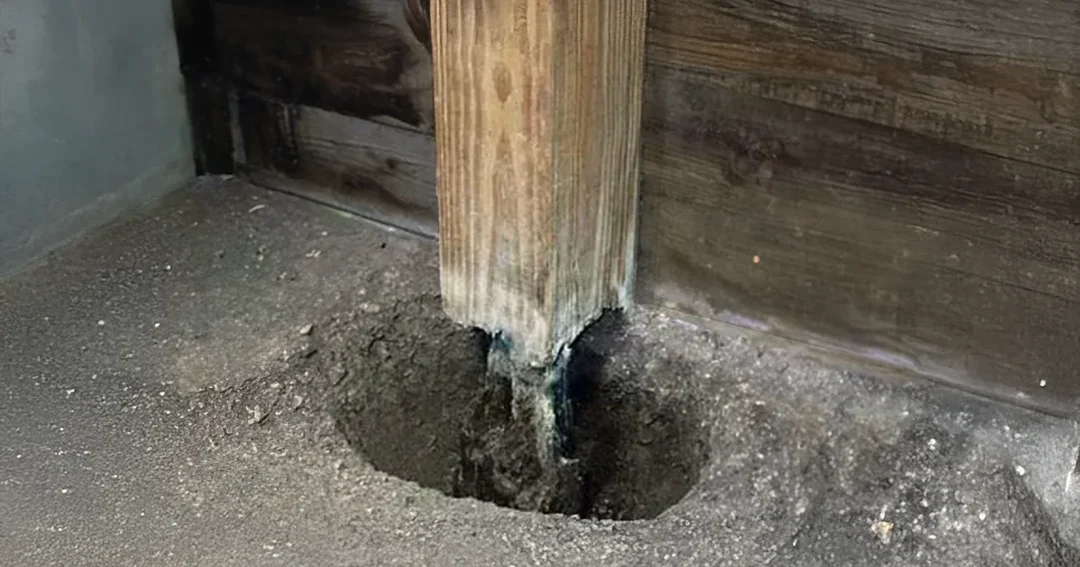
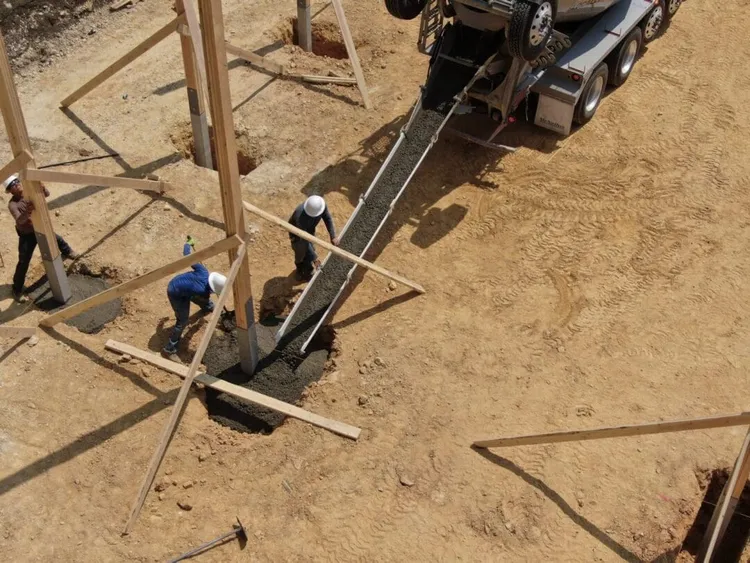
- Foundation approach. In-ground posts or concrete brackets, and whether Perma-Column precast foundations make sense for your soil and moisture conditions.
- Ventilation. Long buildings can trap air. Ridge and eave detailing has to be designed for the length, especially with livestock inside.
- Floor. You may not want concrete everywhere. Many operations pour the shop end and leave the rest gravel or dirt.
- Snow and wind loads. A 4,000 square foot roof collects a lot of snow. This is engineering, not a catalog choice.
Site and permitting at this footprint
A building this size usually triggers more scrutiny than a small shop. Setbacks, drainage, and access roads all matter, and agricultural exemptions vary by county in ways that surprise people. Our guide to pole barn permits and building codes covers what to expect. Land grant extension programs publish useful, non-commercial planning material for farm structures through eXtension.
Site prep also gets more involved. Grading and drainage across a 100 foot footprint has to be right before anything gets set, because water that pools against a wall is a problem you’ll fight for the life of the building.
Frequently asked questions
Is 40 feet wide enough to turn equipment around?
For most farm equipment, yes, because the span is clear. If you run larger machinery, tell your designer the turning radius you need before the width gets locked in.
Can I build it in phases?
Length is the easiest dimension to extend later if the building is designed for it from the start. Say so during design.
Would a steel building make more sense?
At 40 feet of width, post-frame is usually the efficient answer. Wider spans are where all-steel starts to win. If you’re comparing, our 30×50 steel building guide covers the same trade-off at a smaller scale.
The bottom line
A 40×100 pole barn is a serious building, and the decisions that make it work are the unglamorous ones: eave height, door placement, drainage, and ventilation. Get those right and it’ll serve the property for decades.
Steel Structures America designs, engineers, permits, and builds custom post-frame buildings across six states, with 30+ years and 15,000+ projects behind us. Give us a call at (800) 833-9997 or request a free quote and we’ll help you plan the layout.