
40×50 Metal Building: Costs, Uses, and What Fits Inside
A 40×50 metal building gives you 2,000 square feet of clear-span space, enough for a serious shop, a multi-vehicle garage, farm storage, or a small commercial operation. It’s one of the most popular mid-size footprints because it balances usable room against cost. Here’s what fits inside, how people put the space to work, and what drives the price.
What fits in a 40×50 metal building?
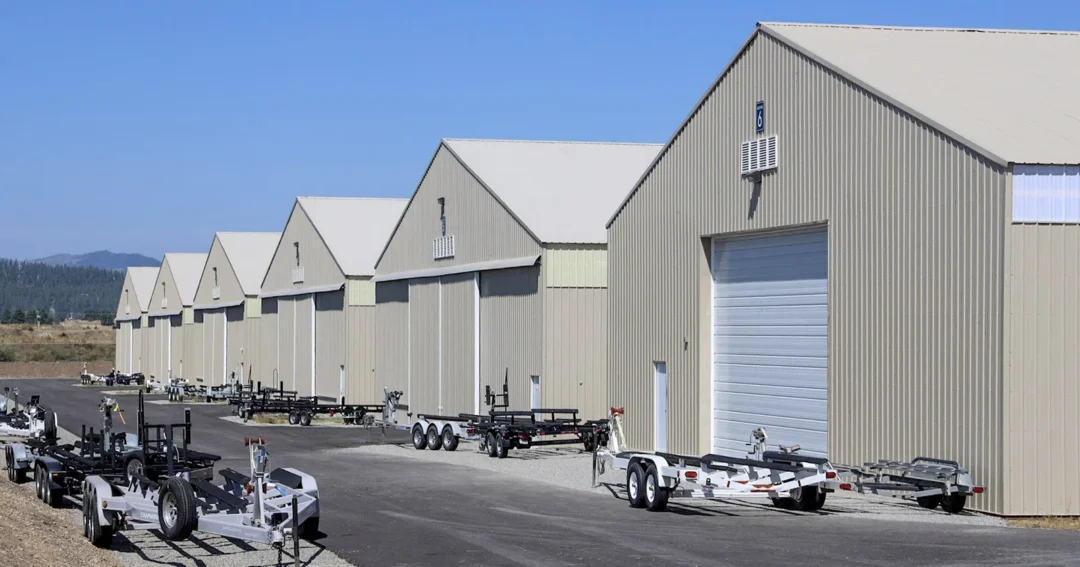
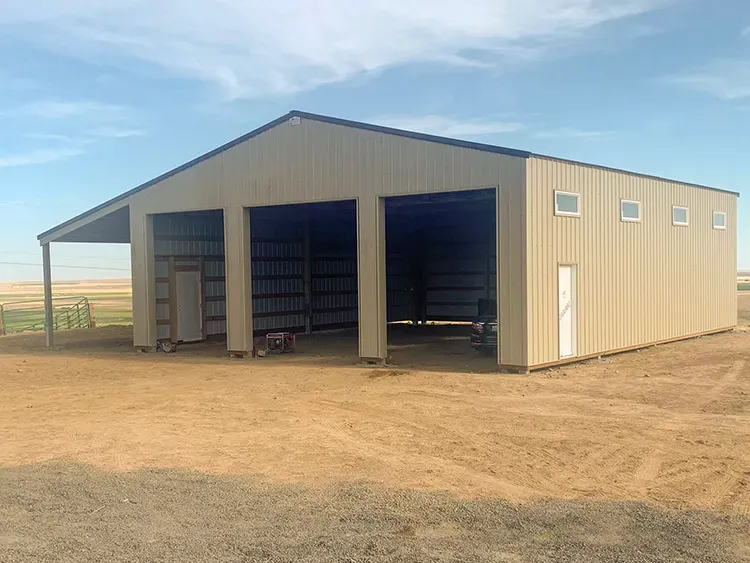
At 40 feet by 50 feet you get 2,000 square feet on the floor, with no interior columns thanks to clear-span framing. That’s room for four to six vehicles, or two to three bays plus a dedicated work and storage area. Add a mezzanine or loft and you gain usable square footage overhead without growing the footprint.
Common uses
The open floor makes a 40×50 flexible. Popular uses include:
- A workshop or hobby shop. See our guide to shop buildings and workshops.
- A garage for trucks, trailers, and toys. If you’d prefer post-frame, compare pole barn garages.
- Farm and equipment storage.
- Light commercial, from contractor shops to storage.
Height and door options
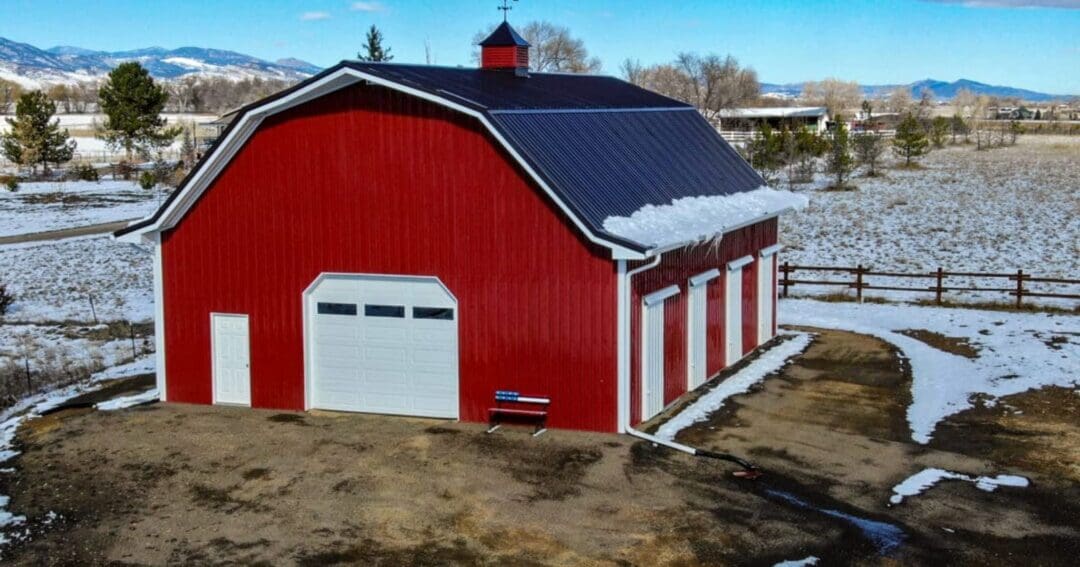
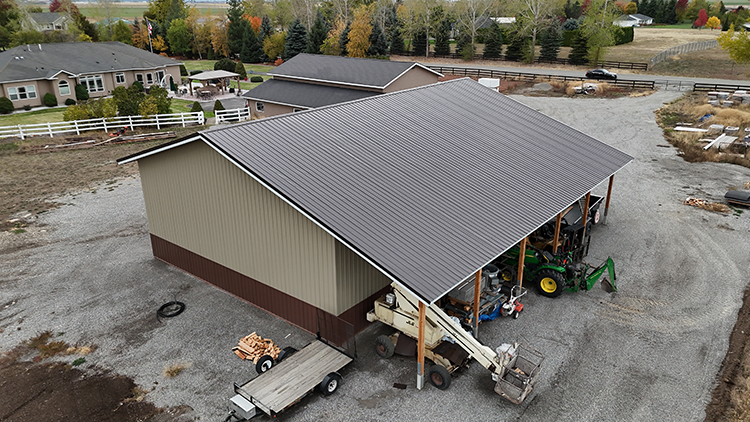
Eave heights from 12 to 16 feet are common on a building this size, and taller walls open the door to a lift, an RV, or stacked storage. Overhead doors, walk doors, windows, and a lean-to along one wall are all easy to work in. A lean-to addition is a low-cost way to add covered space without expanding the main structure.
What affects the cost of a 40×50 metal building?
Size sets the baseline, then eave height, door count and size, concrete, insulation, and finish move the number up or down. Site prep and permits matter too. We break down real pricing in our metal building cost guide, and we won’t quote a figure until we’ve looked at your site and your options.
How a 40×50 compares to other sizes
If 2,000 square feet feels close but not exact, it’s worth looking one size up or down before you commit. Our metal building sizes guide lays out standard and custom dimensions, and our overview of custom metal buildings covers finishes, framing, and design choices.
Permits and engineering
Every build gets engineered for the loads where it stands, which in the Northwest and Intermountain West means real snow and wind numbers. Those loads are set by your local adoption of the International Building Code, and a permit-ready set of stamped drawings keeps the project moving.
The bottom line
A 40×50 metal building is a sweet spot: 2,000 square feet of column-free space that works as a shop, a garage, or storage, with room to add height and lean-tos. To price one for your property, request a free quote or give us a call at (800) 833-9997. Steel Structures America designs, engineers, and builds custom steel buildings across Idaho, Washington, Oregon, Montana, and Colorado.