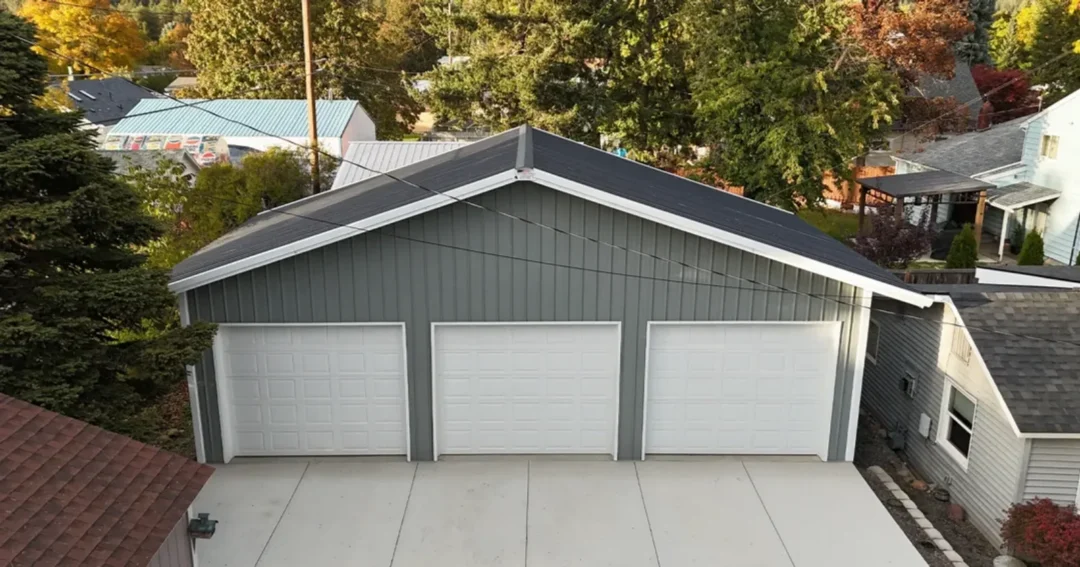
3 Car Garage Width: Standard Sizes and How to Plan Yours
If you’re planning a three car garage, the first spec to lock in is the width. Get the 3 car garage width right and you get three usable bays, room to open doors, and space to walk between vehicles. Get it wrong and you’re left with a building that holds three cars on paper but feels cramped the day you park in it. Here’s the honest, plain-English breakdown of the widths that work and how to plan yours.
What’s a standard 3 car garage width?
Most three car garages land between 30 and 36 feet wide. Thirty feet is the practical floor for three vehicles side by side, and 32 to 36 feet is the comfortable range once you account for walls, parking gaps, and door framing. If you want storage along the walls or a work zone, plan on the wider end.
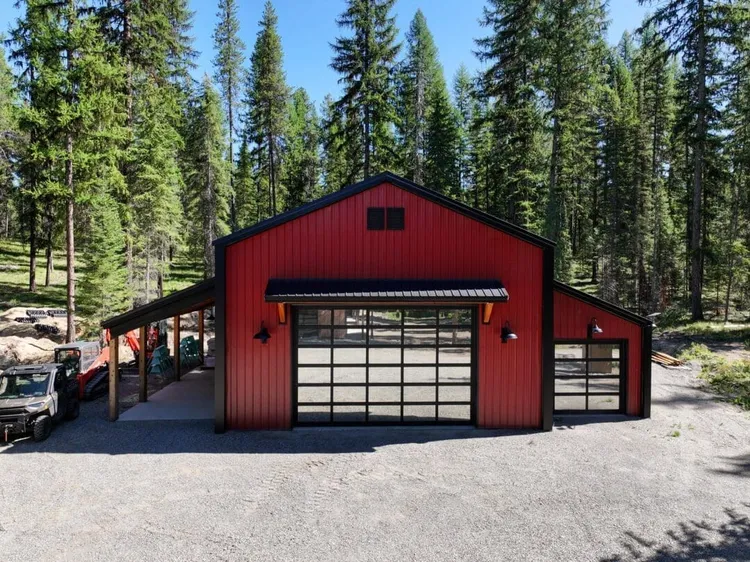
Why 30 feet is the realistic minimum
A single vehicle needs about 10 feet of parking width to open its doors without hitting the car next to it. Three vehicles at 10 feet each is 30 feet, and that leaves little room for the walls or the gaps between bays. At a flat 30 feet you can fit three smaller vehicles, but it’s snug, which is why most people step up a few feet.
The comfortable range: 32 to 36 feet
Adding 2 to 6 feet of width changes how the garage lives. You get room to walk around parked vehicles, space for shelving or a workbench along one wall, and the option for wider doors. If you park full-size trucks or plan to store a boat or a side-by-side, 36 feet gives you breathing room you’ll be glad you paid for.
How garage door width factors in
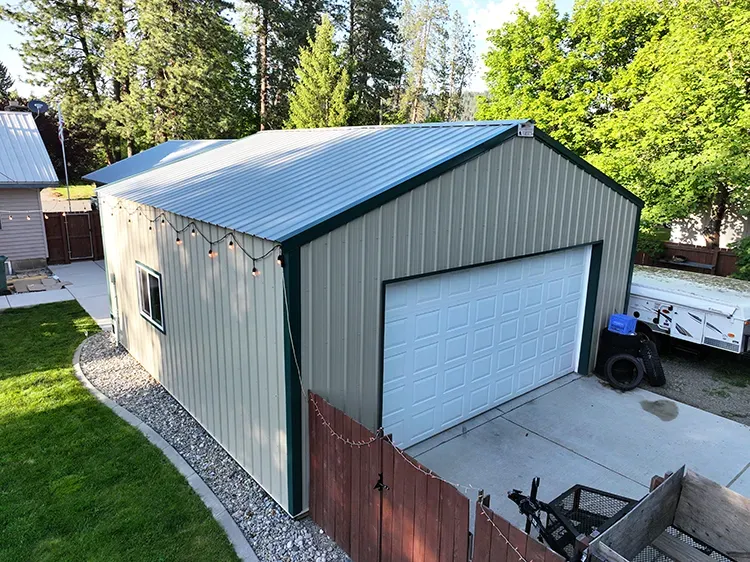
Your door layout drives the wall width, so decide on doors early. Single overhead doors are commonly 8 to 9 feet wide, and a double door is usually 16 feet. A three car garage often mixes them: one 16 foot double plus a single, or three separate single doors with piers between them. Those piers and the framing around each door add up, so a garage with three single doors usually needs more total width than the doors alone suggest.
| Layout | Typical door setup | Width to plan for |
|---|---|---|
| Tight three car | Three 8 foot singles | About 30 to 32 feet |
| Comfortable three car | A 16 foot double plus a single, or two 9 foot singles plus one | About 32 to 36 feet |
| Roomy three car | Wider doors plus wall storage | 36 feet or more |
Don’t forget depth and height
Width gets three vehicles side by side, but depth and height decide what else fits. A depth of 24 feet handles most cars and trucks, and 30 feet or more lets you park and still keep a work area behind the vehicles. Taller eave heights matter if you want a lift, a tall truck, or an RV. If you’re weighing overall dimensions, our guide to metal building sizes walks through how width, depth, and height work together.
3 car garage width in a pole barn or metal building
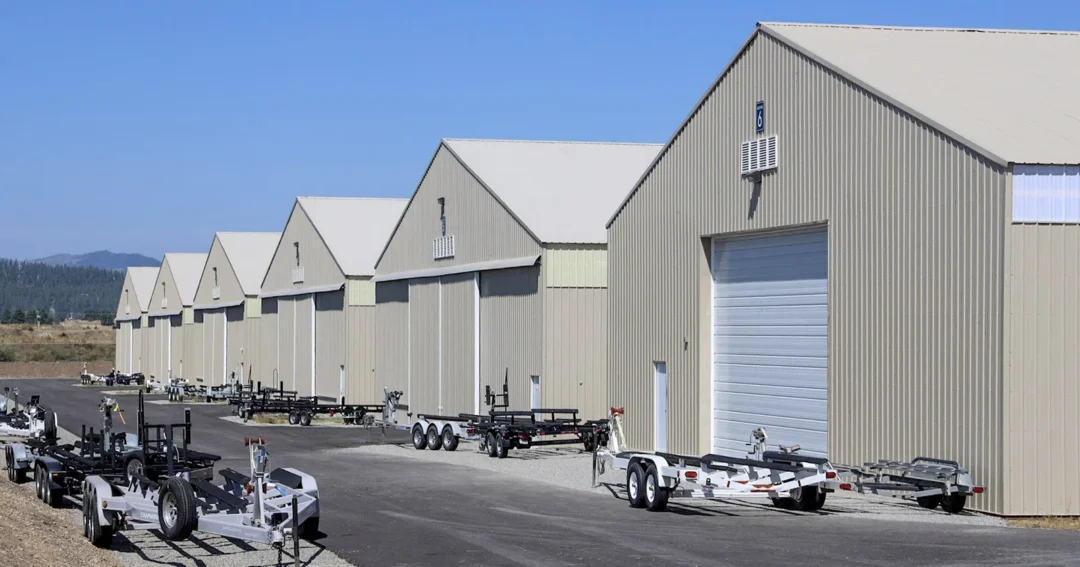
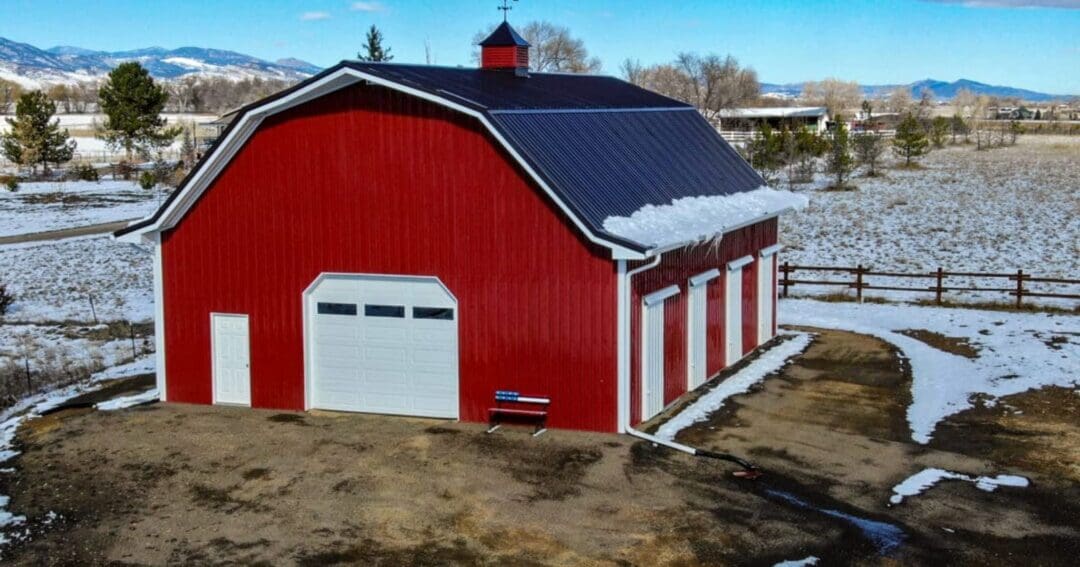
Post-frame construction makes wide garages straightforward. Because the roof loads carry through the posts and trusses, you get a clear-span interior with no interior columns eating into your parking. That’s a real advantage at a 3 car garage width, where a post in the wrong spot ruins a bay. If you’re comparing building types, see our overview of pole barn garages and the detailed 2-car and 3-car pole barn garage sizes.
The bottom line
For a comfortable three car garage, plan on 32 to 36 feet of width, settle your door layout first, and don’t shortchange depth and height. If you’d like help sizing a garage for your vehicles and your site, request a free quote or give us a call at (800) 833-9997. Steel Structures America designs and builds custom garages across Idaho, Washington, Oregon, Montana, and Colorado, engineered for local snow and wind loads. For more options, compare a 2 car metal garage or browse pole barn sizes.