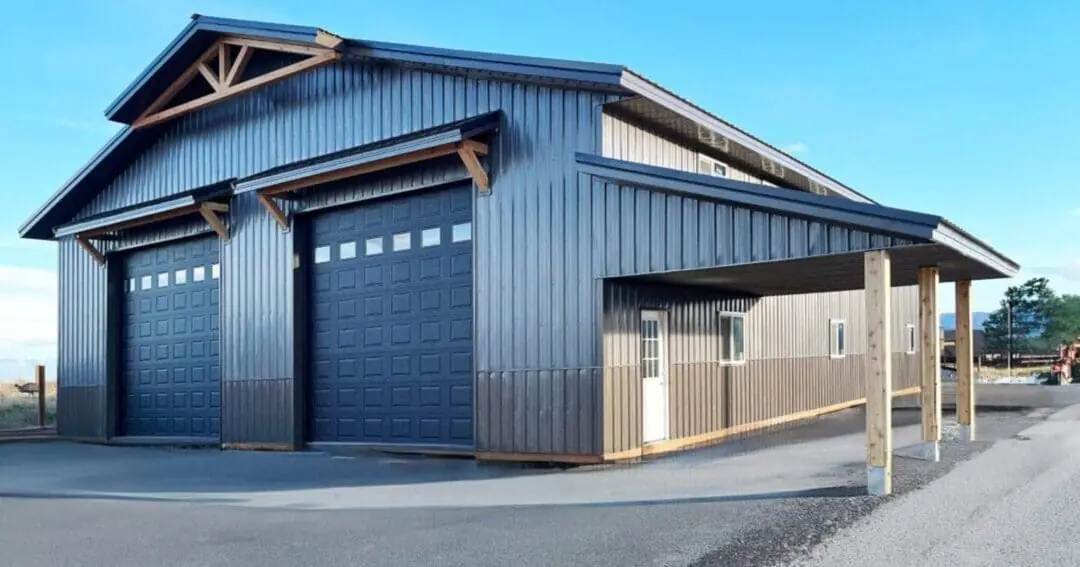
30×50 Steel Building: Uses, Layouts, and What to Know Before You Build
A 30×50 steel building gives you 1,500 square feet, and it’s the size people land on when a 30×40 starts feeling tight. Same 30 foot width, ten more feet of length, and that extra bay is often the difference between a shop you’re happy with and one you outgrow in two years.
Here’s what people use this size for, how the 50 foot length tends to get divided, and the specs worth settling before anything gets ordered.
What you get at this size
The 30 foot width clear-spans with standard trusses, so there’s nothing in the middle of your floor. The 50 foot length is where the flexibility lives. It splits neatly into two or three working zones, which is why this footprint shows up as a shop plus storage, a garage plus a hobby space, or a small commercial bay with an office on one end.
Compared with a 30×40 metal building, you’re adding 300 square feet without changing the width, the truss span, or the basic engineering. That’s usually the cheapest 300 square feet you’ll ever buy, because the roof system and foundation approach scale with the length instead of being redesigned.
Common uses for a 30×50 steel building
-

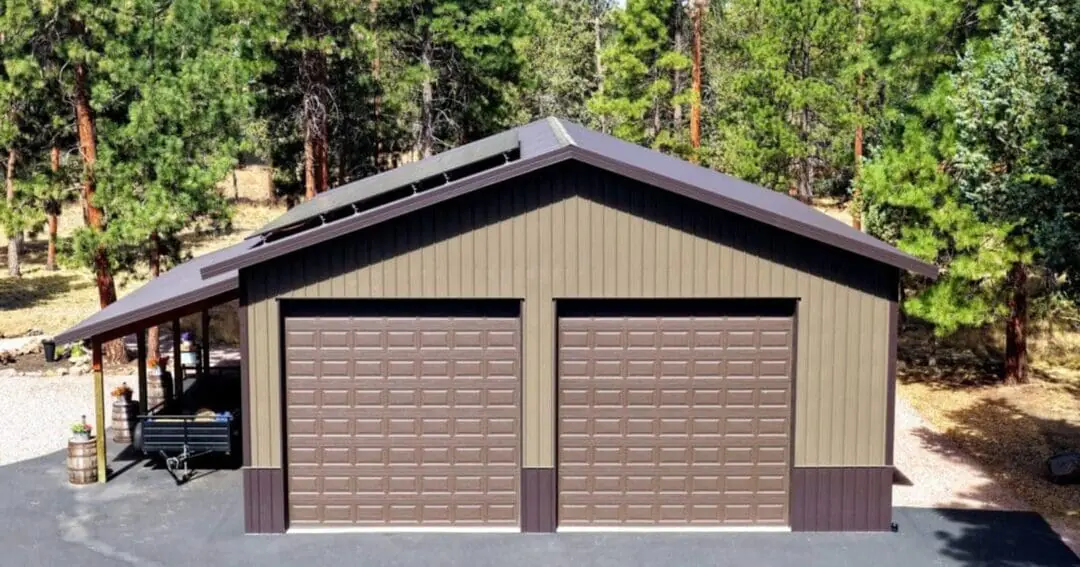
Shop and garage combined. Vehicles on one end, benches and tools on the other, with room to do real work.
-
Equipment and trailer storage. The length handles longer trailers that won’t fit a shorter building.
-
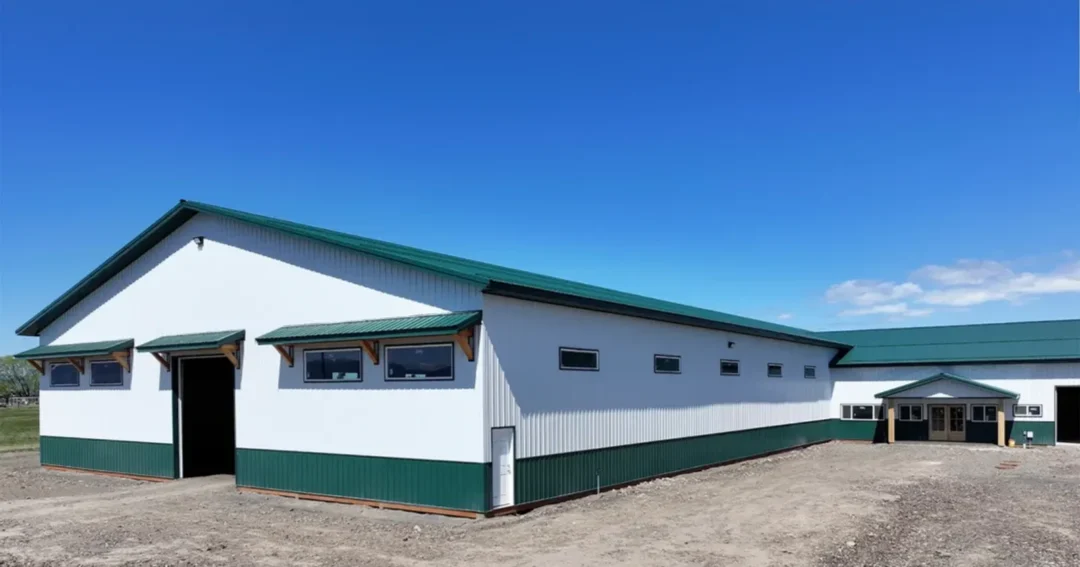
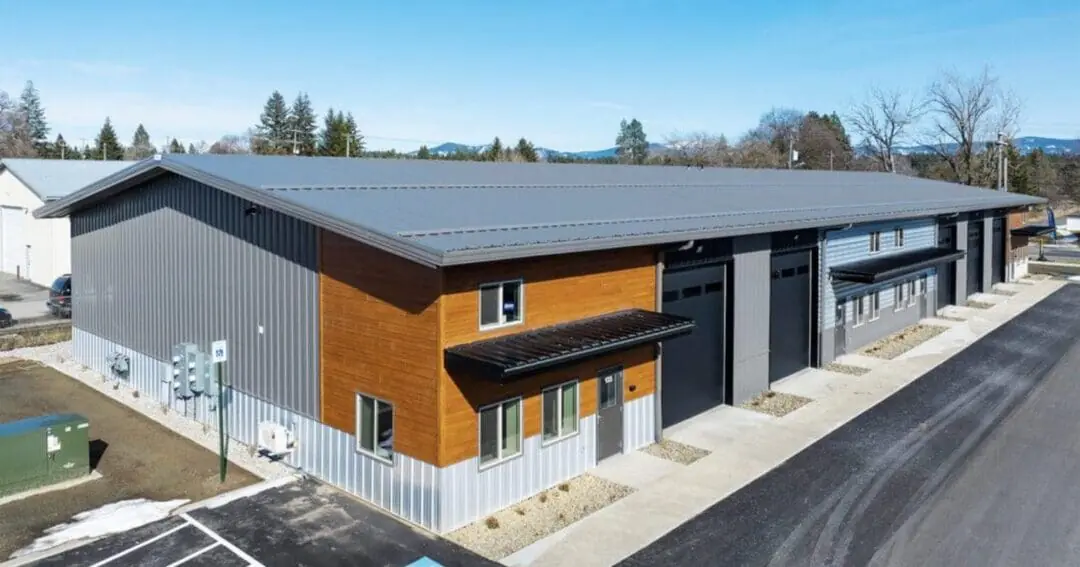
Small commercial space. Contractor yards, service bays, and light manufacturing where you need open floor plus a small office.
-
Agricultural storage. Implements, feed, and supplies on smaller acreage.
-
Recreational storage. Boats, side by sides, snowmobiles, and the gear that piles up around them.
For a broader look at how shop layouts get planned, our shop buildings guide covers the features people wish they’d asked for.
How the 50 feet divides up
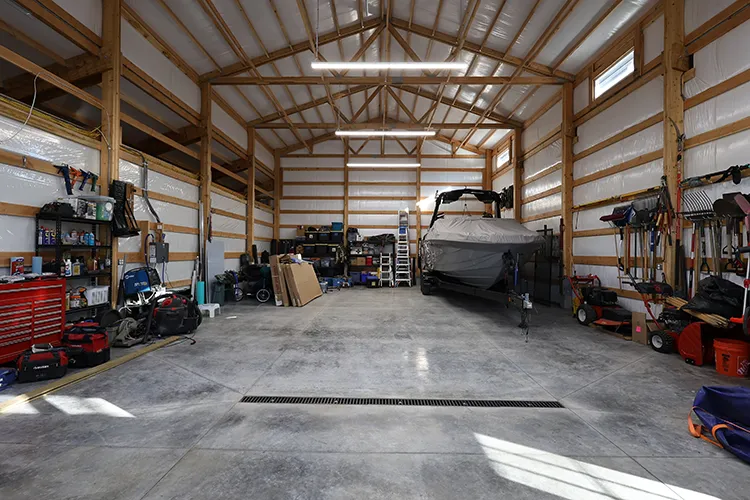
Two zones, split roughly in half
Parking on one end, work space on the other. The simplest arrangement and the one that ages best, because neither side crowds the other as you accumulate more stuff.
Three bays down the length
Two vehicle bays plus a dedicated shop bay at the back. Works well when you want each function to have its own door.
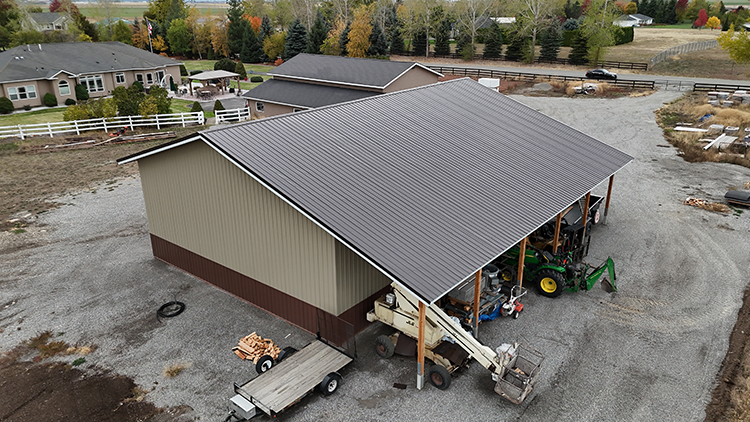
Open floor with a lean-to
Keep the interior wide open and push covered storage outside under a lean-to running along a side wall. Good for anything that doesn’t need to be indoors but shouldn’t sit in the weather.
The specs that decide how well it works
Square footage is the easy part. These are the calls that determine whether the building does its job:
-
Eave height. Set this by what has to fit and what you might add later, including a lift or a loft. It’s the hardest thing to change afterward.
-
Door layout. Gable end doors keep the side walls free for benches and shelving. Side wall doors give better drive-through access. Pick based on how you’ll move through the space.
-
Insulation and ventilation. A steel building that’s sealed up and unventilated will sweat. Getting ventilation right costs little at the design stage and a lot to fix later.
-
Slab spec. Match the concrete to the heaviest thing that’ll roll on it, not to the average.
-
Panels and finish. Metal America, our sister company, manufactures the steel roofing and siding we install. 26 gauge is the most common pick, and 24 gauge gives the best strength to cost balance.
Steel building or post-frame?
People use “steel building” to mean two different things: a post-frame building clad in steel, and an all-steel rigid frame structure. At 30×50, post-frame is usually the more efficient route, and it’s easier to customize as you go. The comparison between pre-engineered and custom metal buildings gets into where each one wins.
Frequently asked questions
Is a 30×50 steel building big enough for a shop and parking?
Yes, and it’s one of the most common reasons people choose this size. You get roughly a two car garage on one end with a genuine work area behind it.
What about permits?
You’ll need them, and requirements vary by jurisdiction. We include engineering and permitting in every build. Local rules generally follow the model codes from the International Code Council.
Can I add on later?
A lean-to along a side wall is the usual path. Mention it during design so the wall gets detailed for it.
The bottom line
A 30×50 steel building is what you build when you’ve thought honestly about how much room you need and added a little margin. The extra bay over a 30×40 is cheap square footage, and most people who go this direction are glad they did.
Steel Structures America handles design, engineering, permitting, and construction in-house across six states, with 30+ years and 15,000+ buildings behind us. Give us a call at (800) 833-9997 or request a free quote to talk through your layout.