40 x 60 Metal Building: What Fits Inside, Layouts, and Cost
A 40 x 60 metal building gives you 2,400 square feet with no interior posts in the way. It’s one of the most requested sizes we build, and it lands at a useful point: big enough for a serious shop with room to move around equipment, small enough that it still fits on a typical rural lot without dominating it.
The honest answer on this size is that the footprint is the least interesting decision you’ll make. Eave height, door placement, and what you plan to do inside will shape the building far more than the 40 by 60 dimensions will.
What Fits in 2,400 Square Feet
Clear span across the 40 foot width means the whole floor is usable. Some of the ways that space gets divided on the buildings we put up:
- A working shop with room for vehicles, a lift, and a bench wall, with space left to walk around a project instead of shuffling things to get past.
- Equipment or RV storage along one side with a shop or hobby area on the other.
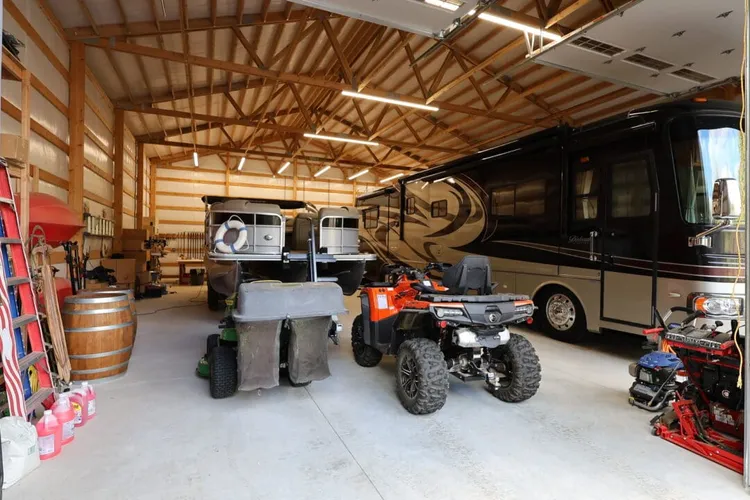
- A shop with finished space at one end, either living quarters or an office, which is where a lot of these builds end up over time.
- Farm and ranch storage: implements, hay, and a repair bay in one building.
Sixty feet of length divides cleanly. Two 30 foot halves, or a 40 foot working area with a 20 foot bay walled off, are both common. Our guide to metal building sizes and dimensions covers how the standard footprints compare if you’re still narrowing it down.
Eave Height Decides More Than the Footprint
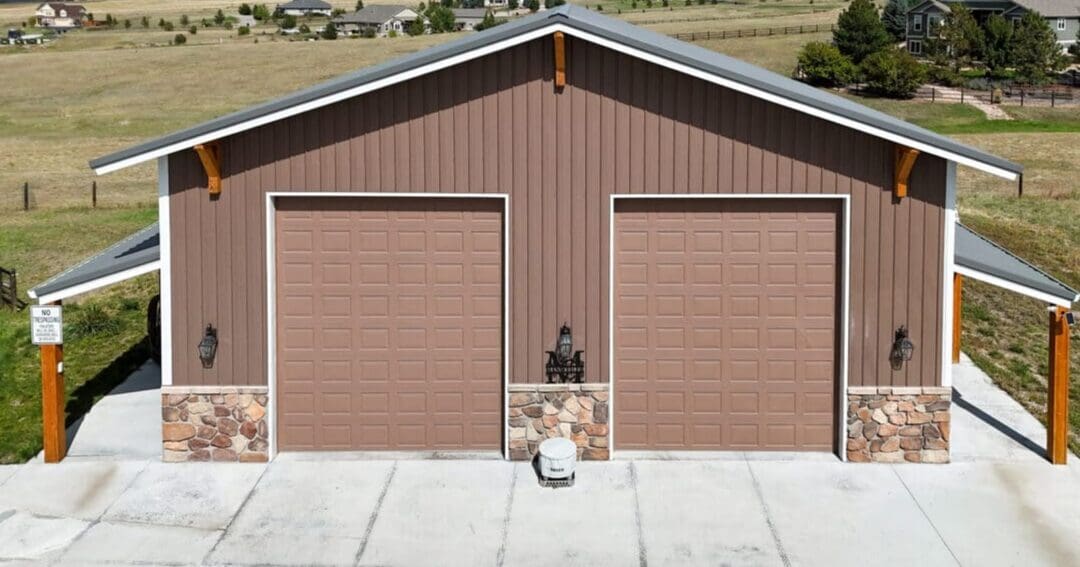
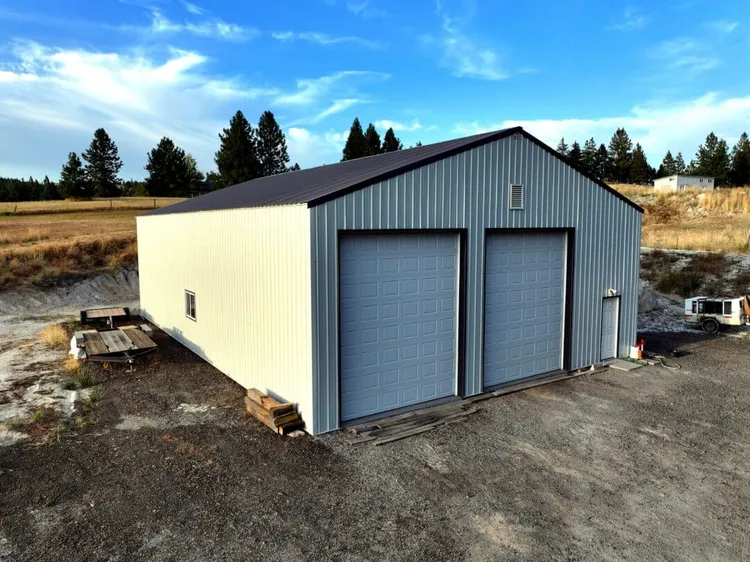
This is where people under-build. The floor plan is fixed at 2,400 square feet, but the height determines whether the building can do what you bought it for. A great many of our 40 by 60 projects are 40x60x16, including shops in Mica and Newman Lake, Washington, in Coeur d’Alene, Rathdrum, Athol, and Old Town, Idaho, and in Parker, Colorado.
Height is what lets you run a lift, stand an RV inside with the air conditioner clearing the door, add a loft, or stack storage instead of spreading it across the floor. Adding eave height during design costs far less than discovering you needed it after the trusses are up, and it’s the single most common regret we hear about on smaller buildings.
Doors and Openings
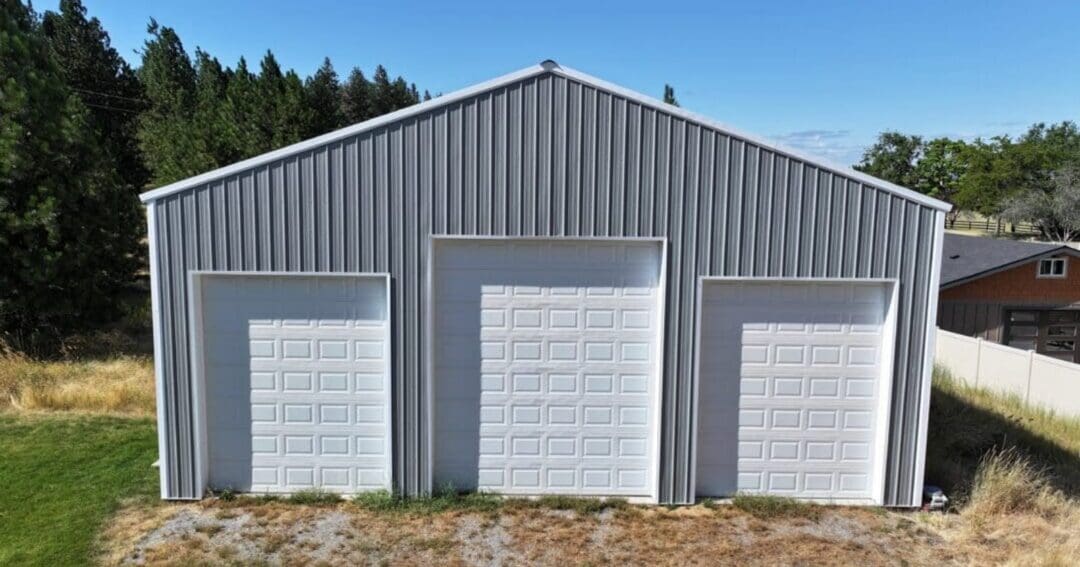
Overhead door size and placement need settling early, because posts and headers get engineered around the openings. A few things worth thinking through before the drawings are done:
- What’s the tallest thing going through the door, measured with whatever is on the roof of it.
- Whether you want doors on the gable end, the sidewall, or both, and whether a drive-through makes sense.
- How much clear wall you want left for benches, shelving, and equipment, since every opening takes wall away.
Adding a Lean-To
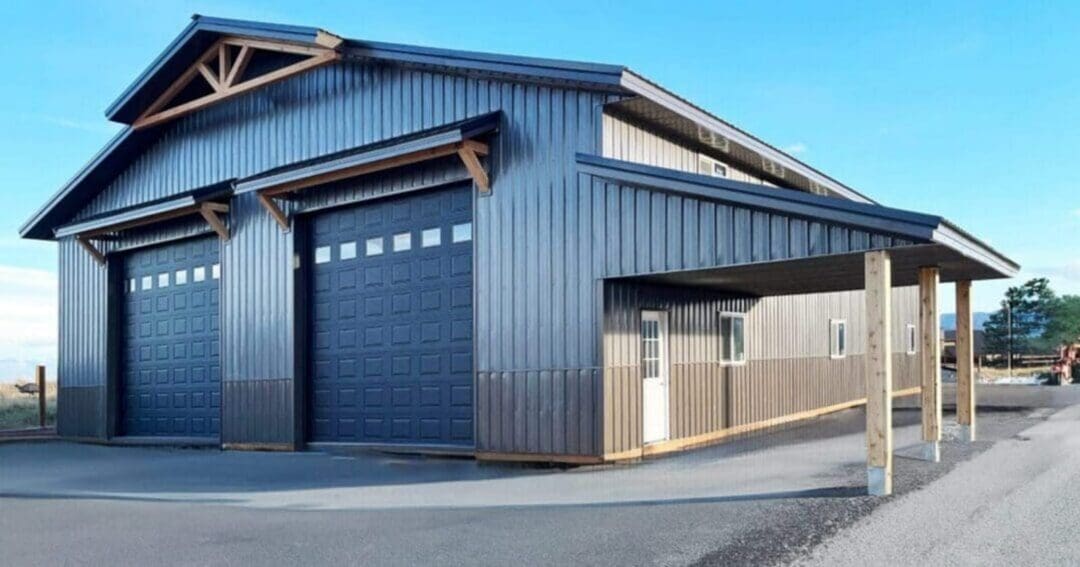
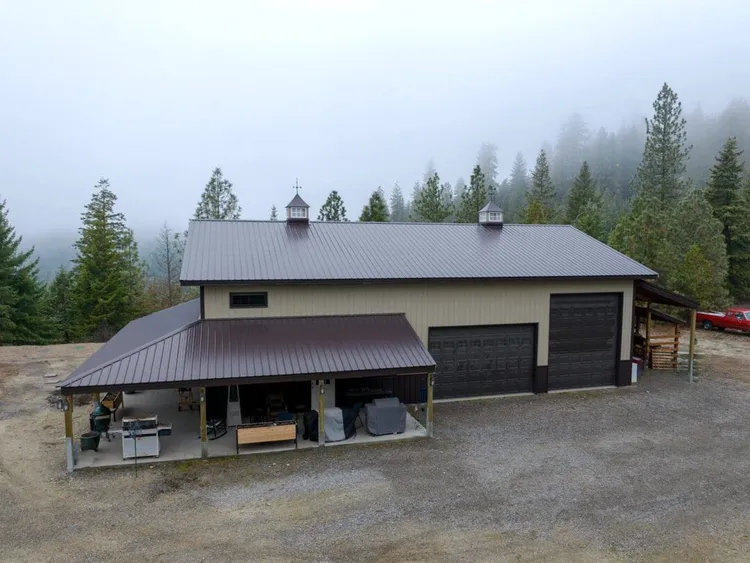
A lean-to is the cheapest square footage you’ll ever add to this size building. It shares the existing wall and posts, so you get covered space for equipment, firewood, or a parking bay at a much lower cost per square foot than enclosed space. We built a 40x60x16 workshop in Newman Lake, Washington with a 12x40x12 lean-to, which is a fairly typical pairing.
If you think you might want one later, say so during design. Our guide to pole barn and metal building lean-to additions explains why planning for it up front is cheaper than adding it on afterward.
What Drives the Price
There’s no flat price for this size, and anyone quoting one without seeing your site is guessing. The variables that move the number most:
- Eave height. Taller walls mean longer posts, more siding, and more structure.
- Site conditions. Grading, drainage, access, and how far the crew and materials have to travel.
- Snow and wind loads. These are set by where you’re building, and they drive the engineering.
- Concrete. A slab is often the largest single line item after the shell itself.
- Finish level. Insulation, interior liner, wainscot, doors, and windows all move the total, and living space moves it the most.
Our metal building cost guide based on completed projects walks through the real ranges. For a closely related footprint, the 40×50 metal building and 30×40 metal building pages show how cost scales as the footprint changes.
Post-Frame or Red Iron?
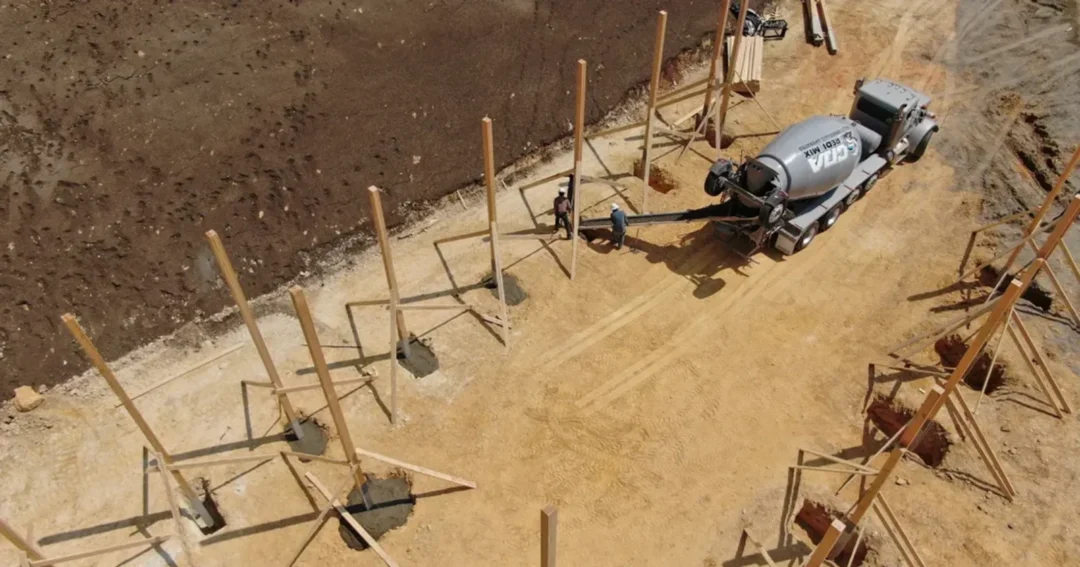
At this size, post-frame handles a 40 foot clear span comfortably, and it’s usually the faster and more economical way to get there. The structural posts carry the roof and walls, so nothing interrupts the floor. If you want to know exactly how those posts are built and set, we cover poles for a pole barn and how deep they go in a separate guide.
Red iron makes more sense at longer spans or on certain commercial requirements. Neither one is universally better at 40 by 60, and the right answer depends on your loads, your local code, and what you’re doing inside.
Permits and Engineering
A building this size needs a permit almost everywhere in our service area, and the requirements vary between counties. Engineered drawings, snow load calculations, and setback rules are all local. Your builder should be handling this rather than handing you a stack of paperwork, and that’s a fair thing to ask about before you sign.
Common Questions
How many square feet is a 40 x 60 building?
2,400 square feet, and with post-frame construction all of it is clear-span, so there are no interior posts breaking up the floor.
How tall should a 40 by 60 shop be?
It depends entirely on what’s going inside. Many of the ones we build are 16 feet at the eave, which handles most shop and RV uses. The right question isn’t what’s standard, it’s what’s the tallest thing you’ll ever want to put in there.
Can a 40 x 60 metal building be a home?
Yes. 2,400 square feet is a comfortable house footprint, and plenty of people build this size as a shop with living quarters or as a full barndominium. The construction is the same, but the insulation, ventilation, and vapor control have to be done to house standards rather than shop standards.
The Bottom Line
A 40 x 60 metal building is a lot of usable building, and it’s the height and the openings, not the footprint, that decide whether it works for you in ten years. Settle what’s going inside first, then size the eave, then place the doors.
We build across Idaho, Washington, Oregon, Montana, and Colorado, and we’re happy to walk through the layout before you commit to anything. Give us a call at (800) 833-9997 or request a free quote.