40×40 Metal Building: Layouts, Uses, and What to Know Before You Build
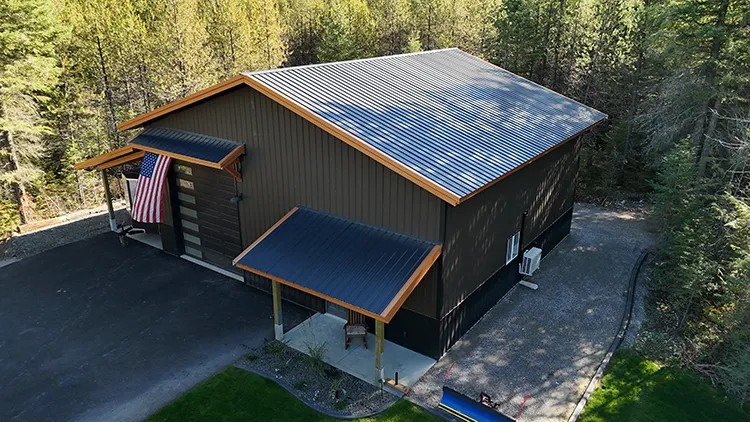
A 40×40 metal building gives you 1,600 square feet of clear-span floor with no posts in the middle. It’s one of the most requested footprints we build, and the reason is simple: it’s square, so it lays out in ways a long narrow building can’t.
Here’s what fits inside one, how people divide the space, and the handful of specs that matter more than the footprint does.
What fits in a 40×40 metal building
Sixteen hundred square feet is a lot more usable than it sounds, because there’s nothing in the middle of it. A 40 foot clear span means you can park across the building or along it, and rearrange later without working around a post.
Common uses at this size:
-
A serious home shop. Three to four vehicles plus a work area, or two vehicles plus a full woodworking or fabrication setup.
-
RV and toy storage. A motorhome down one side with room alongside for a truck, a boat, and the trailer, provided the eave height is right.
-
Equipment storage. Tractors and implements with turning room, which a narrower building fights you on.
-
A shop with living quarters. Enough footprint to carve out an apartment or loft and still have a real working bay.
-
Light commercial. Contractor yards, small fleet maintenance, and storage with an office corner.
How the square footprint changes your layout
This is where a 40×40 metal building differs from something like a 30×40 metal building with the same general character. A square building doesn’t push you into a single orientation.
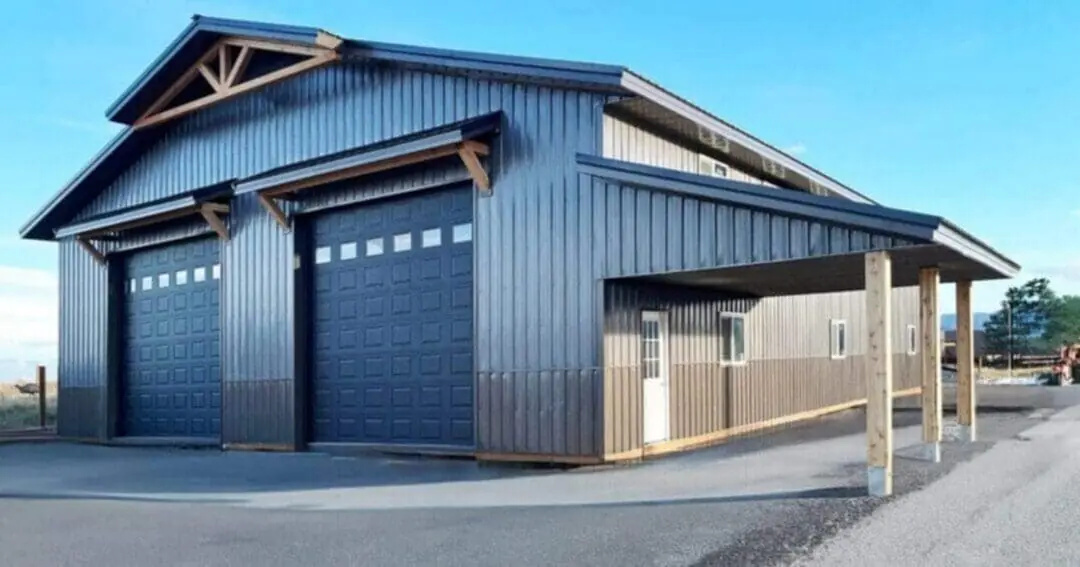
Doors on the 40 foot wall. Two large overhead doors side by side, with the back half of the building free for a shop area that never gets blocked by parking. This is the most popular arrangement we build at this size.
Doors on opposite walls. A drive-through bay. Worth serious consideration if you’re pulling trailers, since backing out of a 40 foot building with a trailer gets old fast.
Split down the middle. Twenty by forty of insulated, heated shop on one side, twenty by forty of cold storage on the other. Cheaper to condition and easy to plan for during design.
Corner office or loft. Carve a corner for a finished room and put storage above it. A square plan absorbs this better than a long rectangle, where a corner room eats a whole end.
The specs that matter more than the footprint
People fixate on length and width. In practice these decide whether the building works.
Eave height
The most common regret we hear is height, not floor area. A standard shop height handles vehicles and a workbench. Clearing an RV, a car lift, or stacked storage takes considerably more, and adding it during design costs a fraction of what it costs later, which is to say it can’t be added later.
Door sizes and placement
Decide the door before the wall. A tall overhead door needs the eave height to carry it, and moving a door after the frame is engineered isn’t a small change. Think about the largest thing you’ll ever pull inside, then add margin.
Snow and wind load
A 40 foot clear span carries real load in Northwest and Intermountain West snow country. Trusses get engineered to your specific site, not to a catalog number. This is settled by an engineer, not by a preference.
Insulation and condensation
If you’ll heat it, plan insulation during the build. It’s cheaper and it works better than a retrofit. Our guide to pole barn insulation options and costs covers what performs in this climate.
Is 40×40 the right size for you?
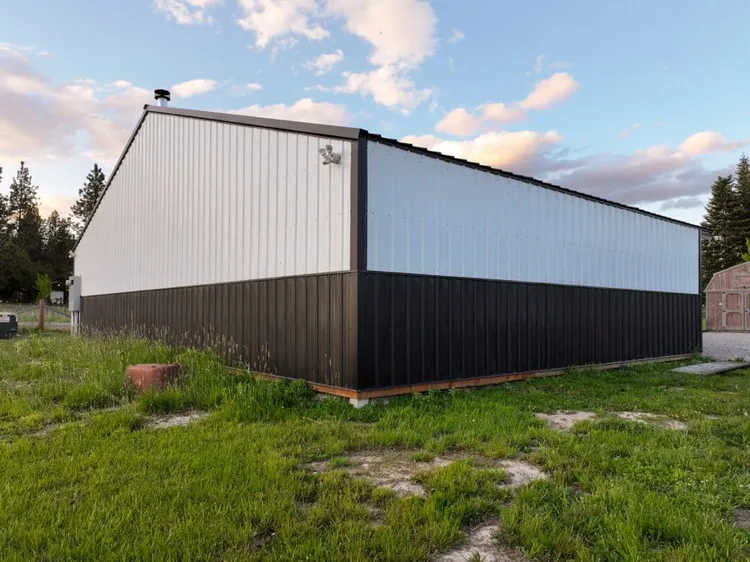
Go smaller if you’re storing two vehicles and some tools and the budget is tight. Go bigger, or add a lean-to, if you’re already listing four things that need to be inside, because the list always grows after the building goes up.
A lean-to is the cheapest square footage you’ll ever add, since it shares a wall and a roofline with the main building. Plenty of our 40×40 customers add one for firewood, mowers, or covered parking. See pole barn and metal building lean-to additions for how they work.
If you’re comparing footprints generally, metal building sizes lays out the standard dimensions side by side, and how to choose a pole barn size walks through sizing from your use rather than from a number.
Frequently asked questions
How much does a 40×40 metal building cost?
It varies more than people expect, because eave height, doors, concrete, site prep, and finish move the total far more than the footprint does. Two 40×40 buildings on two properties can come in well apart. We don’t publish flat prices for that reason. A quote after we’ve seen the site is the only number worth planning around.
Does a 40×40 need interior posts?
No. A 40 foot span is comfortably within clear-span range for post-frame construction, so the floor stays open. That’s a large part of why this size is popular.
Can I put living space in a 40×40 metal building?
Yes, and people do. At 1,600 square feet you can build a shop with an apartment or loft and keep a real working bay. Zoning and permitting rules for living space are stricter than for storage, so start there. Our guide to shouses covers how shop and living combinations get built.
The bottom line
A 40×40 metal building is 1,600 clear-span square feet in a square footprint that gives you real layout freedom. Get the eave height and the doors right during design, let the engineering answer the snow load, and the floor plan will take care of itself.
Steel Structures America designs, engineers, permits, and builds custom post-frame buildings across Idaho, Washington, Oregon, Montana, and Colorado, with more than 30 years and 15,000 projects behind us. Tell us what’s going inside and we’ll size it honestly. Request a free quote or give us a call at (800) 833-9997.
Snow and wind design requirements come from the building code adopted in your jurisdiction, published by the International Code Council.