Farm Equipment and Machinery Storage Buildings: Sizes and Designs
A farm equipment storage building is one of the smartest investments you can make on a working farm or ranch. Tractors, combines, planters, grain carts, and tillage equipment represent hundreds of thousands of dollars in capital, and every season they sit outside exposed to rain, snow, UV, and freeze-thaw cycles is a season you are shortening their lifespan and adding to your repair bill. A well-designed machinery storage pole barn changes that equation.
This guide covers what to look for in a farm equipment storage building, how to size it correctly for your operation, what door heights and clearances actually matter, and how to plan for the equipment you have now without painting yourself into a corner when you upgrade.
Why Farm Equipment Storage Buildings Are Different
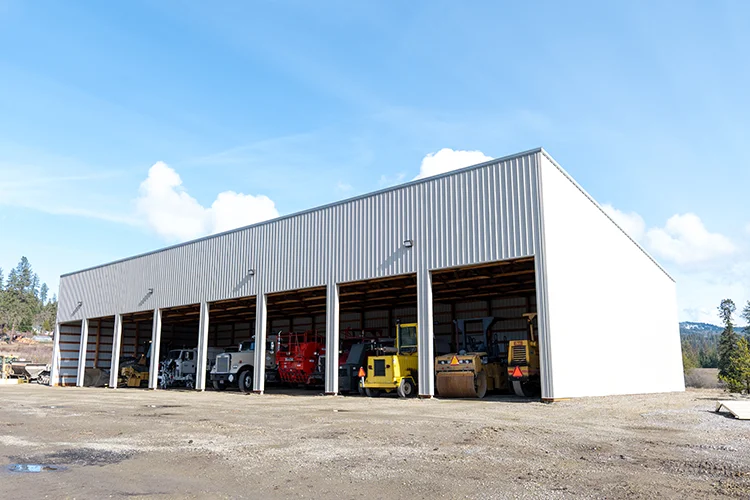
Not every storage building is built to handle the kind of equipment that rolls around a modern farm. The specific demands of farm machinery storage set these buildings apart from general commercial storage or contractor shop setups:
- Equipment size. A modern combine with a corn header attached can easily exceed 40 feet in length and 14 to 16 feet in height. A standard commercial building with 10-foot eaves does not cut it.
- Overhead door requirements. Tall, wide doors are a non-negotiable feature. You cannot afford to fold a mirror or scrape a roof line every time you pull equipment in and out.
- Clear-span interiors. Interior columns are obstacles in a machinery storage building. You want to drive equipment in, turn it, and park it without weaving around posts.
- Floor surfaces. Concrete is the right call for any area where you will be parking, servicing, or moving equipment under power. Dirt floors create mud, drainage issues, and uneven surfaces that make work harder.
- Door count and placement. Multiple doors or drive-through configurations allow you to pull a tractor in one end and out the other without repositioning other equipment.
If you are building a farm equipment storage building, these design factors need to be built into the plan from the beginning, not added as afterthoughts.
How to Size a Farm Equipment Storage Building
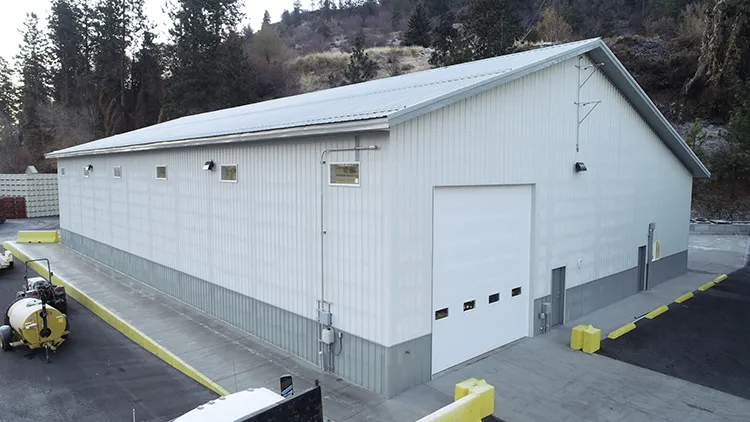
Sizing a farm equipment storage building starts with a simple exercise: make a list of everything you need to store, including its approximate dimensions, and then figure out how to lay it out on paper. The most common mistake farmers make is underestimating door height and underestimating growth. The second most common mistake is building too small and then immediately wishing they had gone bigger.
Step 1: Inventory Your Equipment
Start with your current equipment list. For each machine, note its approximate length, width, and height, especially with attached headers, implements, or accessories. Here are some rough dimensions for common farm equipment to get you started:
| Equipment Type | Approx. Length | Approx. Width | Approx. Height |
| Row crop tractor (mid-size) | 18-22 ft | 8-10 ft | 9-11 ft |
| Large 4WD tractor | 22-26 ft | 10-12 ft | 11-13 ft |
| Combine (no header) | 30-35 ft | 12-14 ft | 13-14 ft |
| Combine (corn header attached) | 40-50 ft | 18-25 ft | 14-16 ft |
| Grain cart (large) | 20-28 ft | 10-12 ft | 11-14 ft |
| Planter (folded for storage) | 20-30 ft | 12-16 ft | 12-14 ft |
| Disc or field cultivator | 15-25 ft | varies | 8-10 ft |
| Sprayer (self-propelled) | 18-22 ft | 10-12 ft | 11-13 ft |
Once you have your inventory, sketch a rough layout. Allow at least 5 to 6 feet of clearance between machines and between machines and walls. You need room to walk, inspect, and occasionally work on equipment inside the building.
Step 2: Plan for What You Will Have in 5 to 10 Years
Farm operations grow. Equipment gets upgraded. That 40-foot corn head you plan to buy in three years will need a home, and building too small now means you are scrambling later. If you are at the edge of two building sizes, the cost difference between them is often smaller than you expect, and the regret of building too small is significant.
Step 3: Choose the Right Building Size
Here are general size recommendations based on the type and scale of your operation:
| Building Size | Best For | Typical Equipment |
| 40×60 | Small farm, 2-3 tractors | Row crop tractor, utility tractor, tillage equipment |
| 50×80 | Mid-size farm, 3-4 large machines | Tractor(s), small combine, planter, grain cart |
| 60×100 | Full-size combine + header storage | Large combine, multiple tractors, large implements |
| 60×120 | Large operation, multiple combines | 2+ combines, grain carts, full implement set |
| 80×120+ | Commercial-scale operation | Multiple large machines, room for shop space |
These are starting points. Your specific equipment list will determine the actual footprint that makes sense for your farm.
Door Height and Clearance: The Detail That Matters Most
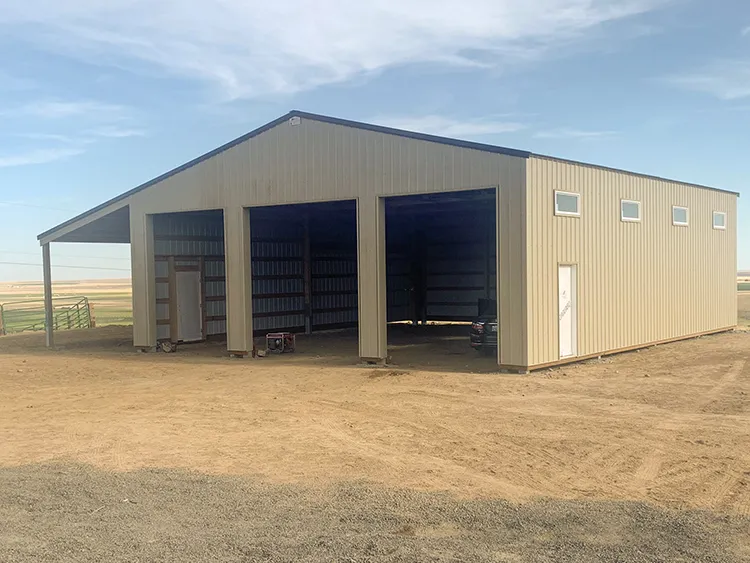
Door height might be the single most important specification to get right on a farm equipment storage building, and it is also one of the most frequently underestimated. Here is the reality: a full-size combine with a corn head attached commonly stands 14 to 16 feet tall when moving under its own power. If you build a building with 12-foot overhead doors, that combine is not going inside.
The standard guidance is to measure the tallest piece of equipment you currently own, add at least 18 to 24 inches of clearance for comfort, and then plan for what you might buy next. Most farm equipment storage buildings built for combine storage should have doors that are 14 feet tall at minimum. Many experienced farm builders go 16 feet or even taller to account for future equipment and avoid the headache of rebuilding later.
Door Width
Width is equally important for wide equipment like planters, sprayers, and combines with folded headers. A door that is 16 to 20 feet wide allows most farm equipment to enter without mirror-folding or other awkward maneuvering. Bifold doors and hydraulic doors are popular options for large openings because they allow the full width of the opening to be usable without swing clearance issues.
Drive-Through Layouts
A drive-through configuration, with doors on opposite ends of the building, is one of the most practical setups for equipment storage. Instead of pulling a 50-foot machine in and then having to back it out again, you simply drive through. This reduces wear on equipment, saves time, and is much easier on any operator who prefers not to back a large machine through a tight opening. If your site allows for a drive-through layout, it is almost always worth planning for.
Interior Design Features Worth Planning For
Concrete Flooring
Concrete throughout the main storage area is the right call for any serious farm equipment storage building. Concrete is easier to clean, better for equipment stability, does not create mud or dust problems, and holds up to the weight of heavy machinery year after year. Many farmers opt for a thicker slab in equipment storage buildings, especially in areas where skid loaders or tractors will be turning frequently.
Lighting
You will work in this building year-round, often early in the morning and in the evening during busy seasons. Plan for adequate lighting throughout, including task lighting over any work areas. LED fixtures are the smart choice for longevity and brightness, and they perform well in cold climates where fluorescents can struggle.
Electrical Service
Even if you do not plan to do major repairs in the building, electrical service is worth including at the time of construction. Outlets for power tools, block heaters for equipment in cold weather, and lighting circuits should all be roughed in while the building is being built. Adding electrical after the fact is always more expensive.
A Dedicated Service Area
Many farm equipment storage buildings benefit from a small dedicated service area, even if it is just a concrete apron at one end of the building with better lighting and a work bench. Having a designated spot to perform routine maintenance, change fluids, and work on equipment beats crawling around in a crowded bay between machines.
Lean-To Additions
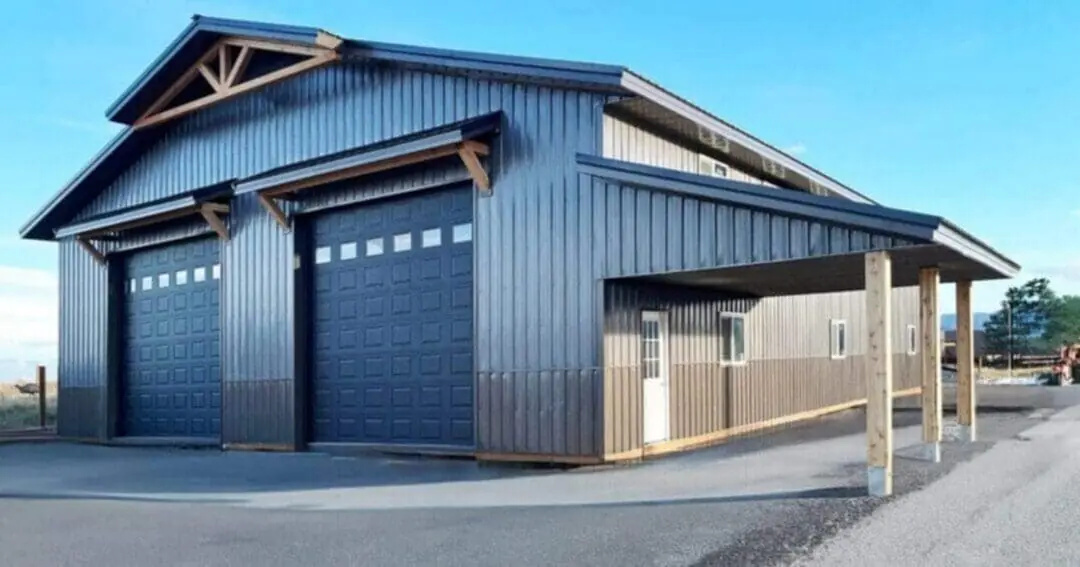
Lean-to additions are extremely common on farm equipment storage buildings. A lean-to on the side or rear of the main building can provide covered parking for smaller equipment like ATVs, skid steers, utility vehicles, or implements that do not need to be fully enclosed. They are much less expensive per square foot than the main building and add a lot of practical covered space to your operation.
Common Mistakes to Avoid
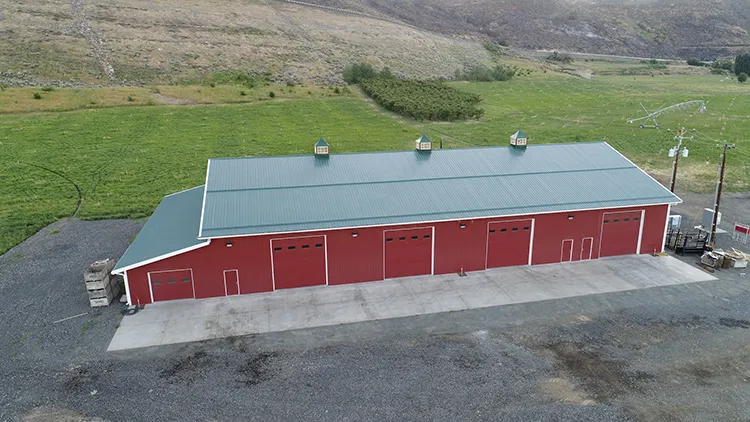
- Building too small. The regret of building too small is nearly universal among farm equipment storage building owners. If you are on the fence between sizes, go bigger.
- Underestimating door height. Measure before you finalize any door specification. Then add a buffer.
- Skipping the concrete floor. A gravel floor saves money upfront and creates headaches for years afterward. Concrete is worth it.
- Not planning for utilities. Running electrical conduit during construction takes hours. Running it afterward through a finished building takes much longer and costs more.
- Ignoring drainage. Site grading and drainage around the building prevent water from running in under the doors or pooling around the foundation. Address this during site prep, not after the building is up.
Pole Barn vs. Metal Building for Equipment Storage
Both agricultural pole barns and metal buildings work well for farm equipment storage, and the right choice depends on your specific situation. Agricultural pole barns are generally the more cost-efficient option for large footprints, and their post-frame construction makes it easy to achieve large clear spans without interior columns. They are also easier to add onto over time.
Metal buildings, also called pre-engineered steel buildings, offer excellent rigidity and can handle very large clear-span widths. They tend to cost a bit more per square foot than pole barn construction, but for very wide buildings, they can be a strong structural choice. Our team can walk you through both options based on your specific equipment list, site conditions, and budget.
Foundation Options for Farm Equipment Storage Buildings
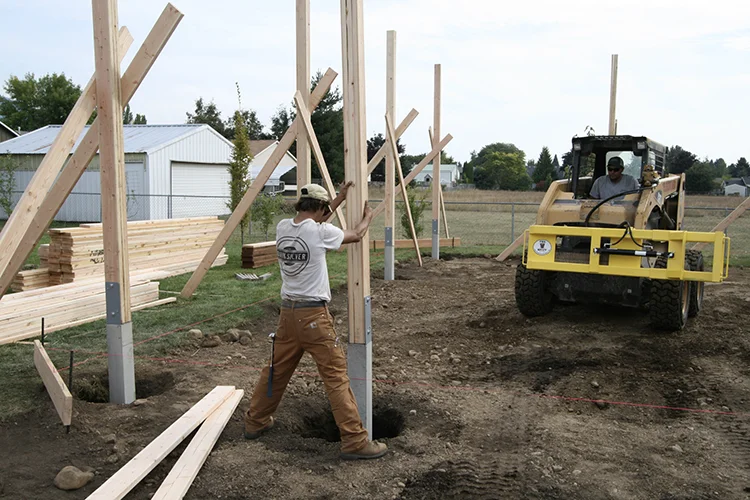
How a building is anchored to the ground matters a lot in agricultural settings, where moisture exposure from rain, irrigation, and seasonal ground movement can accelerate post rot in traditional buried-post construction. The standard approach of setting pressure-treated wood posts in concrete works, but over time, wood-to-soil contact is a known weak point.
Many farmers building equipment storage structures today are choosing Perma-Column, a precast concrete column system that eliminates the buried wood post entirely. The concrete column handles the below-grade exposure, and the wood post connects above grade, dramatically extending the building’s serviceable life. For a building that needs to last 30, 40, or 50 years with minimal maintenance, Perma-Column is worth discussing with your contractor.
Getting a Quote for Your Farm Equipment Storage Building
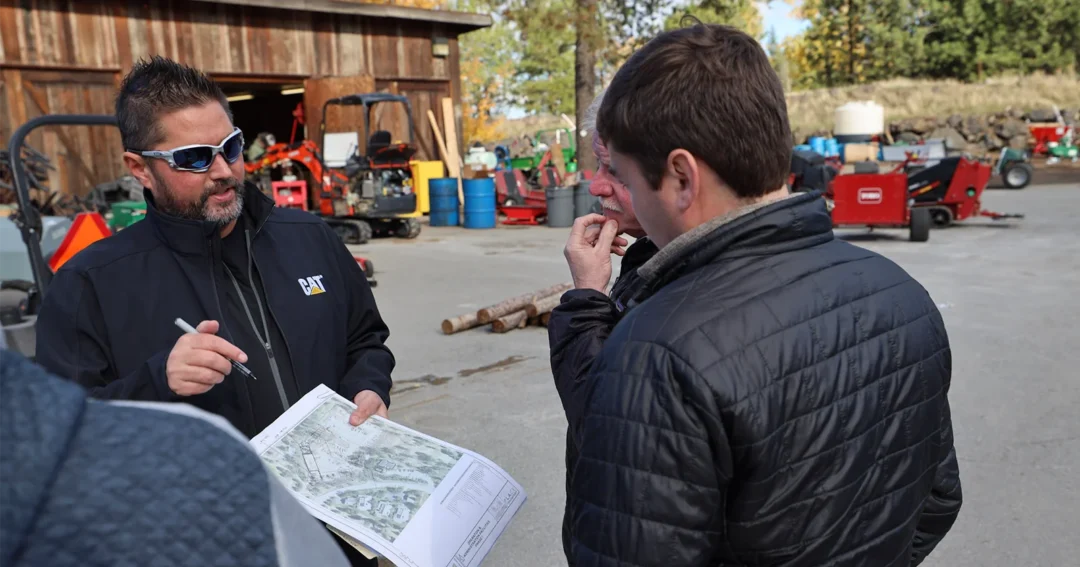
Steel Structures America builds farm equipment storage buildings across Idaho, Washington, Oregon, Colorado, and Montana. We work with farmers and ranchers of all scales, from small operations storing a few machines to large commercial operations with multiple full-size combines and full implement sets.
The best place to start is a conversation about what you need to store, how you use your equipment, and what your site looks like. From there, we can help you work through the right size, door configuration, and design features for your operation, and get you a realistic project-specific quote.
Reach out to our team at (866) 490-4012 or fill out a quote request online to get started.