Pole Barn Builder: How to Choose the Right One
Choosing a pole barn builder is the decision that determines how your project goes. The building is engineered steel and lumber, and it’s fairly forgiving. The company assembling it is not. Two crews can put up the same 40×60 shop and hand you very different buildings, and the difference shows up in the details you can’t see from the road.
We’ve been building post-frame across the Northwest since 1996, so we have an obvious interest here. What follows is still the checklist we’d want a family member to use, including the questions that make us work to earn a job.
Know which kind of company you’re calling
The phrase covers several different businesses, and the differences matter more than the websites suggest.
Full-service design-build contractors handle the whole thing: design, engineering, permits, materials, and construction, with one contract and one point of accountability. When something goes wrong there’s no argument about whose problem it is.
Kit suppliers sell you an engineered package and leave the labor to you or to a crew you find. It can save money if you’re genuinely equipped to manage a build. If you’re not, the savings evaporate the first time a delivery arrives and nobody’s there to receive it.
General contractors who occasionally build post-frame. Plenty are capable, but post-frame isn’t stick framing. Post embedment, girt spacing, truss bracing, and condensation control all behave differently, and a crew learning on your building is learning at your expense.
Independent crews and subcontractors. Often excellent hands, often the cheapest number, and usually carrying the least insurance and the shortest warranty. Verify both.
If you’re still deciding what you’re building rather than who’s building it, our guide to post-frame construction and how pole barns are built is the better starting point.
What to ask before you sign
Most of what separates a good builder from an expensive lesson surfaces in the first conversation.
- How long have you been building post-frame specifically, and how many buildings like mine did you complete last year?
- Are you licensed, bonded, and insured in my state? Can I see current certificates rather than a policy number?
- Are your buildings engineered and stamped for my county’s snow and wind loads?
- Who pulls the permits, you or me?
- Is your crew employed by you, or subcontracted?
- What’s your workmanship warranty, in writing, and how does it differ from the material warranties?
- What’s in the quote, and what’s the most common change order you write?
- Can I visit a building you finished in the last year and talk to that owner?
That last question does more work than any portfolio page. Photos show finished buildings. A conversation with a past customer tells you what happened when the weather turned or a delivery slipped, and something always does.
Verify the things people skip
Three checks take about twenty minutes and rule out most of the bad outcomes.
License and insurance, verified at the source. Every state we build in maintains a searchable contractor licensing database. Look the number up yourself rather than accepting a printed card, and confirm the policy is current, not expired last spring.
Engineering for your site. A building engineered for a mild climate isn’t approvable in Bonner County or the Colorado front range. Ask whether the plans are stamped for your specific snow and wind loads. Model codes come from the International Code Council, but your county’s amendments govern.
Recent local references. Local matters because it means the builder knows your inspectors, your frost depth, and your permit timelines. A great reference from three states away tells you much less.
Where post-frame jobs go wrong
Ask specifically about these, because they’re the failure points that show up years later.
Post foundation
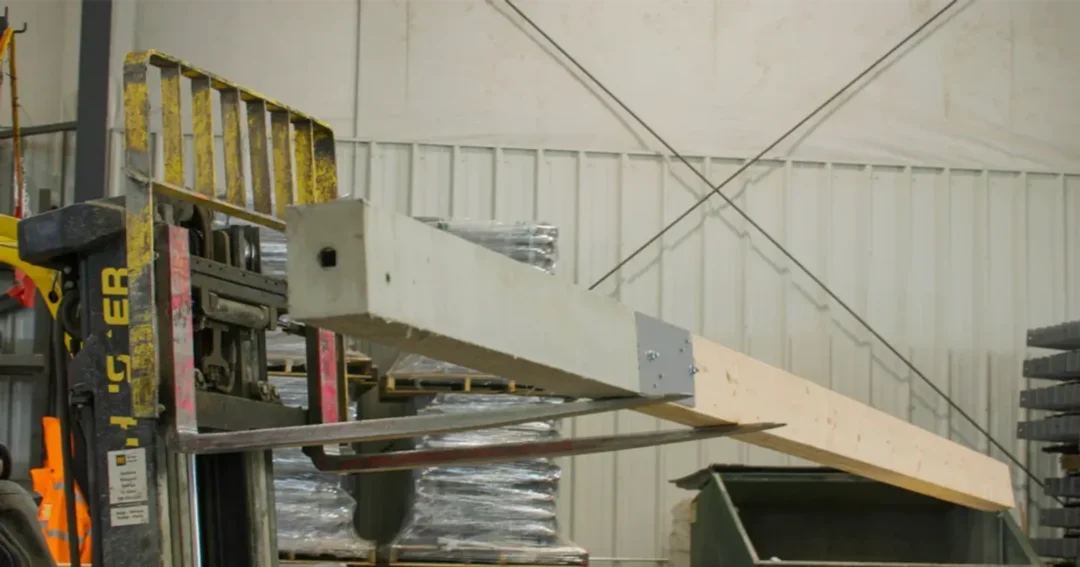
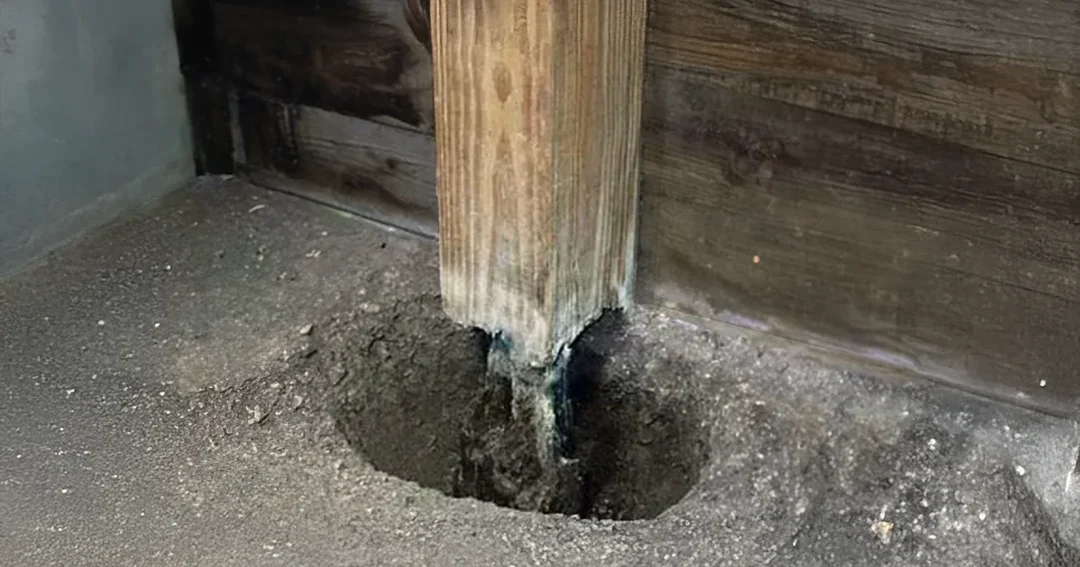
Posts can be embedded in the ground, set on brackets, or built on precast columns. In-ground is traditional and economical. Systems that keep wood out of the soil cost more and last longer. Neither is wrong, but a builder who has only one answer and no explanation is telling you something. Our breakdown of pole barn foundations and footing options covers the tradeoffs honestly.
Condensation and ventilation
This is the most common thing we get called about on buildings other people built. A steel building without proper vapor control and airflow will rain on its own contents. It’s cheap to design correctly and expensive to fix afterward.
Site prep and drainage
Where the water goes decides how long the building lasts. A pad that sits level with the surrounding grade collects water against the posts. Ask what they’re doing about drainage before they ask you about colors.
Red flags
A large deposit before materials are ordered. Some money down is normal and reasonable. A big share of the contract before anything’s been engineered or delivered is not.
A quote that’s far below the others. It’s almost always a different scope wearing the same name: thinner steel, fewer trusses, no site work, or no permits. Compare what’s included before you compare totals.
No written change-order process. Changes happen on every build. What matters is whether there’s an agreed way to price and approve them before work continues.
Vagueness about engineering. If nobody will tell you what loads the building is stamped for, walk.
Pressure to sign today. These buildings last decades. A week to think it over costs you nothing.
How to compare quotes fairly
Two quotes are only comparable if they describe the same building. Line them up on dimensions and eave height, snow and wind load rating, post foundation type, truss spacing, steel gauge and paint warranty, doors and windows, insulation package, site work and concrete, permits, and warranty length.
Most “expensive” quotes turn out to include things the cheap one left for later. Our guide to what drives pole barn cost walks through the variables, and cost by building size gives you a sense of how dimensions move the number.
Common questions
Should I hire a pole barn builder or buy a kit?
Buy a kit if you have construction experience, time, equipment, and a crew. Hire a builder if you have a job and a life. The math on kits usually assumes your labor is free, and it isn’t.
How far in advance should I book?
Further than you think, particularly if you want to build in the good weather months. Engineering, permitting, and material lead times all stack up ahead of the first day on site.
Do I need my own engineer?
Not usually. A full-service builder provides stamped engineered plans as part of the package. If a builder expects you to arrange engineering separately, that should be stated clearly in the quote rather than discovered later.
What about financing?
Post-frame buildings are financeable, though the product depends on whether it’s an accessory building or a dwelling. Our overview of pole barn financing options covers the common routes.
Will a permitted building add value?
Generally yes, and permitted is the operative word. An unpermitted structure becomes a problem at resale, at refinance, and with your insurer. We go through this in whether a pole barn adds property value.
The bottom line
A good pole barn builder names their engineering loads without hesitating, verifies as licensed and insured when you check, itemizes scope in writing, has a real answer on foundations and ventilation, and can hand you a local customer from the last year. Price matters, and it matters second.
If you’re collecting quotes and want help reading them, give us a call at (800) 833-9997 or request a free quote. We build across Idaho, Washington, Oregon, Montana, and Colorado, and we’re glad to talk through what you’re looking at even if you end up going with someone else.