
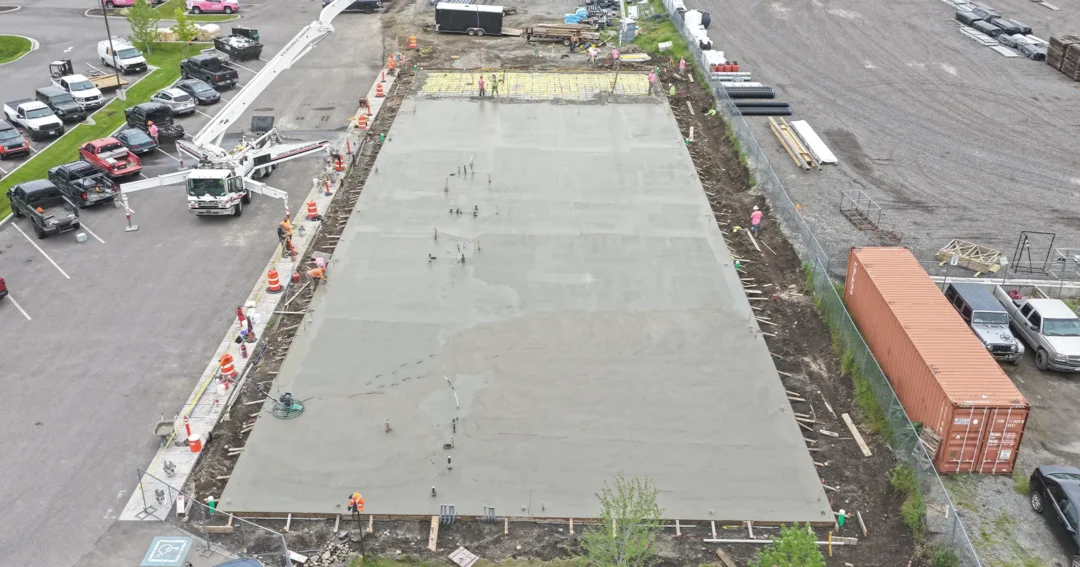
Pole Barn Concrete Floor: Cost, Thickness, and How It’s Done
A pole barn concrete floor is one of the best upgrades you can make to a post-frame building. It turns a bare shell into a clean, durable space you can work in, park on, and keep for decades. But a good slab is more than just pouring concrete on dirt. Here’s what goes into a pole barn concrete floor, what it costs, and the details that matter.
Do You Need a Concrete Floor?
Not every pole barn needs a slab. For pure equipment or hay storage, a compacted gravel floor is cheaper and drains well. But the moment you want a shop, a garage, living space, or any surface you’ll roll tools and vehicles across, a pole barn concrete floor is the right call. It’s cleaner, easier to maintain, and it protects everything inside from ground moisture.
Concrete Floor Thickness
Slab thickness depends on what the floor has to carry:
- 4 inches: standard for garages, shops, and general use.
- 5 to 6 inches: better for heavy equipment, hoists, or large trucks.
- 6 inches or more with rebar: for commercial loads and the heaviest machinery.
Most residential and hobby-shop floors land at 4 inches with wire mesh or rebar reinforcement. If you’ll be parking anything heavy, it’s worth stepping up the thickness while the pour is happening rather than wishing you had later.
What Goes Under the Slab
The concrete you see is only the top layer. A lasting pole barn concrete floor is built up from the ground:
- Compacted sub-base of gravel for drainage and a stable footing, which starts with good site preparation.
- Vapor barrier, a plastic sheet that stops ground moisture from wicking up through the slab.
- Rigid foam insulation, if you’re running in-floor heat or building living quarters, tied to your pole barn insulation plan.
- Reinforcement, wire mesh or rebar to control cracking and add strength.
Skipping the vapor barrier is one of the most common and most regretted shortcuts, because a slab without one can sweat and stay damp for years.
Pour Before or After the Building?
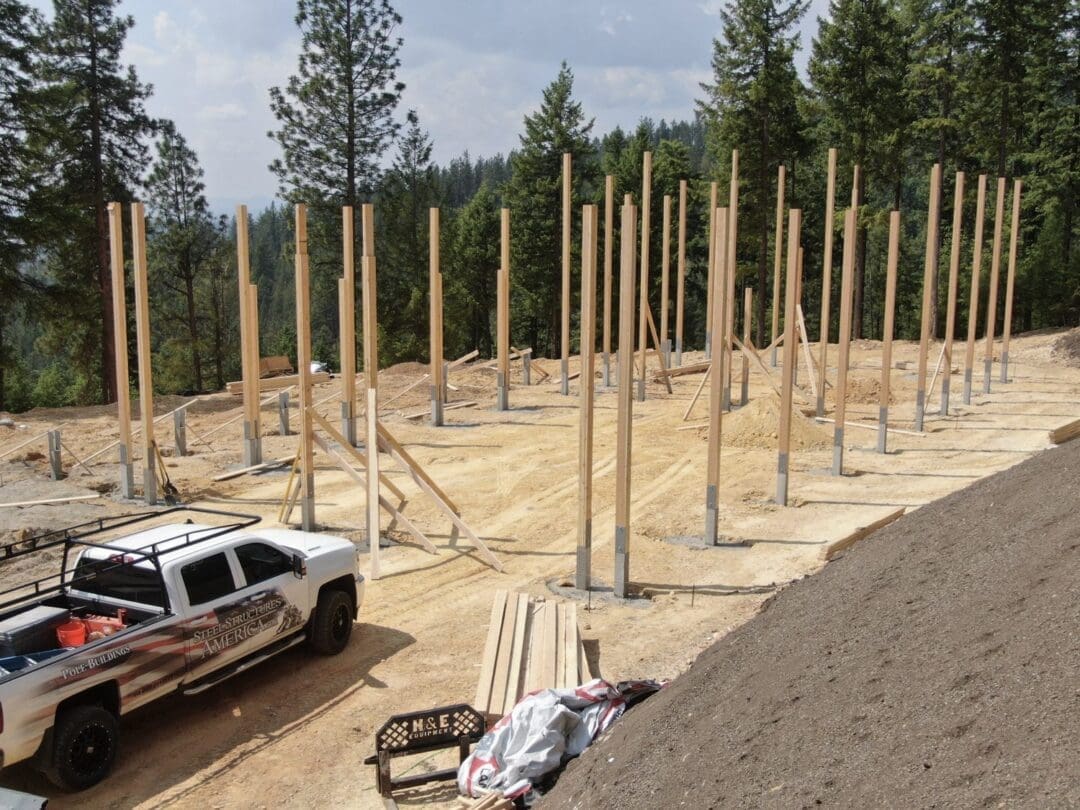
Pole barns are flexible here. Many builders set the posts first and pour the slab inside the finished shell, which protects the concrete from weather during the pour and keeps the edges clean. The right sequence depends on your foundation approach, which we cover in our guide to pole barn foundations.
Pole Barn Concrete Floor Cost
Concrete is usually one of the largest line items after the building shell itself. Cost depends on square footage, thickness, reinforcement, site prep, and any insulation or special finish. As a rough guide, a standard 4-inch slab runs a few dollars per square foot, climbing with thickness, rebar, and in-floor heat. For how the slab fits into the overall budget, see our breakdown of pole barn cost.
Getting the Floor Right
A pole barn concrete floor is a pour-it-once decision, so it’s worth getting the thickness, base, vapor barrier, and reinforcement right the first time. The cost to upgrade during construction is small compared to fixing a bad slab later.
Steel Structures America builds pole barns and metal buildings with quality concrete floors across Idaho, Washington, Oregon, Colorado, and Montana. Give us a call at (800) 833-9997 or request a free quote to plan your slab.