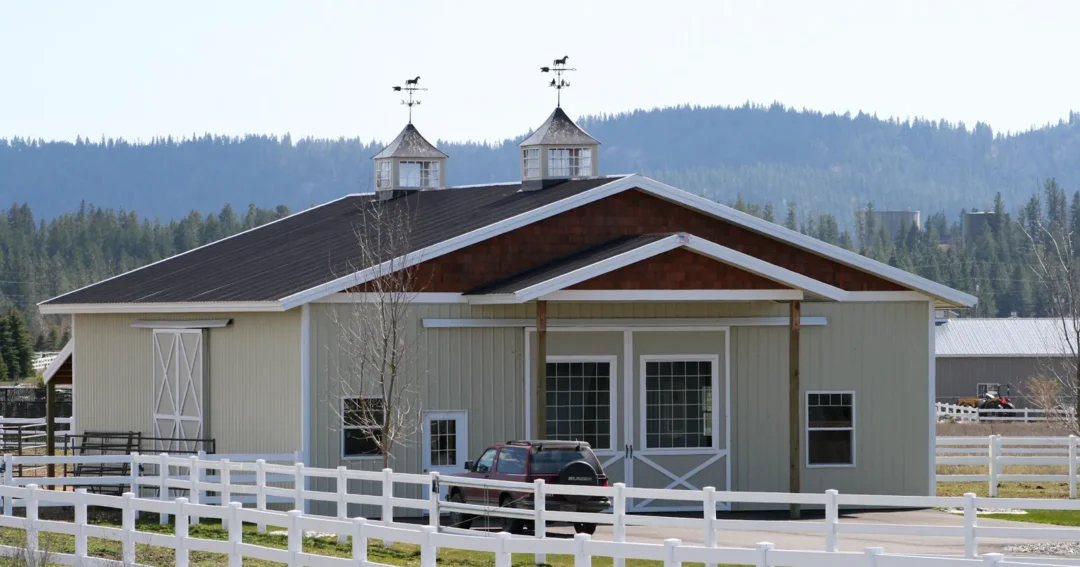
Barn Cupolas: Function, Styles, and How to Size One
A barn cupola is that small structure perched on the peak of a roof, and it’s been a fixture on barns and pole buildings for generations. Part function, part finishing touch, a good cupola pulls heat and moisture out of the building while giving the roofline a classic, finished look. Here’s what a barn cupola does, the styles to choose from, and how to size one for your building.
What a Barn Cupola Does
A barn cupola isn’t just decoration, though it does plenty of that. A functional cupola is really a roof vent dressed up nicely. It lets hot, humid air escape from the top of the building, which helps with two things:
- Ventilation. Warm air rises and exits through the cupola, pulling fresh air in lower down. That natural airflow ties right into good pole barn ventilation.
- Moisture control. Venting humid air helps keep condensation and mold from building up inside, especially in livestock barns and closed-up shops.
Some cupolas are purely decorative, closed up with no working vent. Both are fine choices, but it’s worth knowing which one you’re getting.
Barn Cupola Styles
Cupola styles range from simple to ornate, and the right one usually matches the building’s overall look:
- Classic louvered: the traditional look, with angled slats that vent air while keeping rain out.
- Window cupola: glass panels instead of louvers, often used for light and looks on homes and barndominiums.
- Multi-tier: a stacked, layered design for a more decorative statement on larger barns.
Top it off with a weathervane or a finial and the cupola becomes the signature detail on the roof. Wood-look and metal finishes let you match or contrast with your metal building colors.
How to Size a Barn Cupola
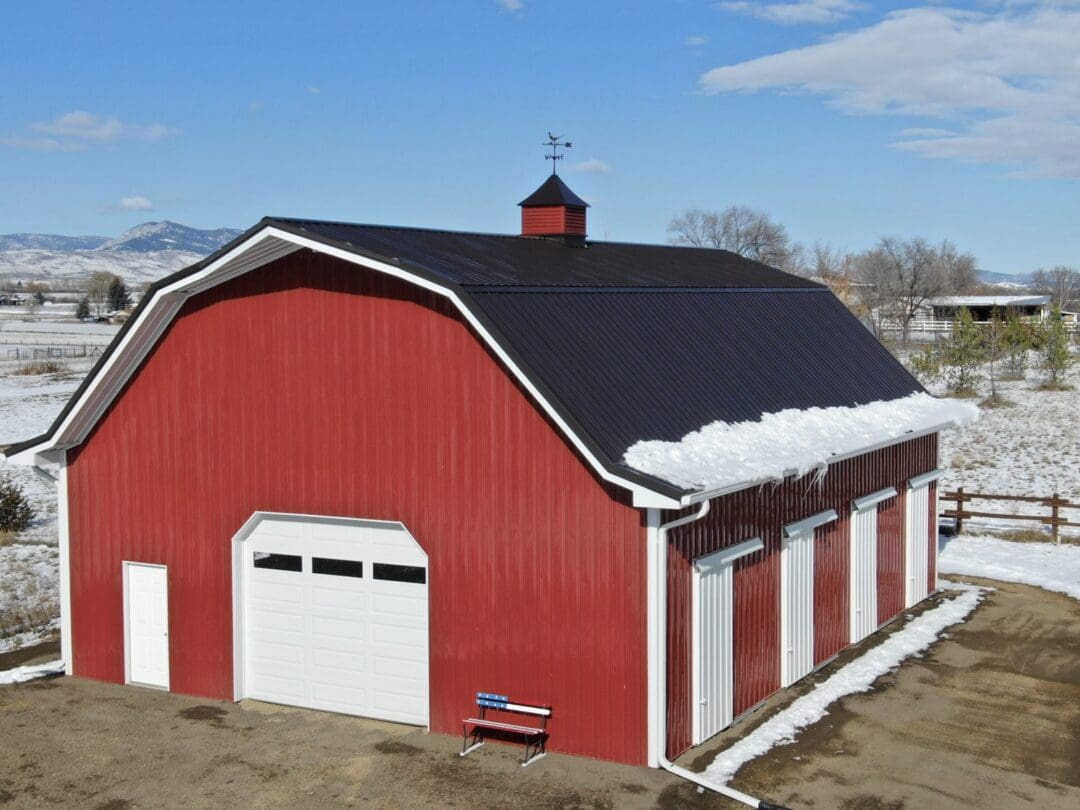
A cupola that’s too small looks like an afterthought, and one that’s too big looks top-heavy. The common rule of thumb is roughly 1.5 inches of cupola width for every foot of building width. So a 40-foot-wide barn looks balanced with a cupola around 60 inches wide. For long buildings, two or three smaller cupolas spaced evenly often look better than one giant one.
If ventilation is the goal, size the vent opening to the building’s square footage, and pair the cupola with intake venting lower down so air can move.
Adding a Cupola to Your Building
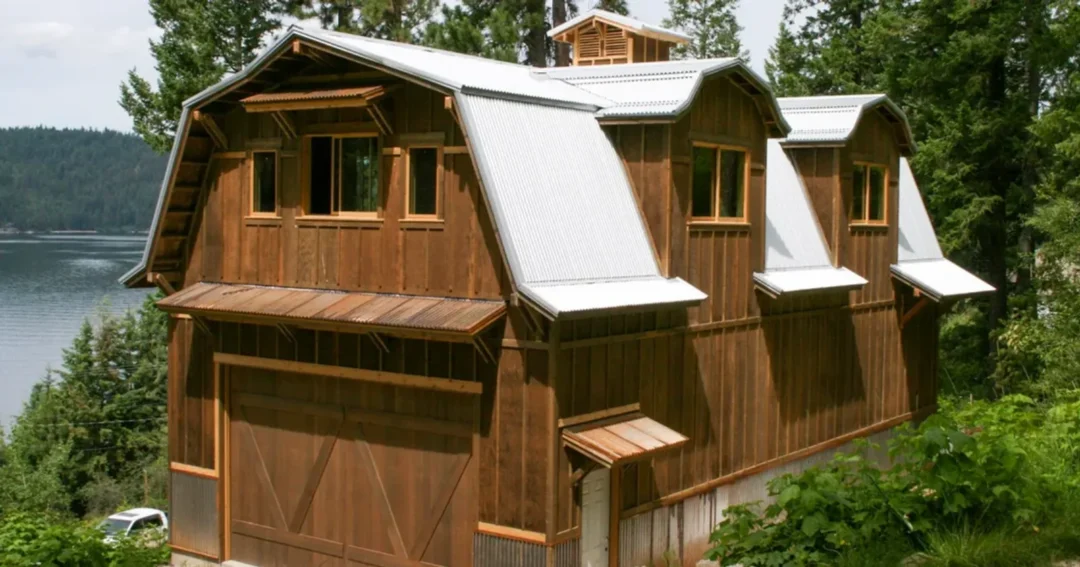
Cupolas work on just about any roofline, from a simple gable pole barn to a monitor or gambrel style. They’re a natural fit on agricultural buildings and horse barns, where the extra venting earns its keep. The best time to plan for a barn cupola is during design, so the roof framing and venting are set up for it from the start.
Steel Structures America builds pole barns and metal buildings with cupolas and other finishing touches across the Northwest. Give us a call at (800) 833-9997 or request a free quote to talk through the right look for your building.