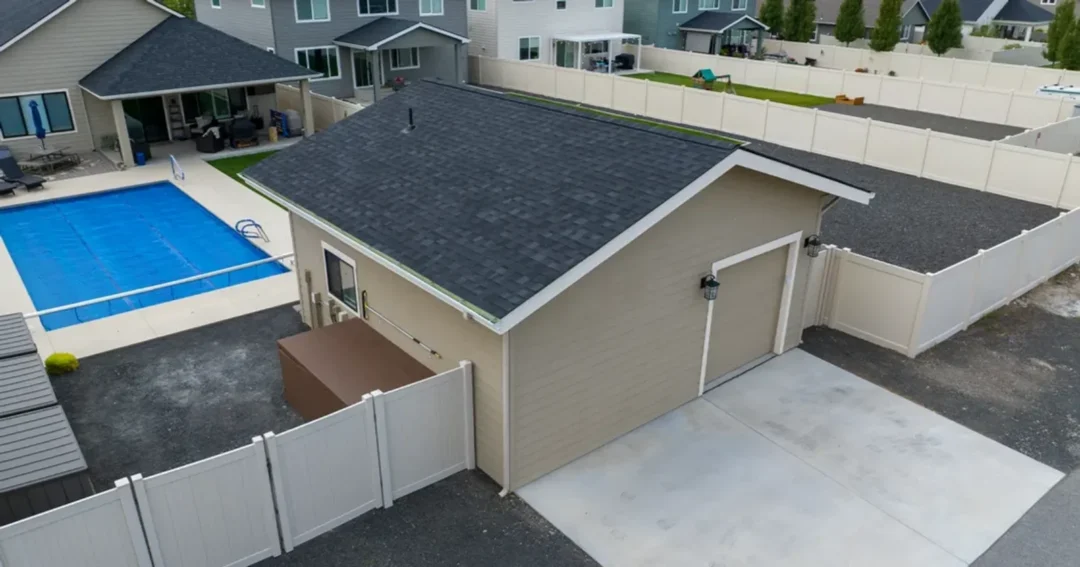
Pole Barn vs Garage: Which Building Do You Need?
If you’re weighing pole barn vs garage for the building you want to put up, the honest answer is that you’re comparing a construction method to a use, which is why the search results feel confusing. A garage is what the building is for. A pole barn is how it’s framed. Plenty of the garages we build are pole barns.
What most people mean by the question is simpler: should I build a post-frame structure, a conventional stick-framed garage, or just buy a shed? Here’s how those three compare.
Pole barn vs garage: what you’re really choosing between
A conventional detached garage is stick-framed, with closely spaced studs on a full perimeter foundation or slab, built much like a small house.
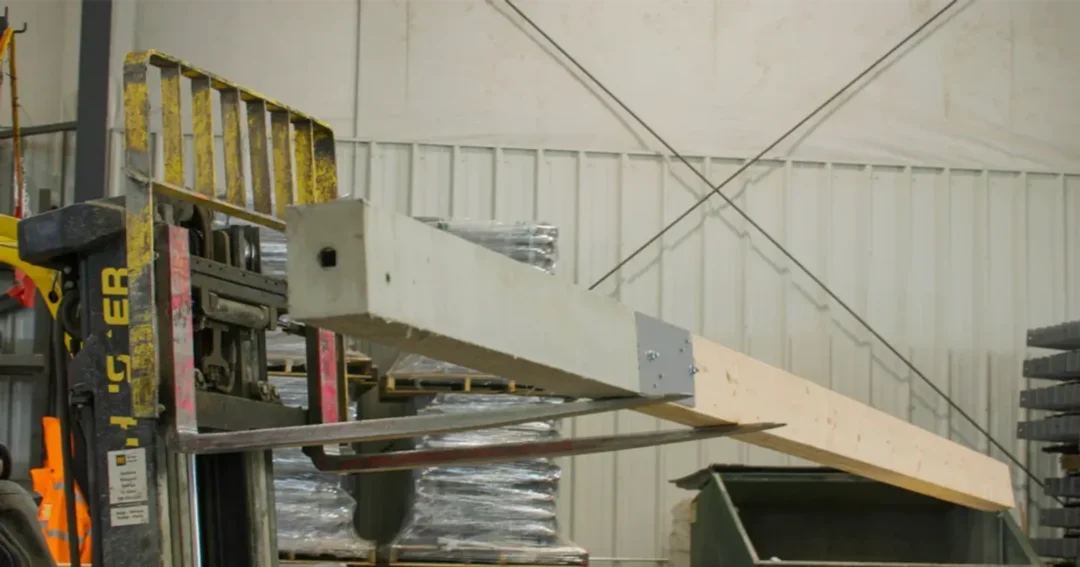
A post-frame building uses large posts or laminated columns on wider spacing, tied together with girts and purlins and carrying engineered trusses. That’s the pole barn method, and our guide to post-frame construction and how pole barns are built covers the framing in detail.
Either one can end up with garage doors on the front and cars inside. The difference is what it costs, how fast it goes up, and what the inside can do.
Where post-frame wins
Cost per square foot, especially at size. Fewer, larger structural members and a simpler foundation mean less material and less labor. The gap widens as the building gets bigger.
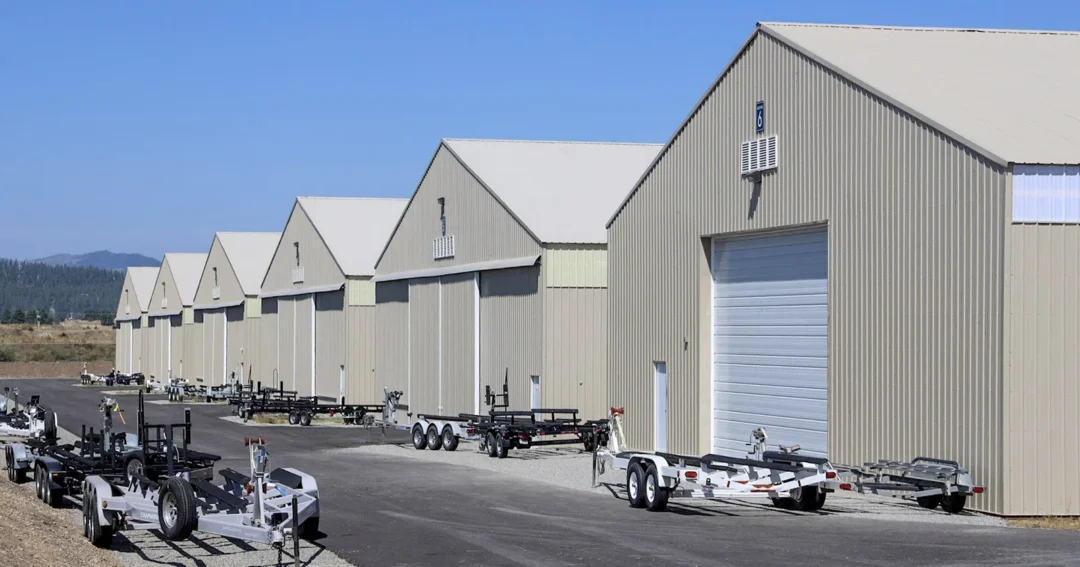
Clear span. No interior posts. For RVs, boats, tractors, a car lift, or anything you need to maneuver around, an uninterrupted floor is worth a lot.
Height. Taller eave heights are straightforward in post-frame. If you want a lift, a loft, or an RV door, this matters more than the footprint does.
Speed. Fewer pieces, faster to frame and dry in.
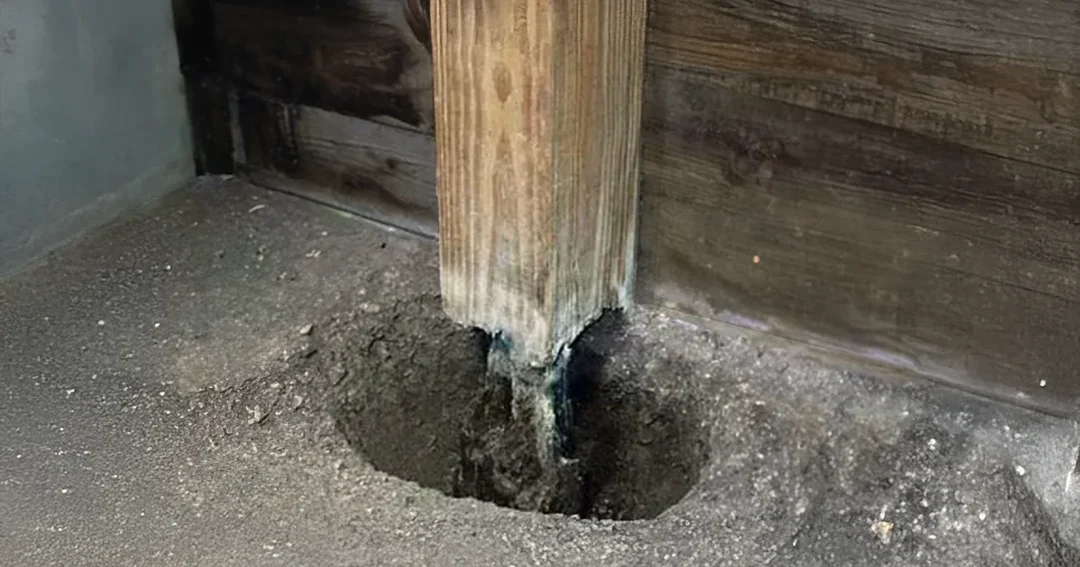
Foundation flexibility. Posts can go in the ground or onto brackets or precast columns, so you’re not always pouring a full perimeter foundation. See pole barn foundations and footing options for the tradeoffs.
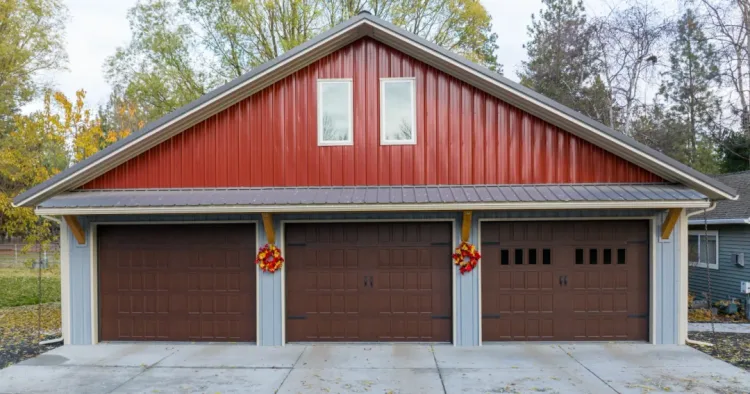
Where a conventional garage wins
Matching an existing house. If the garage needs to read as an extension of the home, stick framing with matching siding and roofing is often the easier path.
Tight lots and small footprints. Post-frame’s advantages scale up. On a small detached garage squeezed against a setback, the savings mostly disappear.
Attached construction. Tying into the house structure usually favors conventional framing.
Neighborhood rules. Some HOAs and some city zoning districts specify construction type or exterior materials. Check before you fall in love with a plan.
What about a shed?
A prefab shed dropped on blocks is a different category, and it’s the right answer more often than people admit. If you need to store a mower, bikes, and yard tools, a shed is cheap, fast, and usually doesn’t require the same permitting.
Where sheds stop making sense is the moment you want to park a vehicle, run power and heat, work in there through a Northwest winter, or store something valuable. Sheds are typically light-duty, minimally insulated, and not engineered for real snow load. They also tend not to add much to a property’s value, while a permitted post-frame building generally does. We cover that in whether a pole barn or metal building adds property value.
A useful rule: if it holds tools, a shed is fine. If it holds vehicles or you’ll be spending time in it, build something engineered.
How to decide
Work through these in order and the answer usually appears.
- What’s going inside, at its largest? Measure the tallest and longest thing, then add clearance. This sets door size and eave height before anything else.
- Will you work in it? Working space needs power, insulation, ventilation, and often a heated slab. Storage space needs much less.
- Attached or detached? Attached leans conventional. Detached opens post-frame up.
- How big? Under a two-car footprint, the methods are close on cost. Above that, post-frame pulls ahead.
- What do your local rules say? Setbacks, height limits, and lot coverage can decide this for you.
- Are you likely to want more space later? Adding a lean-to to a post-frame building is simple. Extending a stick-framed garage is not.
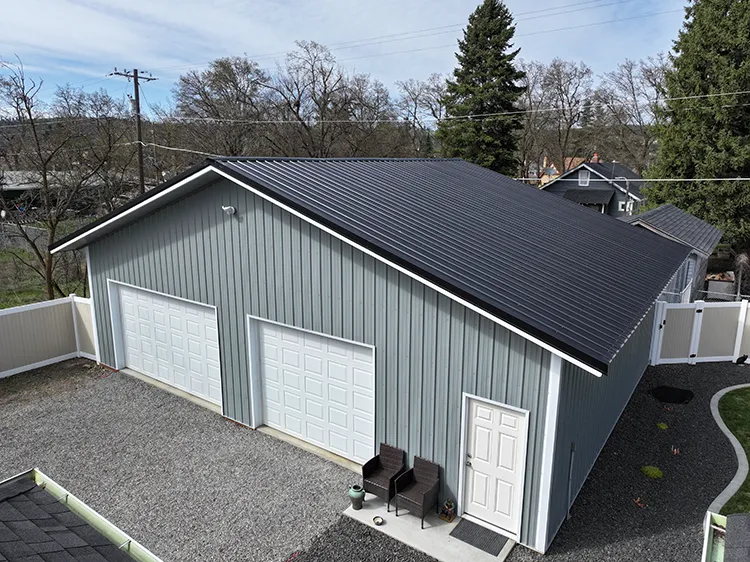
Common questions
Does a pole barn garage need a concrete floor?
Not structurally, since the posts carry the building rather than the slab. But if you’re parking vehicles or working in there, you want one. Thickness depends on what’s rolling across it.
Can a pole barn garage look like a house?
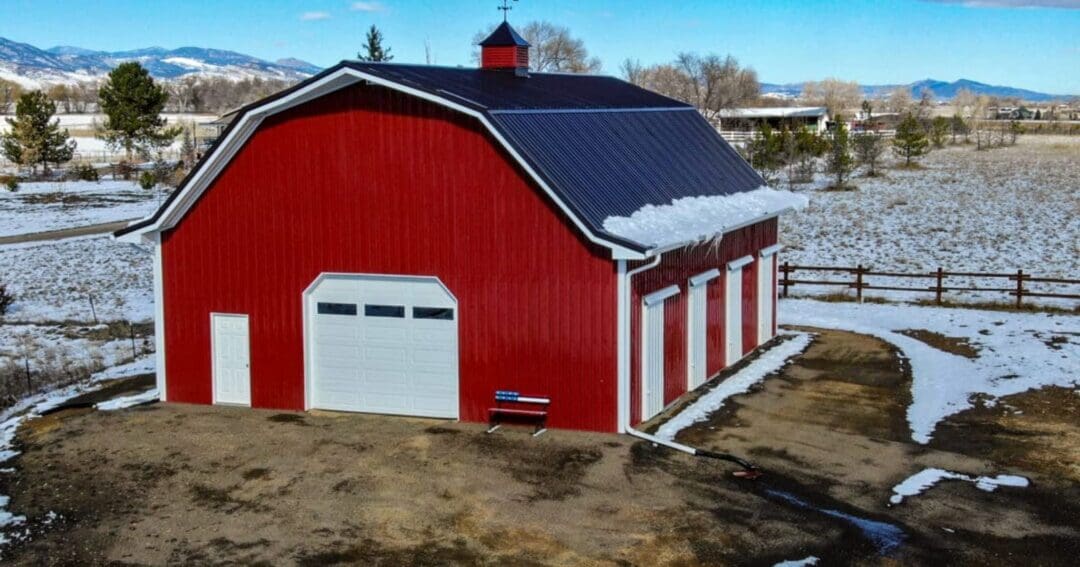
Yes. Wainscot, wood-look steel siding, matching roof color, real windows, and the right roof style get you most of the way. Plenty of the ones we build sit next to conventional homes and read as intentional rather than agricultural.
What size should I build?
Bigger than your current list, because nobody has ever told us their building was too large. Our pole barn garage guide covers common sizes and layouts, and 2-car and 3-car dimensions gets specific.
Do I need a permit either way?
Almost certainly, and the requirements are local. Some jurisdictions exempt very small accessory structures, which is part of why sheds are easier. Anything you’d park a car in will need review. The International Code Council publishes the model codes most local jurisdictions adapt.
What if I want living space in it later?
Then think about it now, because eave height, framing, and utilities are much cheaper to get right the first time. That path leads toward barn homes, which is a different planning conversation.
The bottom line
Pole barn vs garage isn’t really an either-or. It’s a question of whether post-frame or conventional framing suits the building you want. For most detached projects in this region, especially anything above a two-car footprint or with real height, post-frame gives you more usable building for the money. For a small attached garage that has to match the house, conventional framing often makes more sense. And if it’s only holding tools, a shed will do.
If you’d like help sizing it before you commit, give us a call at (800) 833-9997 or request a free quote. We build across Idaho, Washington, Oregon, Montana, and Colorado.