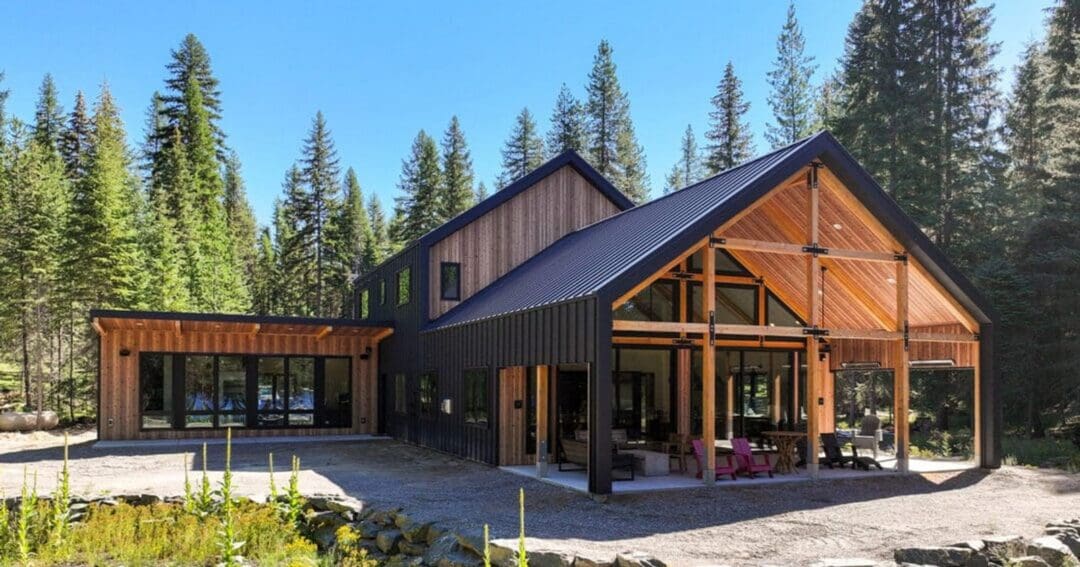
Barn Homes: What They Are, What They Cost, and How They’re Built
Barn homes are houses built with barn-style construction and barn proportions: big clear-span interiors, tall walls, steel roofing and siding, and a shape that reads agricultural from the outside even when the inside is a normal family home. If you’ve been searching this term and also running into “barndominium,” “pole barn home,” and “shouse,” here’s the honest answer: those words mostly describe the same thing, and which one people use depends on where they live.
Here’s what the terms mean, how these houses get built, what drives the cost, and what’s worth deciding before you talk to a builder.
Barn home, barn house, barndominium, shouse: what’s the difference?
Not much, and that trips people up constantly.
Barn home and barn house are the plain-English descriptions. They’re what most people type when they’ve seen a photo they like and don’t know the industry word for it.
Barndominium is the industry term that took off online. It usually implies a building that combines living space with shop or storage space, though plenty of people use it for a straight house with barn styling. We’ve written up what a barndominium is in full if you want the long version.
Shouse is shop plus house, and it’s the term that’s most specific: a building where a working shop and the living quarters share one structure and one roof.
Pole barn home describes the construction method rather than the look. It’s a home built with post-frame framing. If you want the distinction spelled out, barndominium versus pole barn home covers where the two overlap and where they don’t.
The practical takeaway: don’t get hung up on which word to use. Describe what you want the building to do, and let the builder sort out the vocabulary.
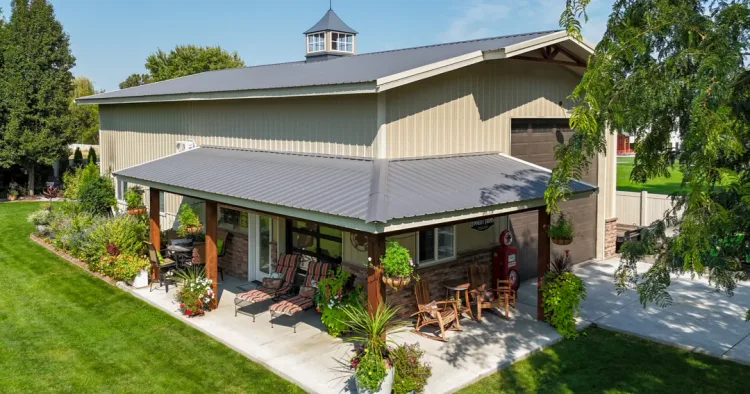
How barn homes are built
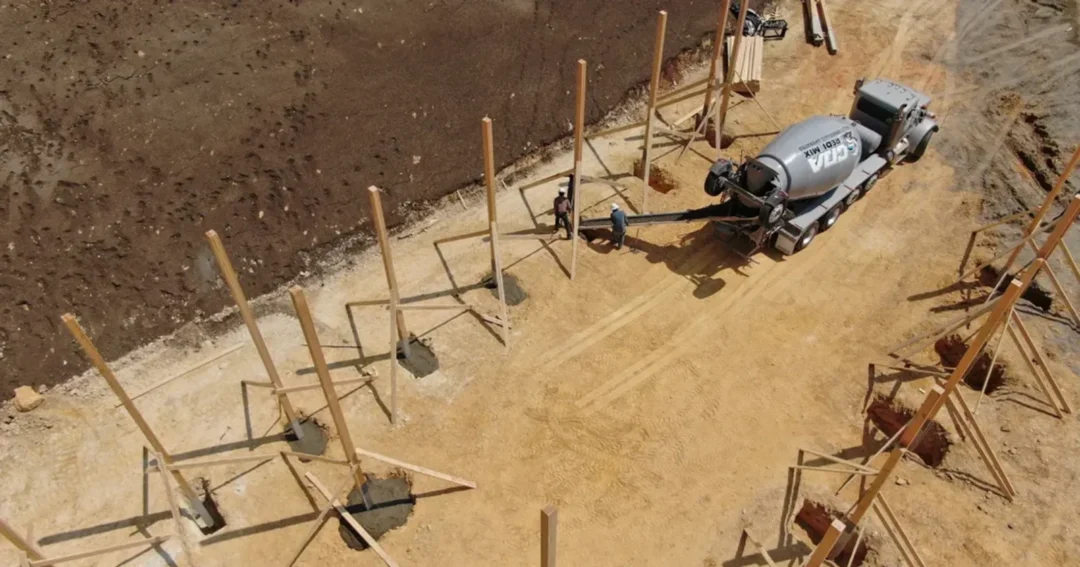
Nearly all of them use post-frame construction. Instead of the closely spaced studs you’d find in a conventional house, post-frame uses large posts or laminated columns set on a wider spacing, tied together with horizontal girts on the walls and purlins on the roof, carrying engineered trusses.
That structure is what gives barn homes their signature interior: wide clear-span space with no interior load-bearing walls. You can put the walls where you want them, move them later, or leave a great room wide open with a loft over part of it. Our guide to post-frame construction and how pole barns are built walks through the framing in detail.
Two decisions matter more than most people expect.
Foundation
Posts can go in the ground or sit on concrete. In-ground is the traditional approach and it’s economical. Bracket systems and precast options like Perma-Column keep wood out of the soil entirely, which matters if you’re building a house you intend to keep for decades. Our breakdown of pole barn foundations and footing options covers the tradeoffs.
Envelope
Insulation, ventilation, and vapor control are where a barn home either performs like a house or performs like a barn with furniture in it. A shop can tolerate some condensation. A bedroom can’t. This is the single most common place a cheap build shows its cost later.
What barn homes cost
We won’t put a number on this page, because a figure with no plan behind it is a guess, and the range on barn homes is genuinely wide. What we can tell you is what moves it.
- Finished square footage versus unfinished. Shell space is a fraction of the cost of finished living space. A large building with a modest finished footprint prices very differently from the same building finished wall to wall.
- Site work. Access, grading, drainage, and how far utilities have to run. On rural property this can be a bigger swing than any design choice.
- Interior finish level. The same shell can hold builder-grade or high-end, and that’s mostly your call.
- Eave height and span. Taller walls and wider clear spans need more structure.
- Doors and glass. Overhead doors, sliding barn doors, and big window walls all add up.
Our barndominium cost guide goes through the categories with real project context so you can price your own situation instead of trusting a headline number.
Layouts that work
Most barn homes land in one of a few arrangements.
Living space only. A straightforward house that happens to be post-frame. Barn proportions, no shop.
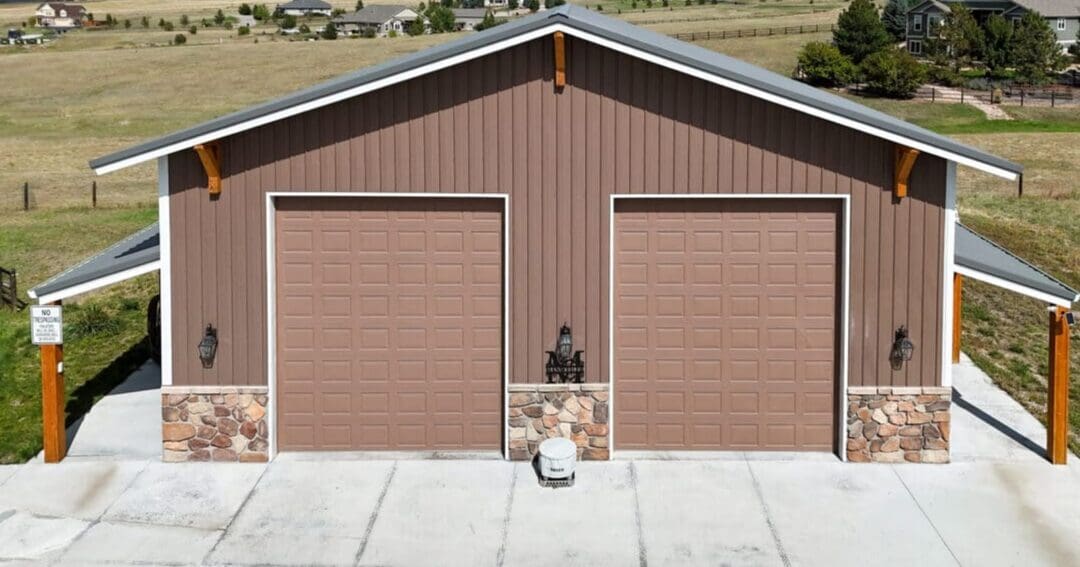
Side by side. Living quarters at one end, shop or garage at the other, with a wall between. The most popular layout, and the easiest to insulate and heat sensibly, because you’re not conditioning the shop to house standards.
Living space above. Shop on the ground floor, living quarters on a second level or a large loft. Efficient on a small footprint, and it needs more structure and more thought about stairs, noise, and fumes.
Wrap-around. Living space in the middle with shop space around it. Less common, and it works well when you want short trips between the two.
Most builders will have plan sets in each of these arrangements, and it is worth looking at several before you commit, because the layout decides how the building lives far more than the square footage does.
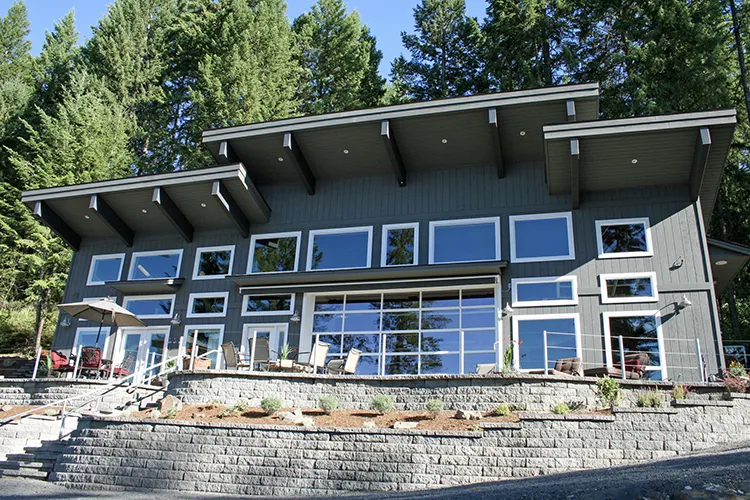
Barn home styles and rooflines
The roofline does most of the work in deciding whether a barn home reads modern, traditional, or agricultural.
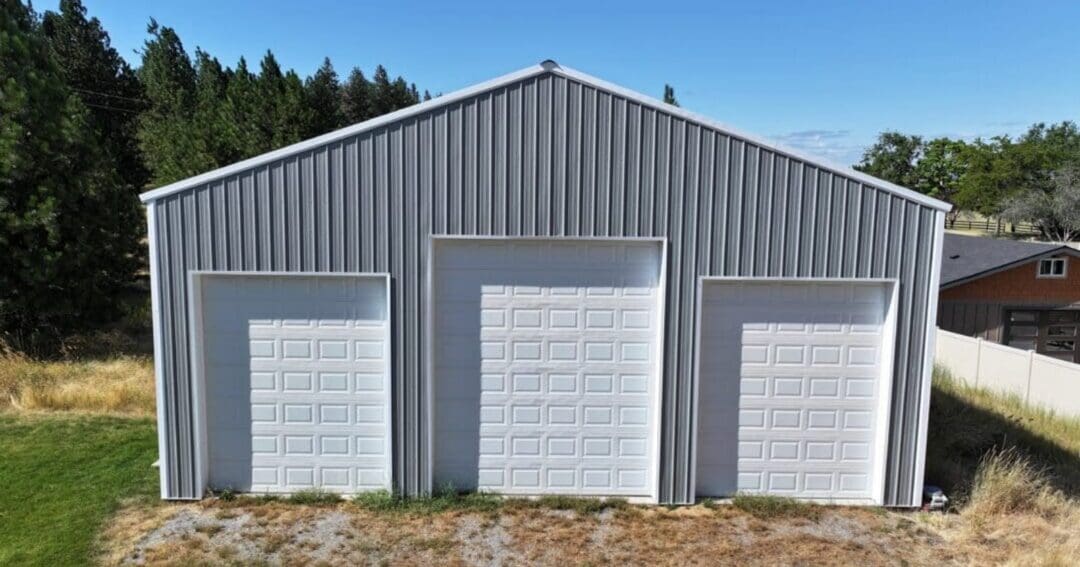
Gable is the standard: a simple two-slope roof. It’s the most economical, it sheds snow well, and it’s the shape most people picture. Almost every barn home starts here unless there’s a reason to go elsewhere.
Monitor raises a center section above two lower side sections, which creates a tall middle bay with clerestory windows along the raised portion. It’s the classic barn silhouette, it brings daylight deep into the middle of the building, and it costs more because there’s more structure and more flashing.
Gambrel is the two-pitch barn roof, steeper at the edges and shallower on top. It buys usable headroom in a loft, and it’s the shape that reads most strongly as a barn from the road.
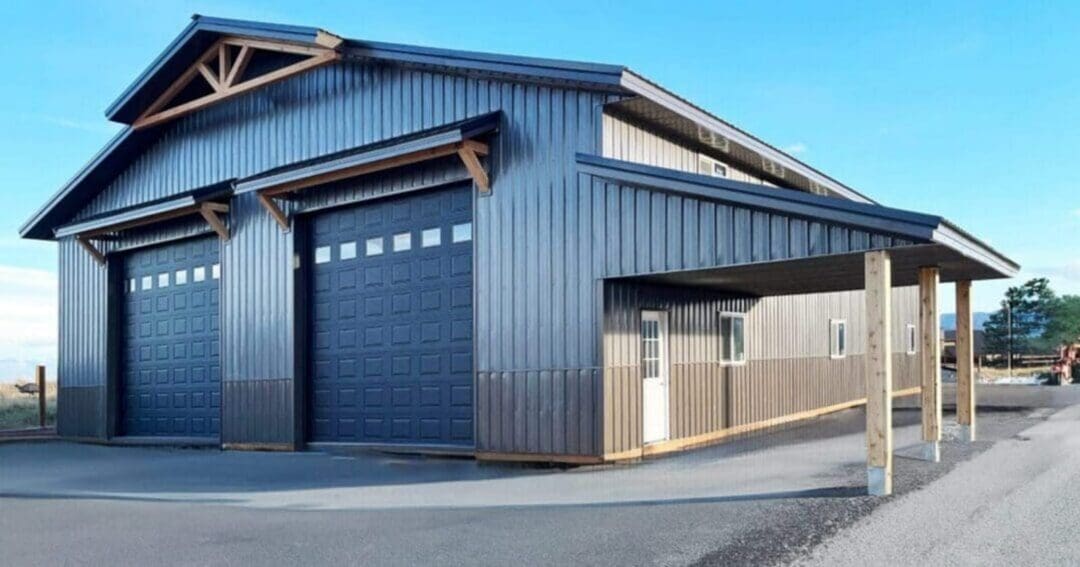
Then there’s what you hang off the sides. A lean-to along one wall gives you covered parking, equipment storage, or a porch, and it’s one of the cheapest square footage you’ll ever add because it uses the main building’s structure. Lean-to porches are what turn a rectangle into something that looks like a home.
Exterior finish matters as much as shape. Steel roofing and siding come in a long list of solid colors, plus wood-look prints and weathering steel for people who want texture without maintenance. Wainscot along the lower few feet of wall in a contrasting color is a small detail that does a lot of visual work.
What to settle before you call a builder
The conversations that go well start with a homeowner who has answers to these.
- Finished versus unfinished split. How much square footage becomes living space, and how much stays shop or storage? This is the single biggest cost lever you control.
- Your land. Do you own it? Is it buildable? What are the access, water, septic, and power situations? Rural parcels hide expensive surprises here.
- Zoning and covenants. Some jurisdictions and most covenanted subdivisions have opinions about metal exteriors and accessory structures. Find out early, not after design.
- Eave height. Cheap to add during design, expensive to regret. If a loft, a lift, or an RV bay is anywhere in your future, decide now.
- Heating and cooling approach. A shop and a bedroom want very different systems. Zoning them separately is usually smarter than treating the whole envelope as one space.
- How long you plan to keep it. This drives foundation choice, insulation investment, and finish level more than anything else on the list.
Building one in the Northwest
Regional conditions shape these buildings more than the style does.
Snow load drives the roof structure across most of Idaho, eastern Washington, Montana, and the Colorado front range. Wind exposure matters on open ground. Wet-dry cycling is hard on anything organic near grade, which is part of why foundation choice deserves real attention here. Steel roofing and siding hold up well against all of it, and they don’t feed a fire the way wood cladding does, which is worth weighing in wildfire country.
Permitting is local and varies a lot between counties. A barn home is a dwelling, so it gets reviewed as one regardless of what the outside looks like. The International Code Council publishes the model codes most jurisdictions here adapt, though your county’s amendments are what govern.
Common questions
Are barn homes cheaper than conventional houses?
The shell usually is, because post-frame uses less material and goes up faster. The finish work costs what finish work costs anywhere. So the savings are real but smaller than the internet suggests, and they shrink as you finish more of the square footage.
Can I get a mortgage on one?
Yes, though it’s a construction loan rather than a conventional purchase mortgage, and some lenders are more familiar with post-frame than others. Appraisal is usually straightforward when the building is a permitted dwelling on a permanent foundation.
How small can a barn home be?
Smaller than most people build. Small pole barn homes covers compact designs, and a smaller finished footprint with generous unfinished shop space is often the smarter version of the same budget.
Do they look like barns inside?
Only if you want them to. The clear-span structure is the barn part. Everything inside it is a normal house, and plenty of the ones we build read as modern farmhouse rather than agricultural once you’re through the door.
The bottom line
Barn homes are houses built with post-frame structure and barn proportions, and the terminology around them is messier than the buildings themselves. The decisions that determine whether yours works are the boring ones: foundation, insulation and ventilation, how much square footage you finish, and how honestly you priced the site work.
If you’re weighing one for your property, give us a call at (800) 833-9997 or request a free quote. We build across Idaho, Washington, Oregon, Montana, and Colorado, and we’re happy to talk through your site before you commit to a plan.