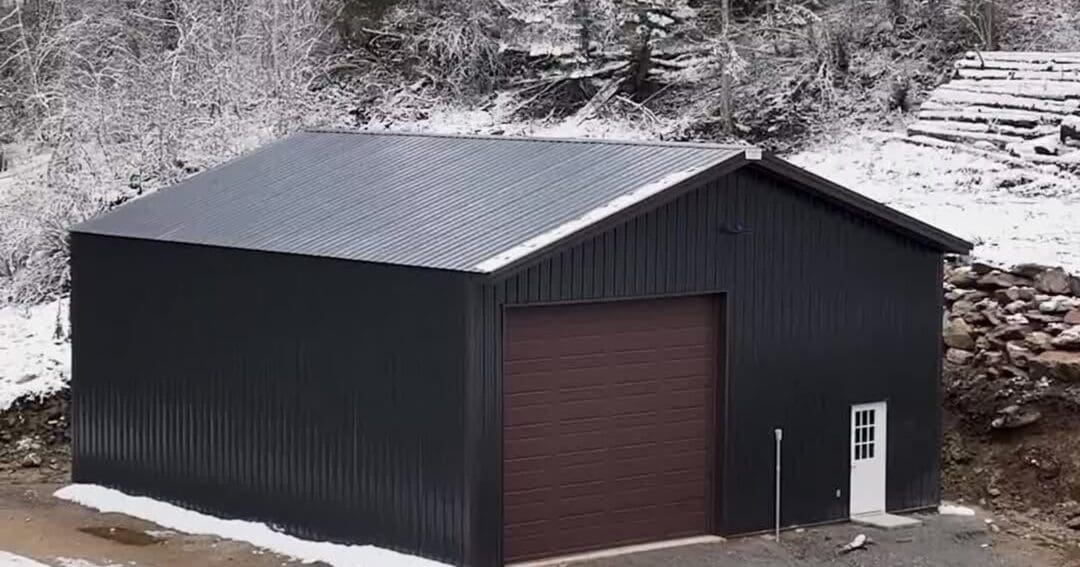
30×40 Metal Building with Slab Cost: What Drives the Price
If you’re pricing a 30×40 metal building with slab cost included, the honest answer is that there’s no single number, and anybody who gives you one without seeing your property is guessing. What we can do is show you exactly what moves the price, so you can read a quote and know whether it’s complete.
A 30×40 building gives you 1,200 square feet of clear-span floor. That’s a comfortable two to three bay shop, a garage with room for a workbench, or equipment storage with space to walk around what you parked. The building itself is the easy part. The slab, the site, and the options are where budgets move.
Why there’s no flat 30×40 metal building with slab cost
Two identical 30×40 buildings on two different properties can land at very different totals. The frame and the panels are close to the same. Everything underneath and around them is not.
A flat, well-drained pad with power at the corner is a straightforward pour. A sloped lot with clay soil, a high water table, or 300 feet between the transformer and the building is a different job before a single post goes in. Neither one is unusual across the Inland Northwest, and neither price is wrong. They’re just different sites.
What the slab adds to the job
The concrete isn’t a single line item. It’s a sequence, and each step carries its own cost.
-
Site prep and grading. Clearing, cutting, filling, and compacting so the pad is level and drains away from the building. On a sloped lot this can be the largest surprise in the whole project.
-
Base material. Compacted gravel under the slab, which controls settling and keeps moisture from wicking up.
-
Vapor barrier. Poly sheeting under the concrete. Skip it and you’ll fight moisture and condensation for the life of the building.
-
Thickness and reinforcement. A slab that parks a car is not the same slab that parks a loaded tractor or takes a two-post lift. Thickness, rebar or mesh, and any thickened footings under equipment all shift with your intended use.
-
Finish. Broom finish, power trowel, sealer, or coatings. Each step up costs more and behaves differently underfoot.
We’ve broken the concrete side out in full in our guide to pole barn concrete floor cost, thickness, and process, and covered the earthwork in pole barn site preparation, grading, and drainage.
The building variables that move the number most
Once the ground is handled, these are the choices that change your total the most, roughly in order.
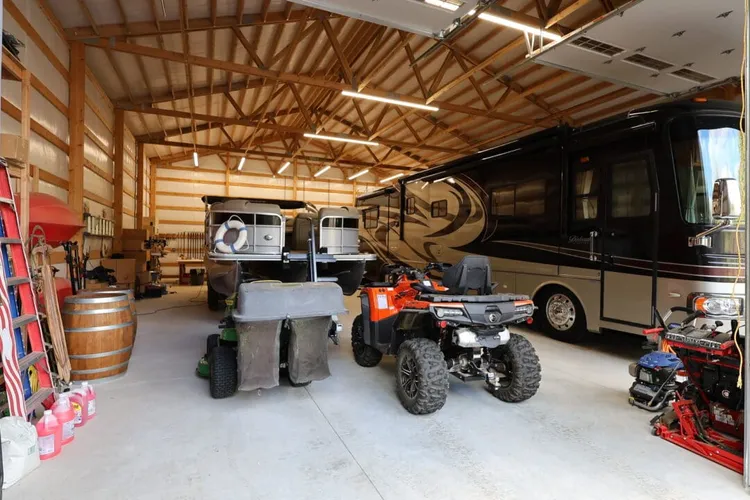
Eave height. Going from a standard shop height to a height that clears an RV or a car lift adds material to every wall and changes the wind loading. It’s the single most common upgrade people wish they’d made, and the cheapest time to make it is now.
Doors. Overhead doors are one of the biggest line items after the shell. Two large doors cost meaningfully more than one, and taller doors need the wall height to match.
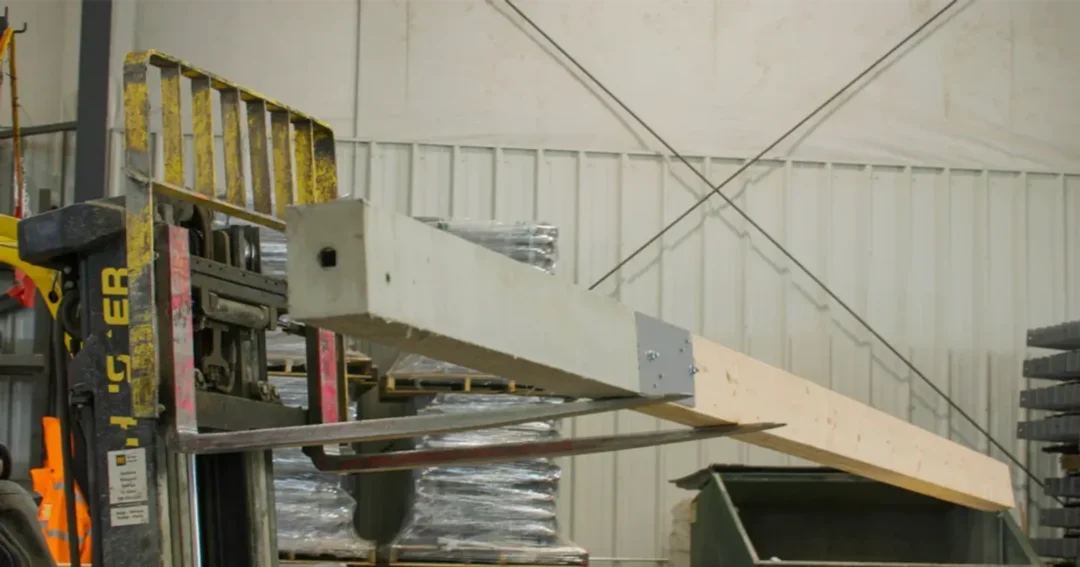
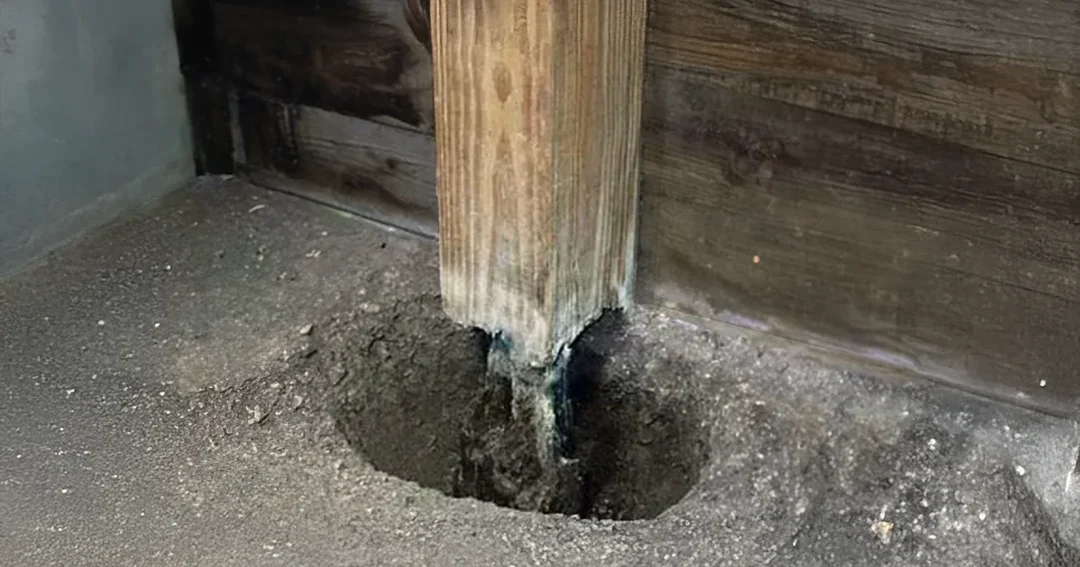
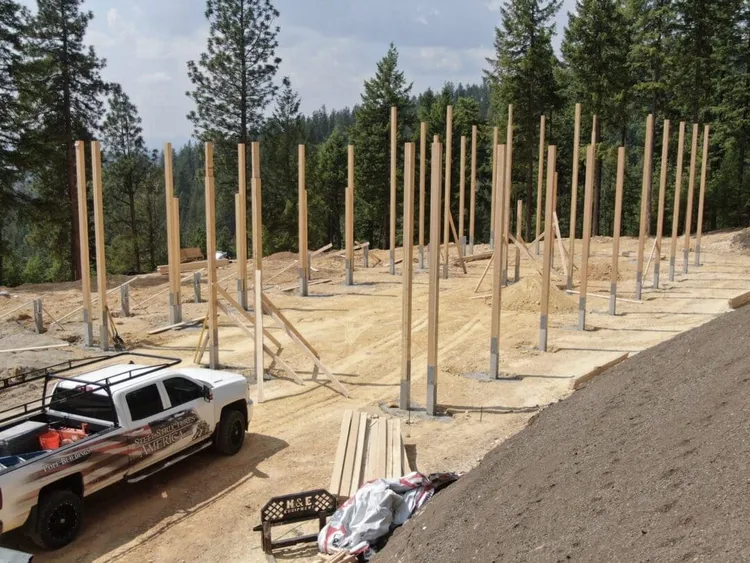
Foundation type. Embedded posts, concrete brackets, or Perma-Column precast concrete foundations each price differently and each has a different service life. Our full comparison of the options lives in pole barn foundations, footings, and floors.
Snow and wind engineering. A building in Sandpoint carries a different snow load than one in the Columbia Basin, and the trusses get engineered accordingly. This isn’t optional and it isn’t a place to shop for the cheapest number.
Insulation. If you’ll heat the space, insulating during the build costs less than retrofitting later, and it changes how the building handles condensation.
Finish package. Panel gauge, color line, and trim. Our sister company Metal America makes the panels we install, from 29 and 26 gauge WeatherXL SMP stock colors up to 24 gauge PVDF premium colors and wood-look prints. 26 gauge is the most popular choice, and 24 gauge gives the best balance of strength and cost.
What should be in the quote
When you compare bids, the number matters less than the scope. Make sure each quote states, in writing, whether it includes site prep and grading, the slab with its thickness and reinforcement, engineering and stamped plans, permitting, doors and windows with sizes, insulation, and the finish package. A low number that excludes the concrete and the permits isn’t a better deal. It’s a shorter list.
Everything we build is designed, engineered, and permitted in house, so the quote covers the whole job rather than the shell alone. If you’re weighing that against buying a kit and hiring the labor separately, our pole barn kit vs turnkey build cost comparison lays out where the hidden costs sit.
Frequently asked questions
Is it cheaper to pour the slab before or after the building goes up?
It depends on the foundation method. Some builds set posts first and pour inside the finished shell, which protects the pour from weather and gives clean edges. Others pour first. Your builder should tell you which sequence they’re using and why, and it should be in the quote either way.
How thick should the slab be for a 30×40 shop?
It depends entirely on what’s going on it. A slab that holds passenger vehicles and a workbench is a different design than one taking a lift, a loaded trailer, or farm equipment. Tell your builder the heaviest thing you’ll ever park inside, including the thing you might buy in five years, and let the engineering follow from that.
Can I add the slab later?
You can, and some people do to spread the cost. It’s more expensive that way, since you’re working inside a finished building with limited access for trucks and equipment. If the budget is tight, it’s usually smarter to trim elsewhere and pour the concrete now.
The bottom line
Your 30×40 metal building with slab cost comes down to your dirt, your doors, your height, and your engineering, not to a number off a website. The 1,200 square feet is the same everywhere. What it takes to put it on your property is not.
If you want a real figure, we’ll put eyes on the site and give you one that includes the whole job. If you’re still sizing things up, our guides to the 30×40 metal building layout and the next size up, the 40×40 metal building, are worth a look first. Request a free quote or give us a call at (800) 833-9997.
Local slab and foundation requirements trace back to the codes adopted by your jurisdiction, published by the International Code Council.