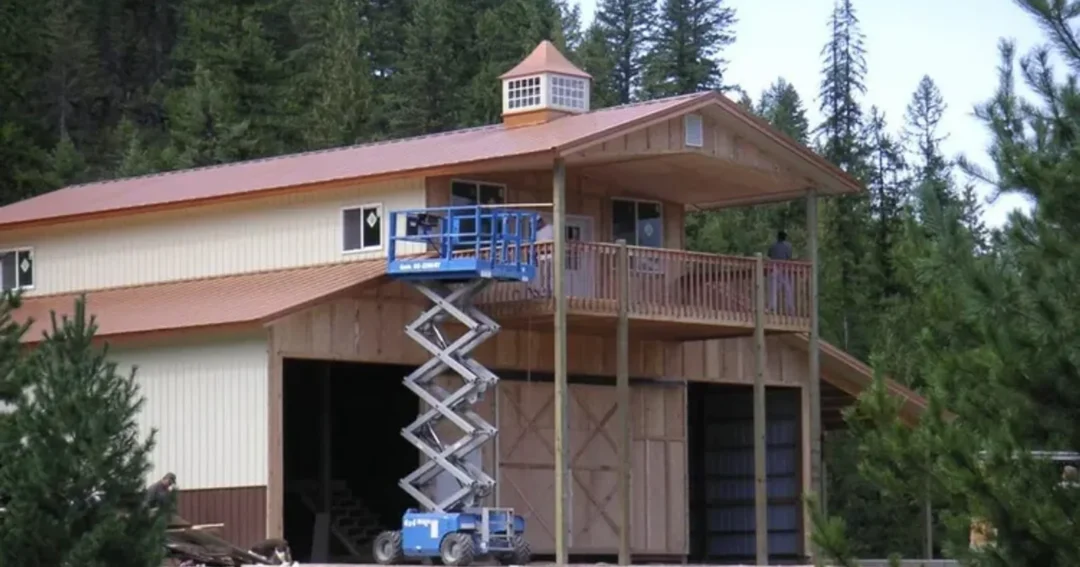
Pole Barn Buildings: Design, Costs & Construction Guide
Pole barn buildings are the most popular way to get clear-span space under a roof. They’re what happens when you use posts and trusses instead of conventional framing.
The difference isn’t just structural—it changes what you can do with the space, how fast you build it, and what you pay. Here’s what you need to know before you hire a contractor or buy one.
What Are Pole Barn Buildings?
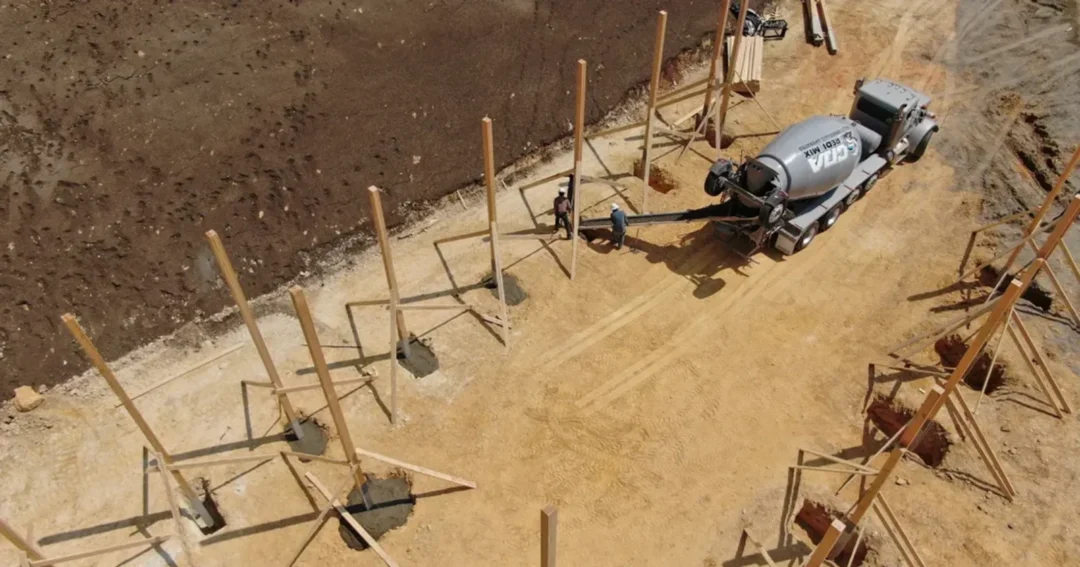
A pole barn building is a post-frame structure. That means the weight of the roof and snow load gets carried by vertical posts (called laminated columns), not by expensive trusses sitting on exterior walls. Posts go in the ground or on concrete footings, trusses tie to the posts, and the roof panels attach to the trusses.
No interior support walls. No load-bearing exterior walls. Just posts around the perimeter and maybe some interior posts if the span gets huge.
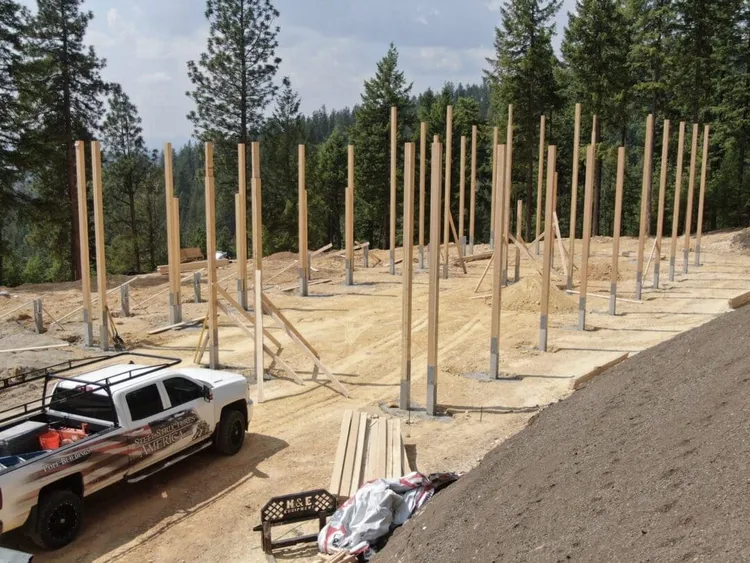
That’s the whole idea: a simple structural system that gives you usable space fast and costs less than conventional construction or stick-frame.
Pole Barn Buildings vs. Other Building Types
You could build the same space as a red iron metal building, a metal building with a welded steel frame, or a stick-frame garage, but you’d pay more or get less space. Here’s the trade-off:
Pole barn buildings are the cheapest way to get clear span. Posts and trusses are simple to engineer and simple to assemble. You’re not paying for welding or complex connections.
Red iron metal buildings are stronger and taller, but they cost 20 to 40% more because they use a welded frame. They’re the choice when you need 60+ foot clear span or heavy industrial loads.
Stick-frame garages are familiar but expensive. Load-bearing walls, roof trusses on rafters, and conventional footings. You pay a premium for standard construction.
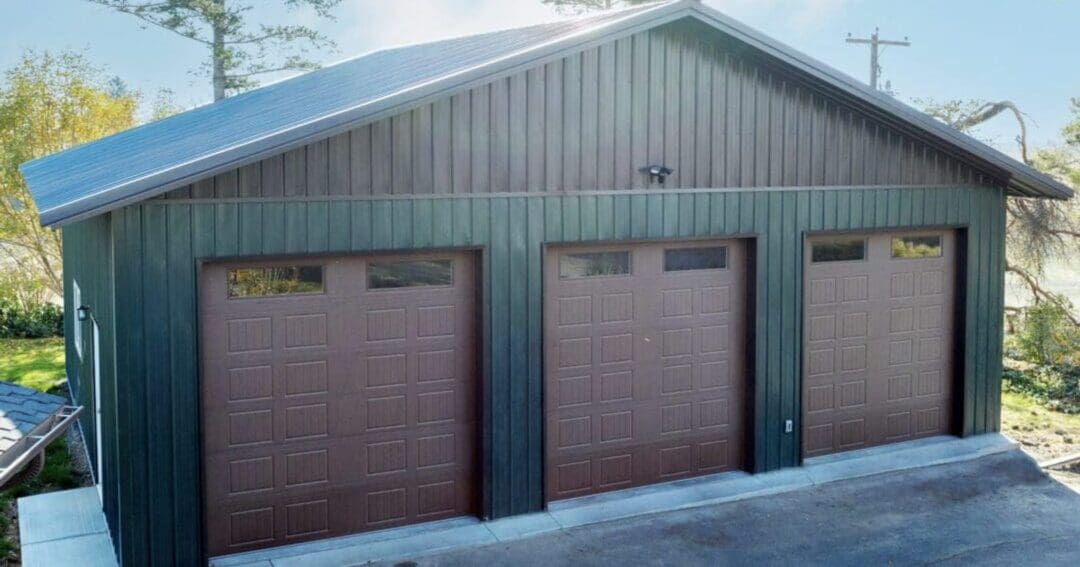
Most people building 30×40, 40×60, or 50×100 choose pole barn buildings because the cost is lowest and the build time is shortest.
Pole Barn Building Designs and Roof Styles
Your design choices affect the cost, the interior feel, and what you can do with the space.
Gable roofs are the standard. Roof peaks at the center, slopes down both sides. Cheap to build, easy to add a loft, and wind sheds off the peaks naturally.
Monitor roofs (also called high-lows) have a raised section down the middle with clerestory windows. More headroom at one end, better light, and it looks good. Costs a bit more.
Gambrel roofs are barn-shaped, with a steep lower slope and a shallow upper slope. You get a lot of vertical wall space, which is useful for living spaces and hay storage. More engineering, higher cost.
The choice comes down to what you’re using the space for and how much headroom you need.
Pole Barn Building Sizes and Clear Span
Pole barn buildings come in almost any size. The common ones we build are:
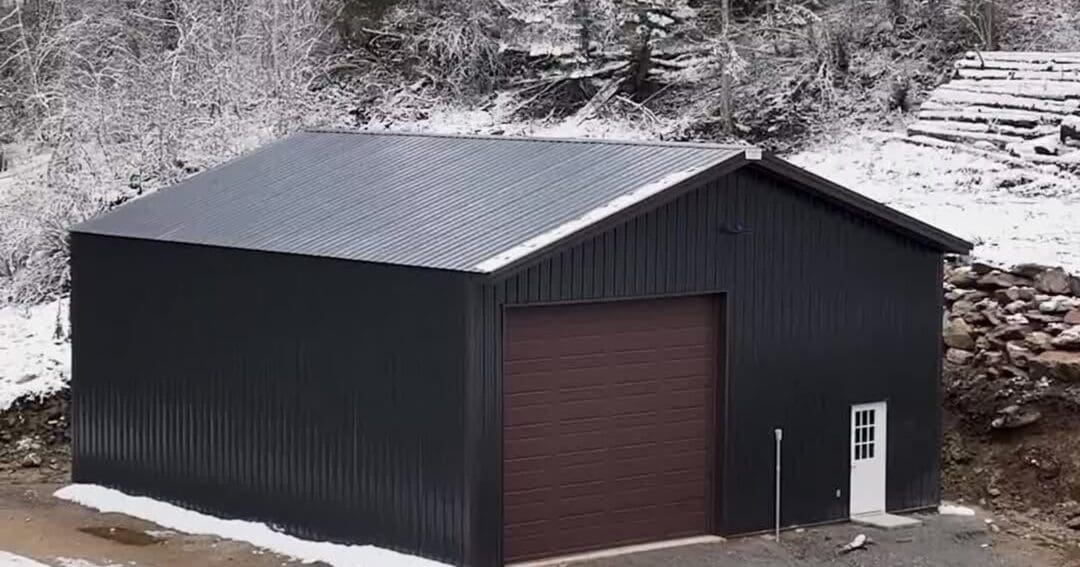
- 24×40 to 40×60 for garages, small shops, and storage
- 50×80 to 60×100 for equipment storage and farming
- 40×100+ for livestock, hay, and commercial use
The width (the “clear span”) matters most. Your posts space further apart, and the longer the span, the heavier the trusses need to be. A 40-foot span is common and economical. Span 60 feet or wider, and costs climb because you need heavier trusses and thicker posts.
Pole barn building sizes go up from there, but your local wind and snow load, the span you’re after, and what you plan to store all affect the final design.
What Drives Pole Barn Building Costs?
There’s no flat price. Size, location, and a dozen details move the number around.
The footprint (width times length) is the first number you hear, but it’s not the whole story. A 40×60 building in Idaho costs less than a 40×60 building in Colorado if Colorado requires higher snow load.
Height matters (eave height is what you measure). Extra 4 feet of wall height adds cost for posts and siding, but it might be worth it if you’re storing tall equipment.
Roof pitch and wind/snow load change truss size and post spacing. A steep roof sheds snow fast. A shallow roof can collect snow. Your climate decides this.
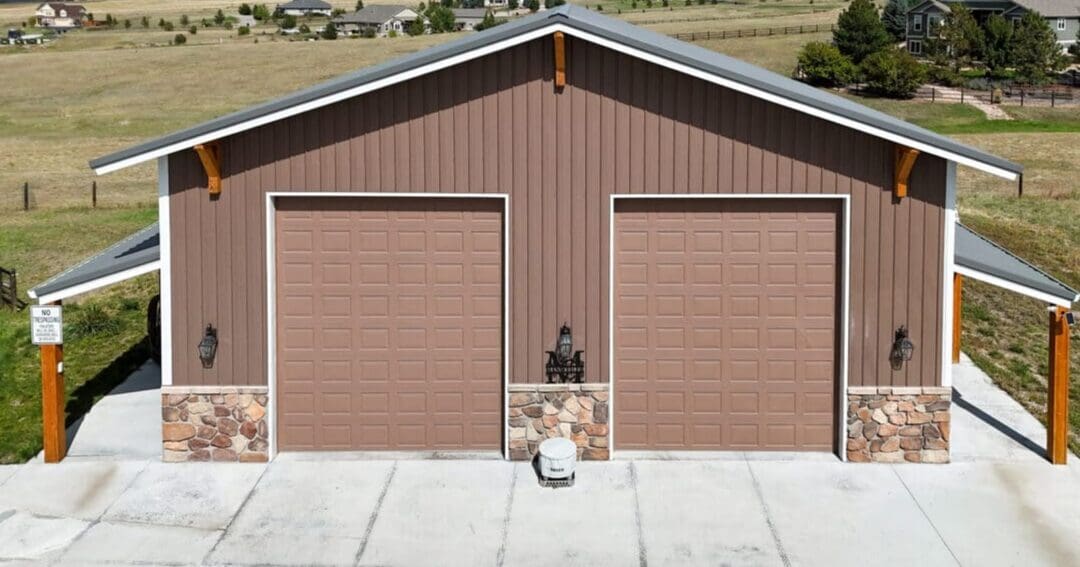
Finishes (siding, roofing color, wainscoting) add up. Metal building colors and premium finishes like wood-look panels cost more than basic 26-gauge corrugated steel roofing.
Doors and windows vary by count and type. Large roll-up doors for equipment, small entry doors, and windows for light all get itemized.
The honest answer: get a quote. A contractor who designs it right will tell you exactly what your building costs because they’ve engineered it to your site.
Construction Timeline for Pole Barn Buildings
From site prep to finished building, a pole barn building takes 4 to 12 weeks depending on size and complexity.
- Site prep: 1 to 2 weeks. Grading, drainage, markings.
- Foundation: 1 to 3 weeks. Posts in-ground or Perma-Column concrete. Weather can delay this step.
- Framing: 2 to 4 weeks. Posts and trusses up, roof panels on.
- Doors and finishes: 1 to 3 weeks. Walls, trim, roll-up doors, electricity if needed.
Speed is one reason people choose pole barn buildings. Post-frame construction goes fast because the structure is simple and crews can work in parallel stages.
Pole Barn Building Maintenance and Lifespan
A well-built pole barn building lasts 40 to 50 years. Metal roofing and siding last that long if they’re 26-gauge or thicker. Posts in the ground can last 30+ years if they’re treated wood or concrete piers; untreated wood decays faster.
Maintenance is simple: inspect the roof and siding every 5 years, clear gutters, and fix any damage to flashing. Moisture inside (from poor ventilation or inadequate insulation) causes rot and rust, so pole barn ventilation matters.
Permitting and Building Codes
Pole barn buildings need permits just like any structure. Your local building department will want engineering drawings and proof that the design meets wind and snow load requirements. Pole barn permits take 2 to 4 weeks in most areas.
Building codes vary by state and county. The International Building Code (IBC) covers most of the country. Oregon, Washington, Idaho, Montana, Colorado, and Wyoming all have similar code requirements, though local amendments differ.
A contractor who does this work regularly knows local code and will submit the right drawings the first time. It’s not a DIY step.
FAQ
What’s the difference between a pole barn building and a metal building?
A pole barn building uses posts and trusses. A metal building usually means a red-iron frame (welded structural steel). Pole barns are cheaper for most spans up to 60 feet. Metal buildings are stronger and taller but cost more.
Can you finish the interior of a pole barn building?
Yes. Add insulation, drywall, and flooring. Insulation options range from basic batts to closed-cell spray foam. Interior walls are your choice.
How much does a pole barn building cost per square foot?
Typically $15 to $30 per square foot, depending on finishes and complexity. A basic shell costs $12 to $18. Add insulation, wainscoting, and doors, and you’re at $25 to $35.
Do pole barn buildings add value to your property?
Yes. Pole barn buildings add value because they’re useful and permanent. They’re worth 50 to 70% of what you paid to build them when you sell.
Ready to Build?
Pole barn buildings work for storage, shops, garages, livestock barns, and living space. They’re faster and cheaper than conventional construction, and the clear-span interior means you design how you use the space.
We’ve built over 15,000 pole barn buildings across Idaho, Washington, Oregon, Montana, and Colorado. If you’re ready to talk through your project, give us a call at (800) 833-9997 or request a free quote.