
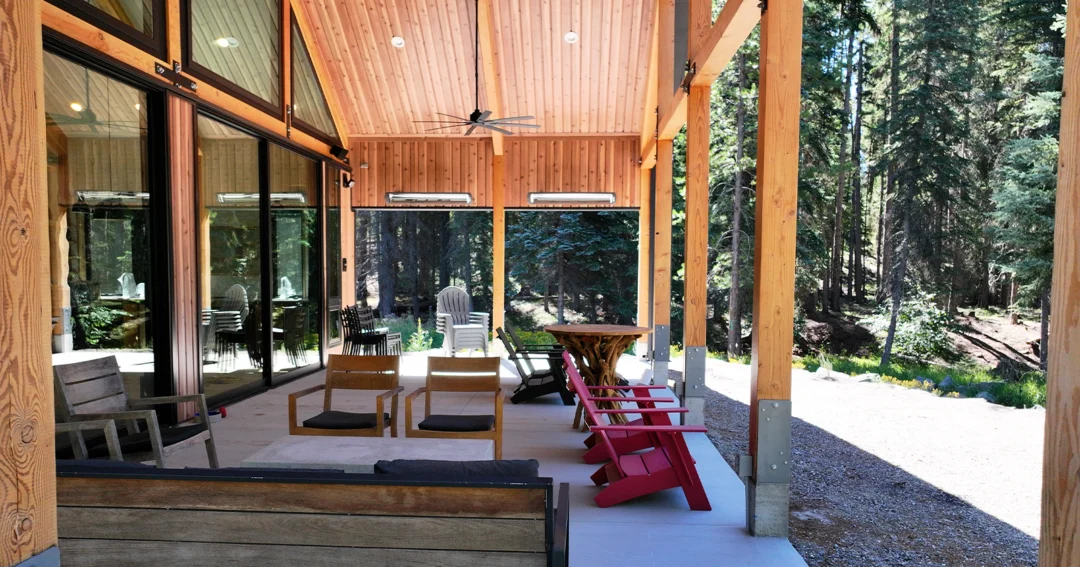
Lean-To Porch on a Pole Barn or Metal Building: Design Ideas
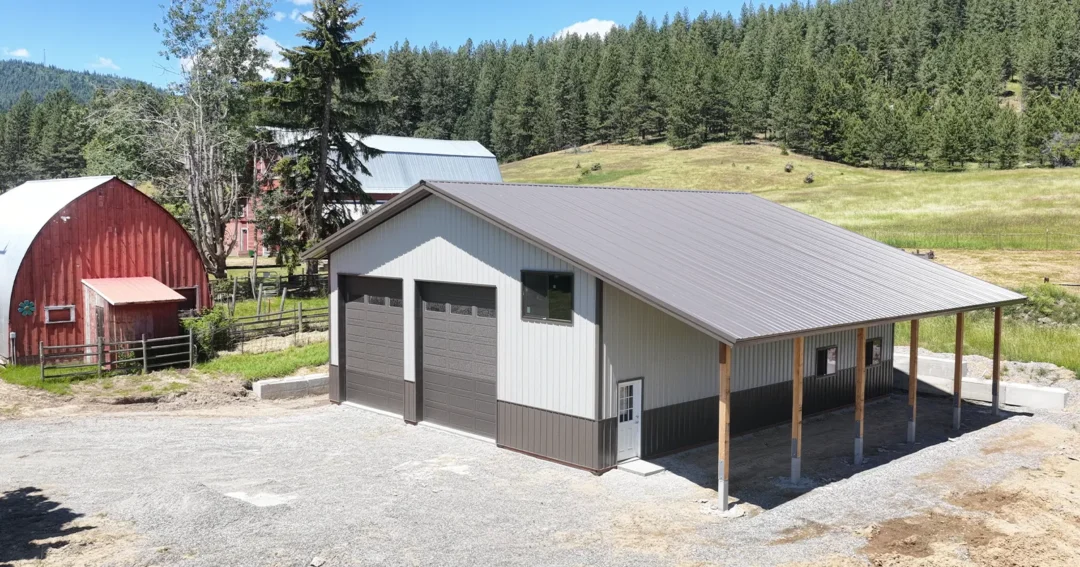
A pole barn with a lean-to porch is a completely different animal than a plain box building sitting in a field. A well-designed covered porch on the front or side of a pole barn or metal building gives the structure a finished, intentional look and creates an outdoor living space that most property owners end up using constantly.
Whether you are building a barndominium, a shop-home, a hobby garage, or a simple equipment barn, adding a lean-to porch is one of the highest-impact design moves you can make. And unlike a lot of upgrades, it is one that tends to pay back in daily quality of life on top of whatever it adds to curb appeal and property value.
This article is focused on the design side of lean-to porches. If you want to understand how a lean-to porch gets built or added to an existing structure, take a look at our guides on adding a lean-to to an existing pole barn and lean-to sizes and costs.
Why a Lean-To Porch Works So Well on a Pole Barn or Metal Building
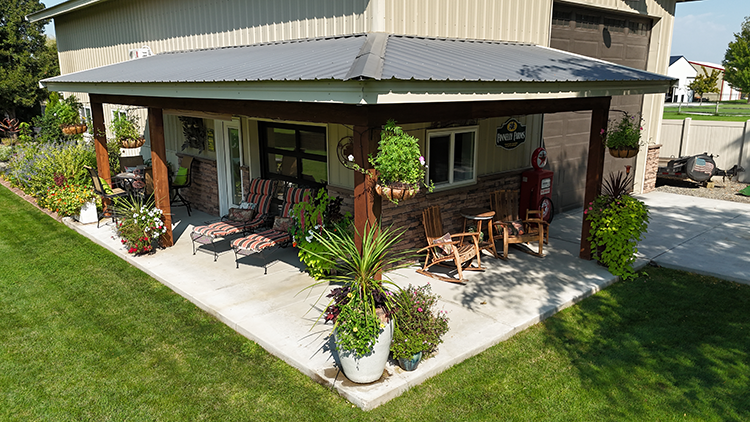
The lean-to form is a natural fit for the way most pole barns and metal buildings are designed. The clean, simple roofline of a lean-to porch complements the straight geometry of a post-frame or metal building without competing with it. The result tends to look intentional and cohesive in a way that bolt-on additions sometimes do not.
There is also a practical side to it. A covered porch on the front or side of a building protects the entry door and immediate exterior from rain, wind, and snow. In climates like Idaho, Washington, and Montana, that kind of weather protection at the entry point is genuinely useful and not just decorative.
For barndominiums and shop-homes specifically, the porch lean-to plays an important role in giving the building residential character. It signals that this is a home, not just a shop. Combined with the right column treatment, ceiling finish, and lighting, a lean-to porch can be the design element that pulls the whole exterior together.
Popular Lean-To Porch Configurations
Front Entry Porch
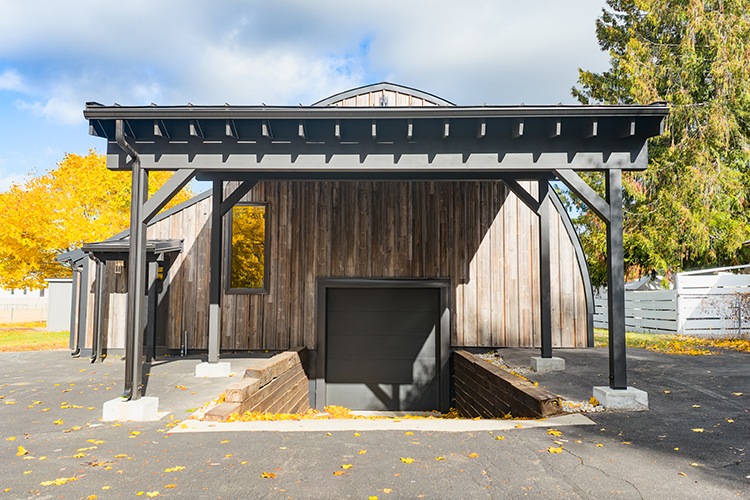
The front entry lean-to porch is the most common configuration on barndominiums and shop-homes. It runs along the front face of the building, typically centered on the entry door, and creates a covered transition between the outdoors and the interior living space. Widths of 8 to 12 feet are common for pure entry porches, giving enough depth to stand, sit, and keep a few chairs without feeling cramped.
A well-proportioned front porch changes the entire feel of the building exterior. It frames the entry, breaks up the flat facade, and gives the building a layered, three-dimensional appearance that a plain wall simply cannot achieve.
Full-Length Front Porch
Instead of a porch that only covers the entry area, a full-length porch runs the entire width of the building’s front face. This configuration is more dramatic and creates a classic farmhouse or ranch aesthetic that pairs well with board and batten siding, dark trim, and warm lighting.
Full-length front porches are popular on properties with attractive views. If your pole barn or barndominium looks out over pasture, mountains, or a pond, a full-length porch gives you the best possible spot to take it in. Rocking chairs, porch swings, and outdoor dining setups all work naturally in this configuration.
Side Porch or Covered Patio
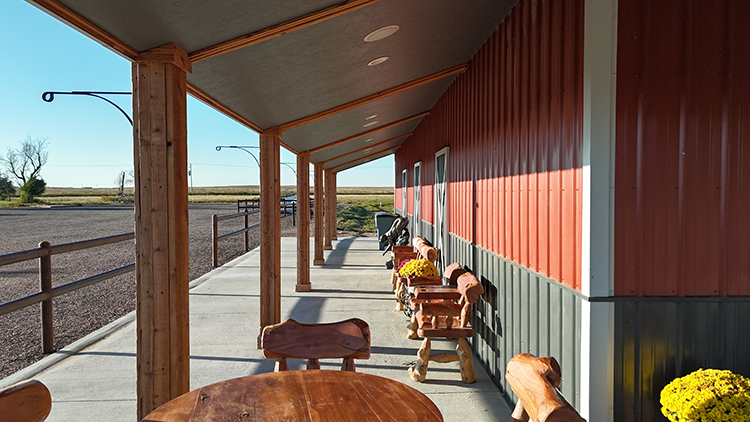
Not every lean-to porch needs to face the front. A side porch can be a quieter, more private space that does not get the full blast of afternoon sun or road traffic. On larger properties, a side porch that faces a particular view or catches a prevailing breeze can become the most-used outdoor space on the entire property.
Side porches also work well on shop-homes where the living quarters are on one end of the building and the shop is on the other. A covered patio adjacent to the living space creates a natural transition between interior and exterior without interfering with the shop entrance.
Wraparound Lean-To Porch
A wraparound porch runs along the front and at least one side of the building, turning the corner and continuing. This is the most architecturally ambitious lean-to porch configuration and tends to look exceptional on larger barndominiums and rural homes.
Wraparound porches require more structural planning because the lean-to needs to turn a corner and connect properly on both walls. They also require more roofing and trim material. But the result is a building that has genuine presence and character from every angle.
Rear Covered Patio
On properties where privacy and outdoor living are priorities, a lean-to porch on the rear of the building functions as a covered patio. This is especially popular on barndominiums and shop-homes where the rear of the building faces a more private area of the property. A rear porch can include an outdoor kitchen setup, fire pit area, or simply comfortable seating in a sheltered spot.
Design Elements That Elevate a Lean-To Porch
The basic structural requirements of a lean-to porch are fairly simple. What makes the difference between a porch that looks like an afterthought and one that looks like it was designed that way from the start comes down to the finish details.
Column Style and Spacing
The posts that support the outer edge of the lean-to porch roof are one of the most visible design elements. The simplest option is a standard round or square steel post, which is functional but minimal. Wrapping posts in wood or composite material creates a warmer, more residential look. Decorative column wraps in a farmhouse or craftsman profile are increasingly popular on barndominiums and shop-homes.
Column spacing also matters visually. Wider spacing between posts feels more open and contemporary. Tighter spacing with slimmer columns reads more traditional. The right choice depends on the overall style you are going for.
Ceiling Treatment
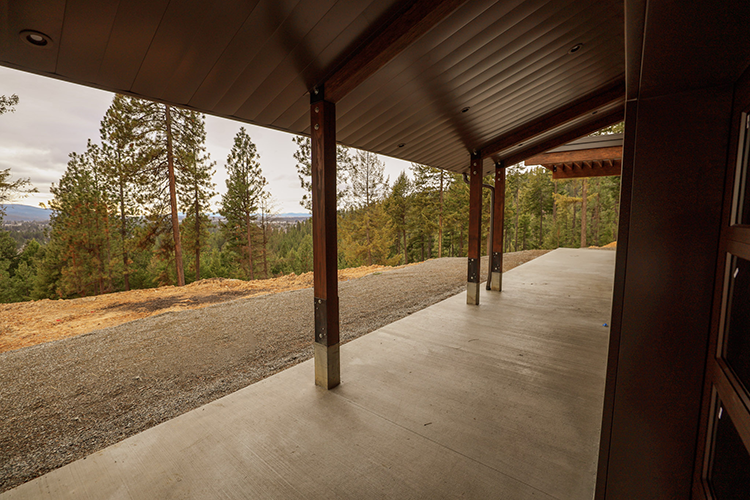
The underside of the lean-to porch roof is a significant design surface. Options include:
- Exposed metal roof decking, which is industrial and clean
- Tongue-and-groove wood ceiling, which adds warmth and texture
- Painted OSB or plywood, which is cost-effective and clean
- Exposed timber or steel beams, which add structural character
On barndominiums and higher-end shop-homes, a stained tongue-and-groove ceiling is one of the most popular choices because it adds warmth without requiring a lot of extra work and looks great with dark beam accents.
Lighting
Porch lighting on a pole barn or metal building porch is both functional and aesthetic. Gooseneck barn lights are a natural fit and have become a signature element of the modern farmhouse and barndominium aesthetic. Wall sconces, string lights, and recessed ceiling fixtures are also popular depending on the style.
Lighting also affects how the building looks at night from a distance, which matters on rural properties where the building is visible from a road or long driveway. A well-lit porch gives the property a welcoming, lived-in feel after dark.
Flooring and Decking
The porch floor can be concrete (stained, broom-finished, or stamped), composite decking, or natural wood decking. Concrete is the most durable and lowest maintenance option. Composite decking adds warmth and is comfortable underfoot. Wood decking is traditional and attractive but requires ongoing maintenance in most climates.
On properties where the porch grade is above ground level, a wood or composite deck platform is often the most practical option. On grade-level porches, a concrete slab is typically the most cost-effective and durable choice.
Railing Systems
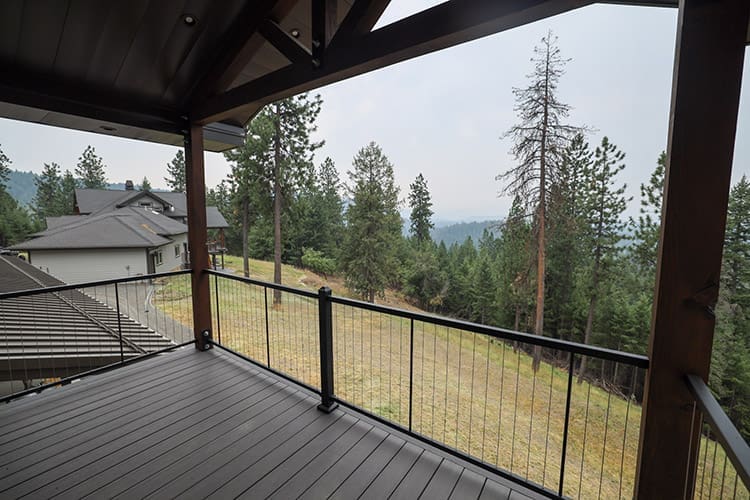
If the porch is elevated, a railing is required by code. Even at grade level, a railing or knee wall can add visual definition to the porch edge. Cable railing systems have a modern look that pairs well with contemporary metal building aesthetics. Traditional wood or metal tube railings suit more traditional styles. Low stone or concrete knee walls give a heavy, grounded look that works well on larger properties.
Exterior Color and Trim
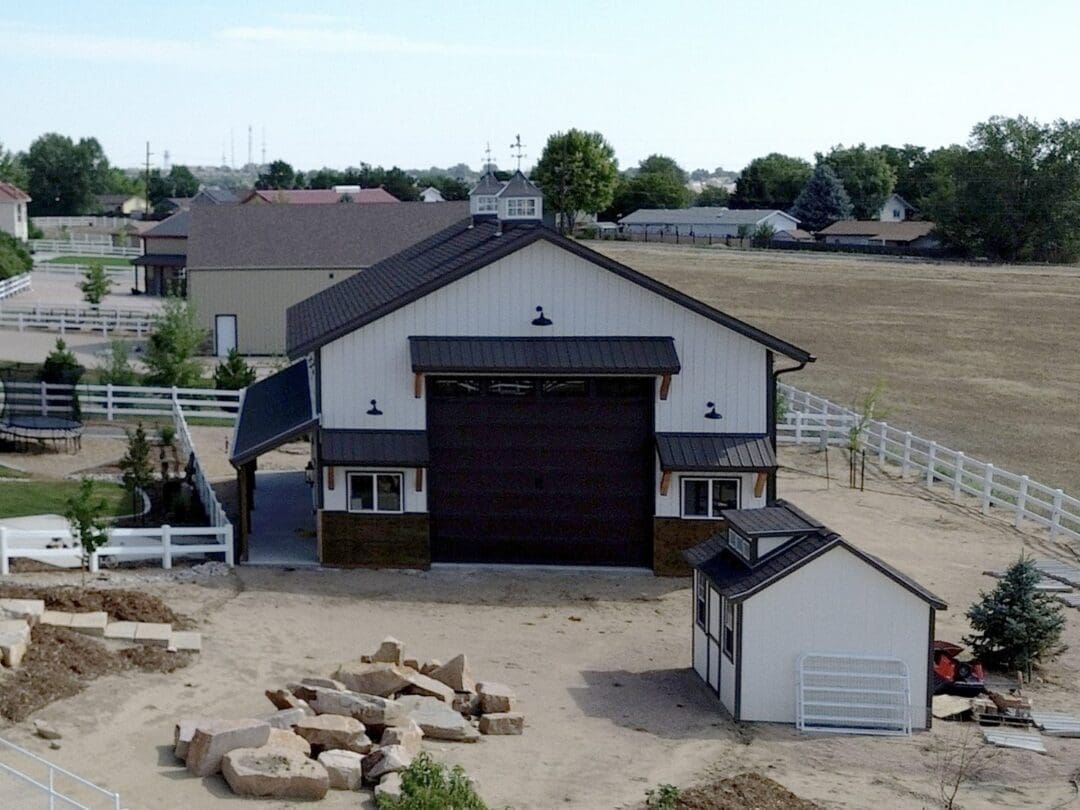
The lean-to porch trim should be coordinated with the main building’s color scheme. Dark trim on light siding is one of the most popular combinations on barndominiums and shop-homes and translates beautifully to covered porch details. Fascia boards, column bases, and beam wraps all contribute to the overall composition.
Some builders use a contrasting accent color on the porch ceiling or soffit to add depth to the exterior. A deep charcoal or navy ceiling on a light-colored building is a detail that photographs extremely well and makes the building look finished and intentional.
Lean-To Porch Depth: How Much Space Do You Actually Need?
Porch depth is one of the more consequential decisions in the design process because it determines how usable the space actually is. Here is a practical guide:
| Porch Depth | What It Can Accommodate |
| 6 ft | Covered entry only, no furniture |
| 8 ft | Two chairs side by side, tight but usable |
| 10 ft | Comfortable seating area, room to move around |
| 12 ft | Dining table and chairs, generous living space |
| 14 to 16 ft | Outdoor kitchen, large seating groups, swing |
For a porch you plan to actually live on, 10 to 12 feet of depth is the sweet spot for most people. It gives you enough room to set up furniture without feeling like you are crowding the wall, and enough depth that a rainstorm blowing at an angle does not soak everything on the porch.
Porch Lean-To on a New Build vs. Adding One Later
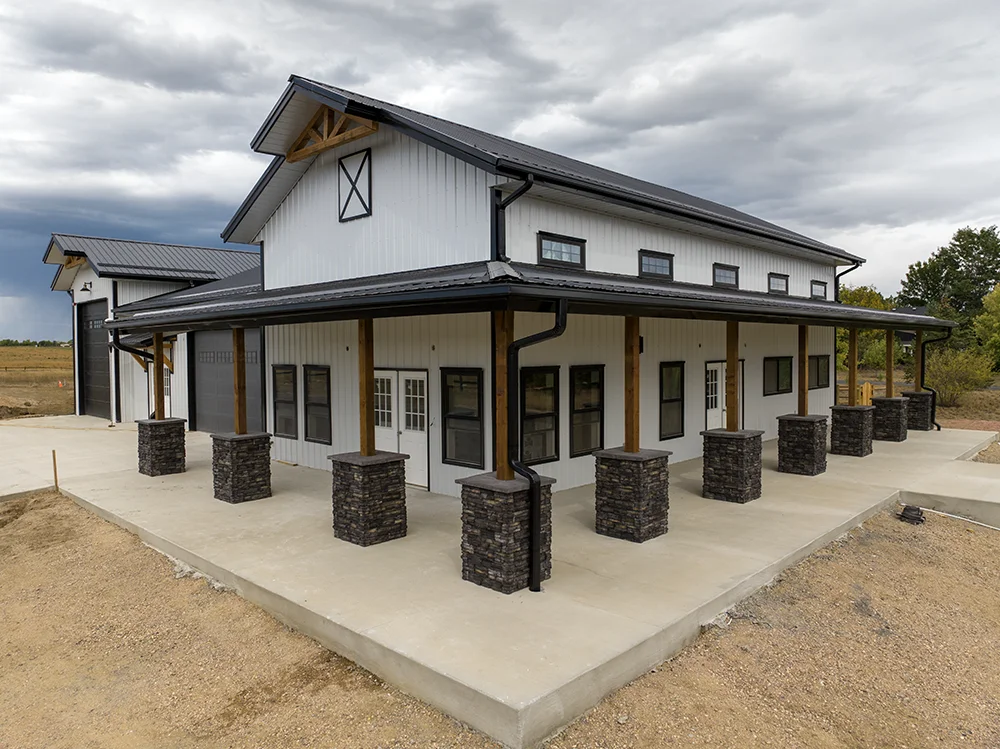
The easiest and most cost-effective time to add a lean-to porch is when you are building the main structure. Your builder can engineer the attachment points into the original building, coordinate the roofline and trim details during initial construction, and include the porch in a single permit application.
That said, porch lean-tos are one of the more common retrofit additions on existing pole barns and shop-homes. If you built a functional building a few years ago and now want to give it more character and usable outdoor space, a retrofit porch lean-to is a practical way to do it. For details on how the retrofit process works, take a look at our article on adding a lean-to to an existing pole barn or metal building.
Steel Structures America Builds Porches That Look Great and Last
If you are designing a barndominium, shop-home, or pole barn in Idaho, Washington, Oregon, Colorado, Montana, or surrounding states and want to incorporate a covered porch lean-to, Steel Structures America can help you design something that works architecturally and holds up to your climate.
We can work with you on column styles, ceiling options, roofline details, and finish selections so that your porch looks like it was always part of the plan, because it was. Call us at (866) 988-0072 or reach out online to get started.