
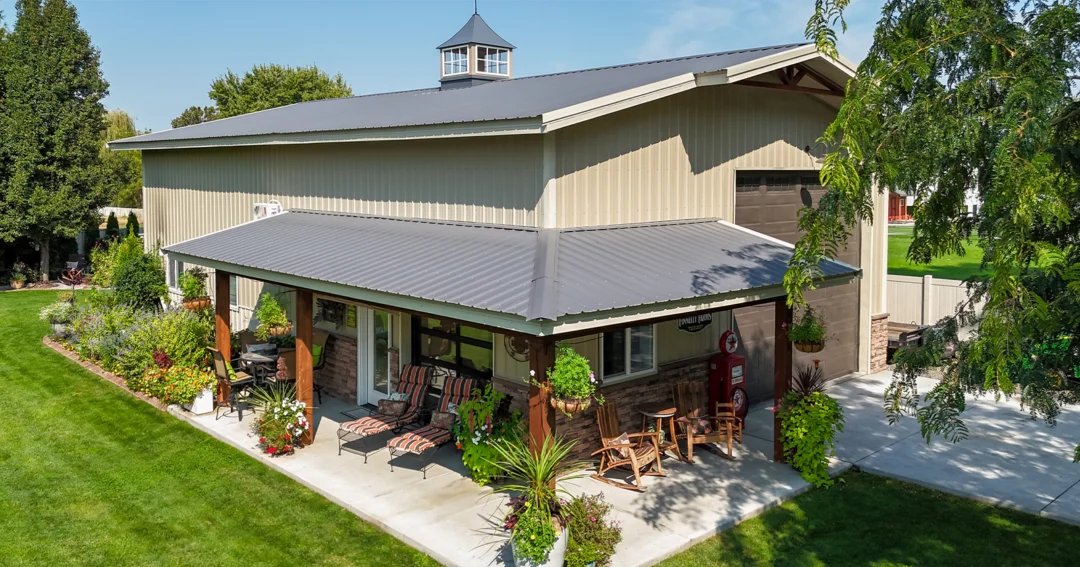
Barndominium vs. Pole Barn Home: What Is the Difference?
Barndominium vs. pole barn home is a comparison that comes up constantly, and the confusion is understandable. Both terms describe homes built with non-traditional structural systems, both are popular on rural acreage, and both are frequently mentioned in the same conversations about building a custom home with shop space. But they are not the same thing, and the differences matter when you are deciding what to build.
This guide breaks down what separates a barndominium from a pole barn home, how costs compare, which structural system is better for which situation, and what questions to ask before you commit to either.
What Is a Barndominium?
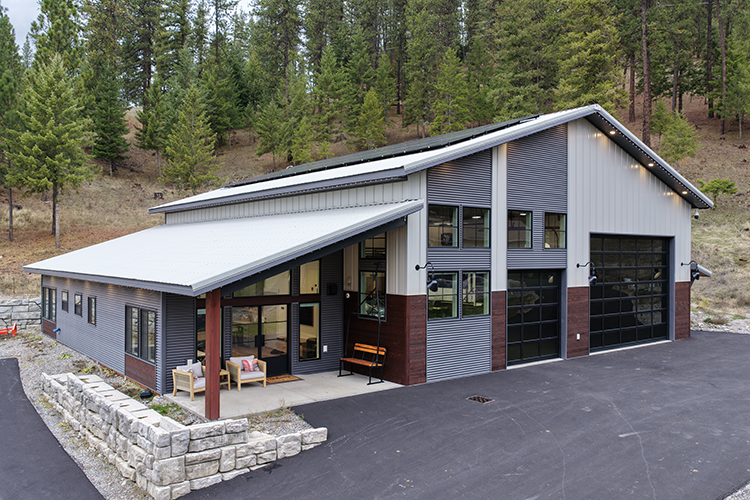
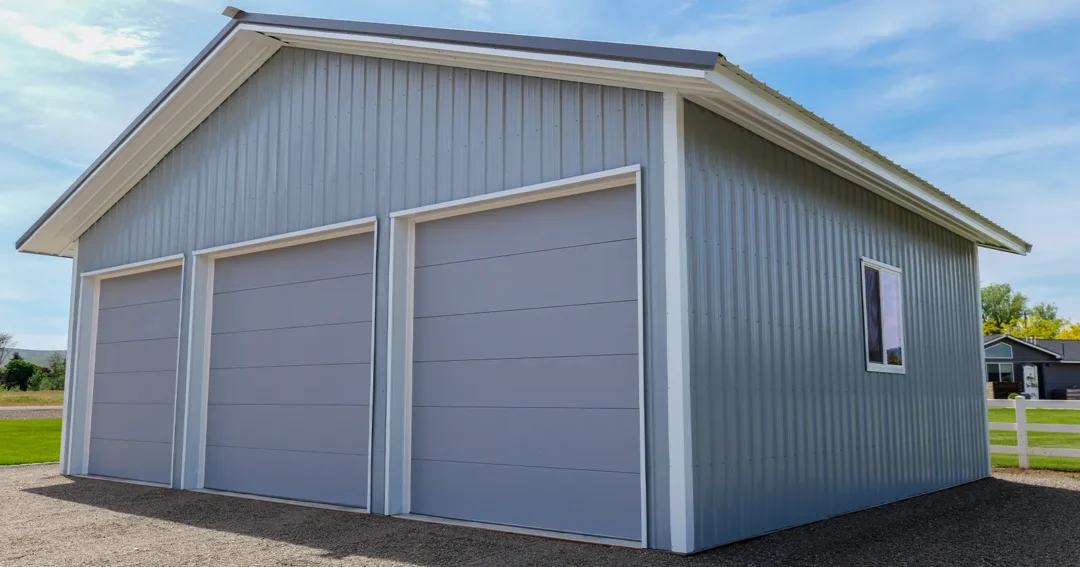
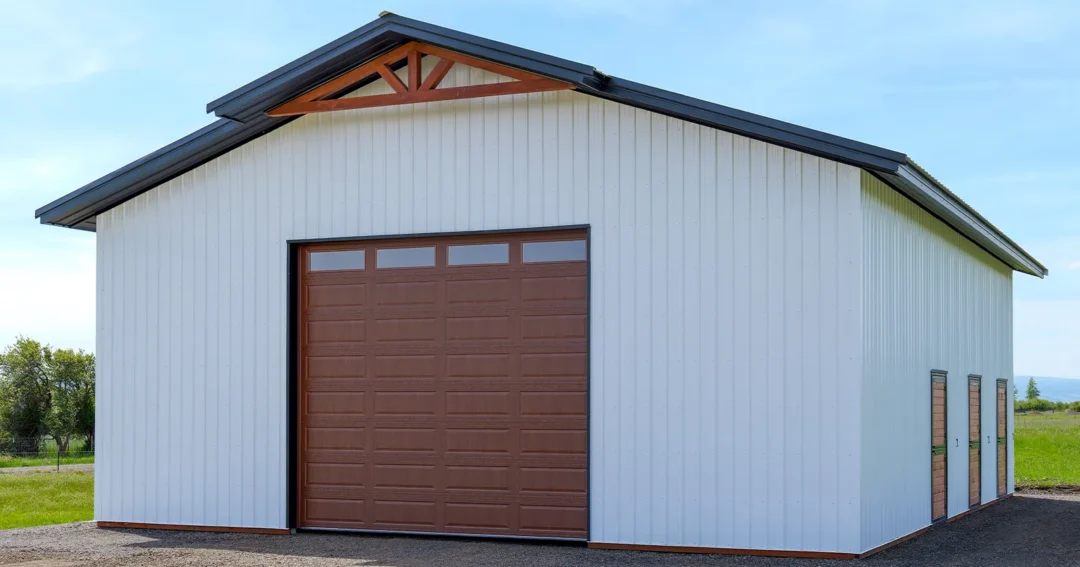
A barndominium is a home built using a steel rigid-frame or post-frame structural system, with a fully finished residential living space inside. The steel or metal exterior is intentional and visible as part of the design. Barndominiums typically feature metal roofing and siding on the exterior, high ceilings with open span interiors, large integrated garage or shop areas, and a distinctive industrial-meets-farmhouse aesthetic.
The term barndominium originally described buildings that were literally converted from barns into living spaces, but the modern definition is much broader. Today, a barndominium is almost always a purpose-built home that combines residential living space with shop or garage space in a single metal structure. The interior can be finished to any level, from basic drywall and concrete floors to high-end custom cabinetry, tile, and specialty finishes.
What Is a Pole Barn Home?
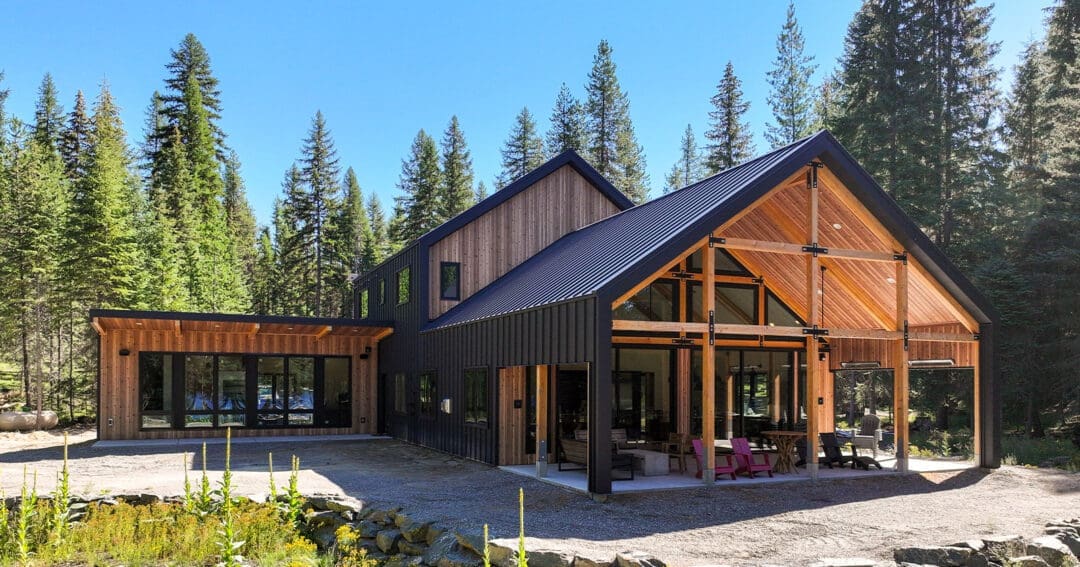
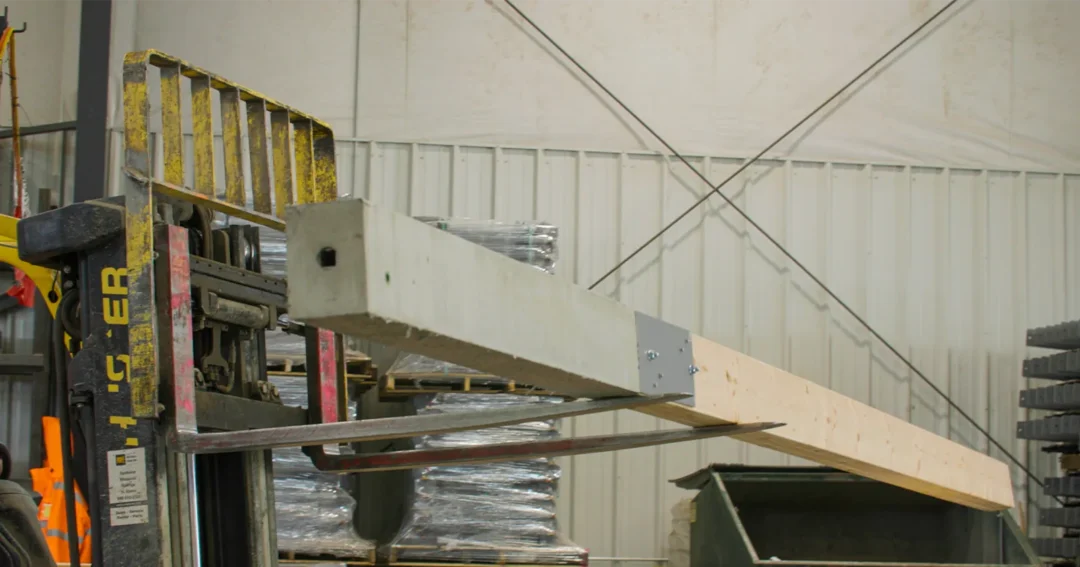
A pole barn home is a home built using a post-frame structural system. Post-frame construction uses large vertical posts anchored in the ground or in concrete piers as the primary structural element, with horizontal girts and purlins framing the walls and roof. This is the same structural system used in agricultural pole barns, which is where the name comes from.
Pole barn homes use the efficiency and cost advantages of post-frame construction for residential buildings. They can be finished to the same standard as any custom home, with all the same interior features, mechanical systems, and design options. Externally, they can look traditional or modern, with wood, metal, or composite siding, and almost any roof style.
So What Is the Actual Difference?
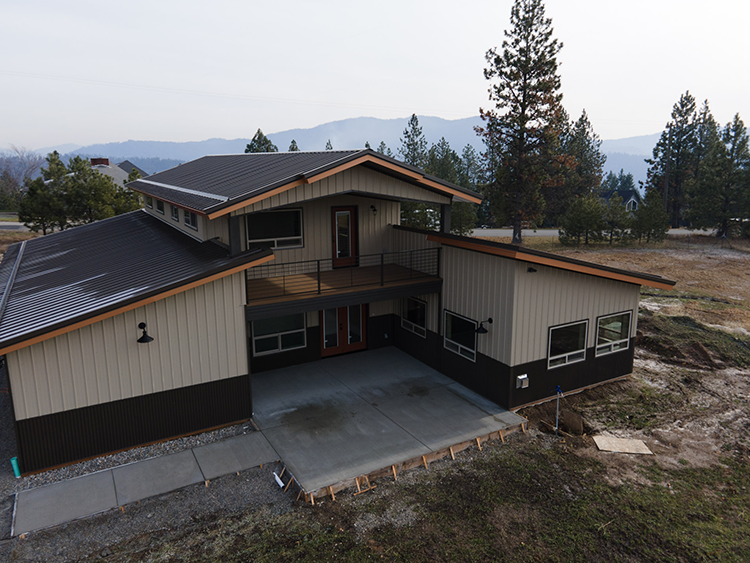
Here is where buyers get tripped up: the difference between a barndominium and a pole barn home is not always structural. Both can use post-frame construction. The real differences tend to come down to exterior appearance, the emphasis on shop or garage space, and how buyers and builders use the terms.
Barndominiums almost always feature metal roofing and metal siding on the exterior. The metal exterior is part of the identity. They almost always include significant shop or garage space as an integral part of the structure, often with large overhead doors and tall ceilings in the shop area. The aesthetic tends toward industrial-farmhouse or modern metal.
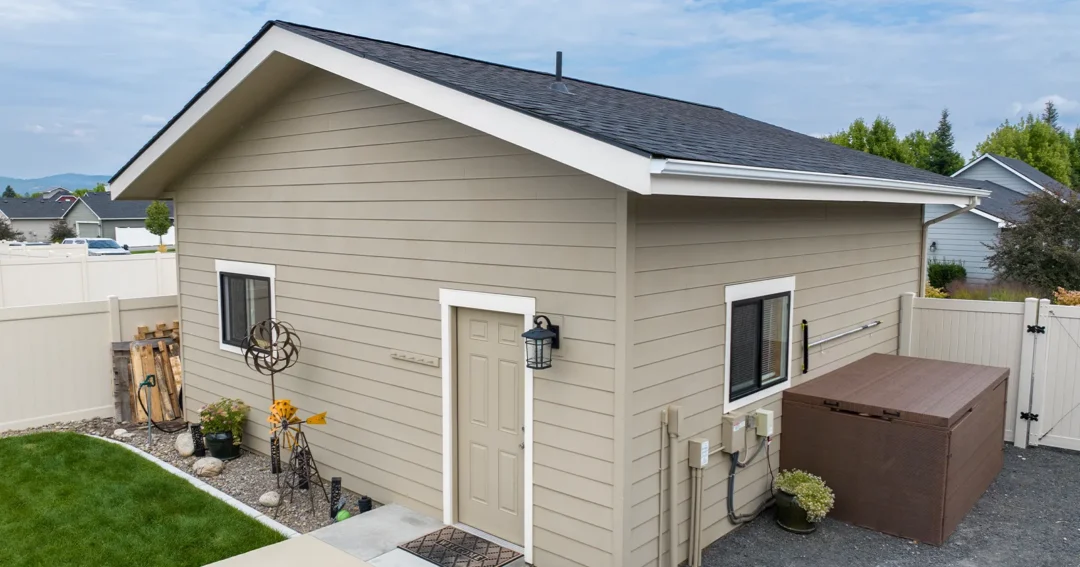
Pole barn homes can have any exterior cladding, including metal siding, but often use wood, board and batten, or other materials that give the building a more traditional residential appearance. The shop or garage space may or may not be as prominent a feature. Pole barn homes are sometimes built specifically to look like a conventional house from the outside, with only the structural system beneath being different.
In practice, many builders and buyers use these terms interchangeably, and the distinction is blurry. If someone shows you a metal-sided home with a large shop attached and calls it a pole barn home, they are describing something that could just as accurately be called a barndominium. The terms overlap significantly in everyday use.
Structural Comparison: Post-Frame vs. Steel Rigid Frame
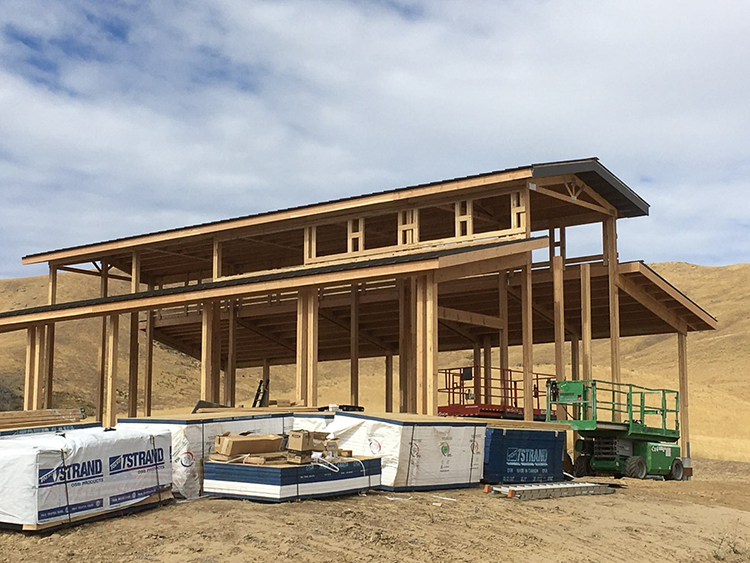
Both barndominiums and pole barn homes are most commonly built with post-frame construction, but barndominiums are also frequently built with steel rigid-frame systems. Understanding the difference between these two structural options is more practically useful than debating terminology.
| Feature | Post-Frame (Pole Barn System) | Steel Rigid Frame (Metal Building System) |
| Primary structure | Large wood posts anchored in ground or concrete | Steel I-beams forming rigid frames |
| Wall framing | Horizontal girts attached to posts | Steel girts, often with a secondary framing system |
| Clear span capability | Good up to 60 to 80 feet | Excellent, 100 feet and beyond possible |
| Foundation | Posts in ground or on concrete piers; can use perma-column systems | Full concrete slab required |
| Exterior options | Metal, wood, composite, any cladding | Typically metal panels; wood requires secondary framing |
| Cost | Generally lower per square foot | Often higher, but allows larger spans |
| Common use | Agricultural buildings, shops, homes on acreage | Commercial buildings, large shops, barndominiums wanting maximum span |
| Residential permitting | Accepted in most jurisdictions with appropriate engineering | Accepted in most jurisdictions; may require additional engineering documentation |
Barndominium vs. Pole Barn Home: Cost Comparison
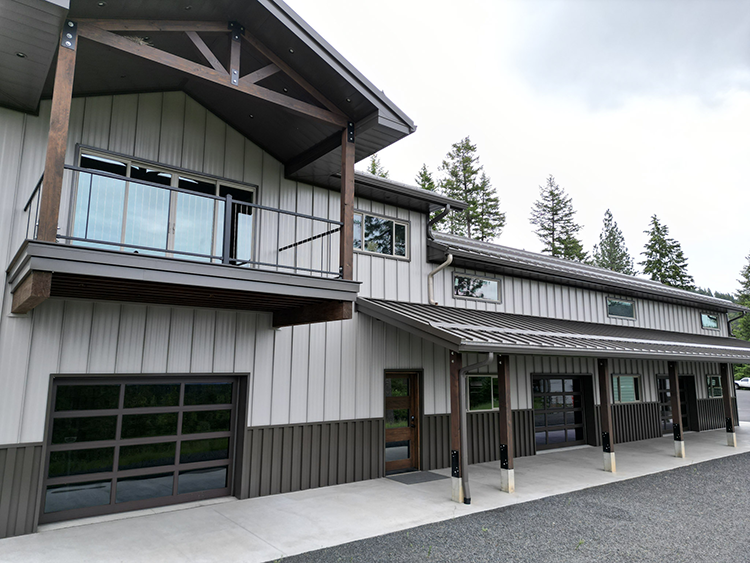
Cost comparisons between a barndominium and a pole barn home are difficult to make cleanly because the terms overlap so much. A more useful comparison is between the different structural systems and finish approaches, which is what actually drives the cost difference.
Post-Frame Construction Costs
Post-frame construction is typically the lower-cost structural option for residential buildings in the 2,000 to 5,000 square foot range. The system erects quickly, requires less foundation work than a full concrete perimeter foundation, and uses materials that are widely available through building supply channels. For a home-and-shop combination on rural land, post-frame construction often delivers the best value per square foot of total usable space.
Steel Rigid Frame Construction Costs
Steel rigid-frame construction costs more per square foot than post-frame for the structure itself, but it delivers capabilities that post-frame cannot match at large spans. If you need a shop that is 80 feet wide with no interior columns, rigid-frame steel is the right choice. If your shop is 40 to 60 feet wide, post-frame can do it for less money.
Finish Level Is the Real Cost Variable
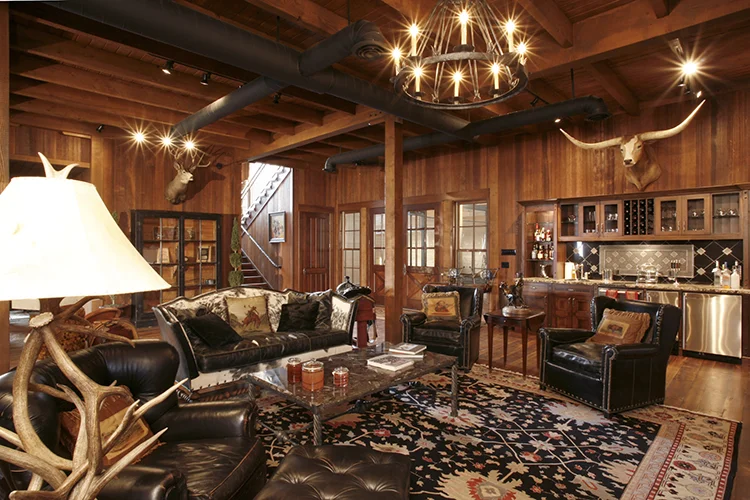
Whether you are building a barndominium or a pole barn home, the finish level is a far larger cost variable than the structural system. The structure might represent 25 to 35 percent of the total build cost. The rest is foundation, mechanical systems, insulation, and interior finish work. A modestly finished barndominium and a modestly finished pole barn home built on similar footprints will cost roughly similar amounts. A high-end version of either will cost significantly more.
| Comparison Point | Barndominium | Pole Barn Home |
| Typical cost range | $100 to $200+ per sq ft turnkey | $90 to $180+ per sq ft turnkey |
| Shop integration | Central feature, often large and prominent | Variable; may be smaller or less prominent |
| Exterior appearance | Typically metal siding and roofing | Variable; can look traditionally residential |
| Interior finish options | Full range from basic to luxury | Full range from basic to luxury |
| Builder availability | Growing number of specialists | Widely available post-frame builders |
| Financing | Similar to any residential construction loan | Similar to any residential construction loan |
| Resale market | Growing and established in rural markets | Established in rural and agricultural markets |
Barndominium vs. Shouse: A Third Option
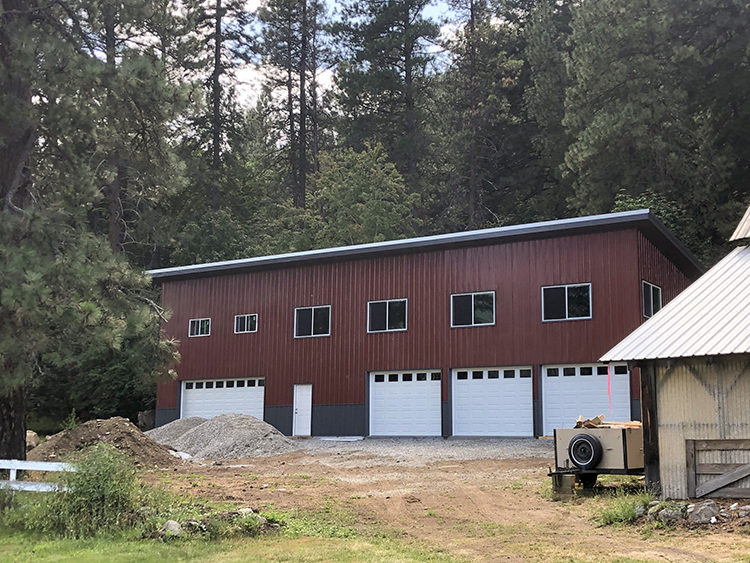
While we are on the topic of terminology, it is worth briefly noting the shouse, which stands for shop-house. A shouse is similar to a barndominium in that it combines shop space and living quarters in a single structure. The primary difference in how buyers and builders use the term is emphasis: a shouse tends to have a larger proportion of shop space relative to living space, often with the shop being the dominant structure and the living quarters being a smaller attached portion.
A barndominium is typically thought of as a home that happens to have excellent shop or garage space. A shouse is often thought of as a working shop that happens to have living quarters attached. In practice, the terms overlap, and different builders use them differently. What matters more than the label is how the actual floor plan is configured and what proportion of the building is devoted to shop versus living.
Is a Barndominium a Pole Barn?
Technically, a barndominium can be built using post-frame construction, which is the pole barn system. So in that sense, yes, a barndominium can be a pole barn. But not all barndominiums are pole barns, since many are built with steel rigid-frame systems instead of post-frame. And not all pole barn homes are barndominiums, since many pole barn homes are built to look like conventional houses from the outside with no metal siding or industrial aesthetic.
The most accurate way to think about it is that barndominium and pole barn home describe different things: the first describes an aesthetic and lifestyle identity (metal exterior, integrated shop, rural acreage), and the second describes a structural system (post-frame construction used for a residential building). A building can be both, neither, or one without the other.
Which Is Right for You?
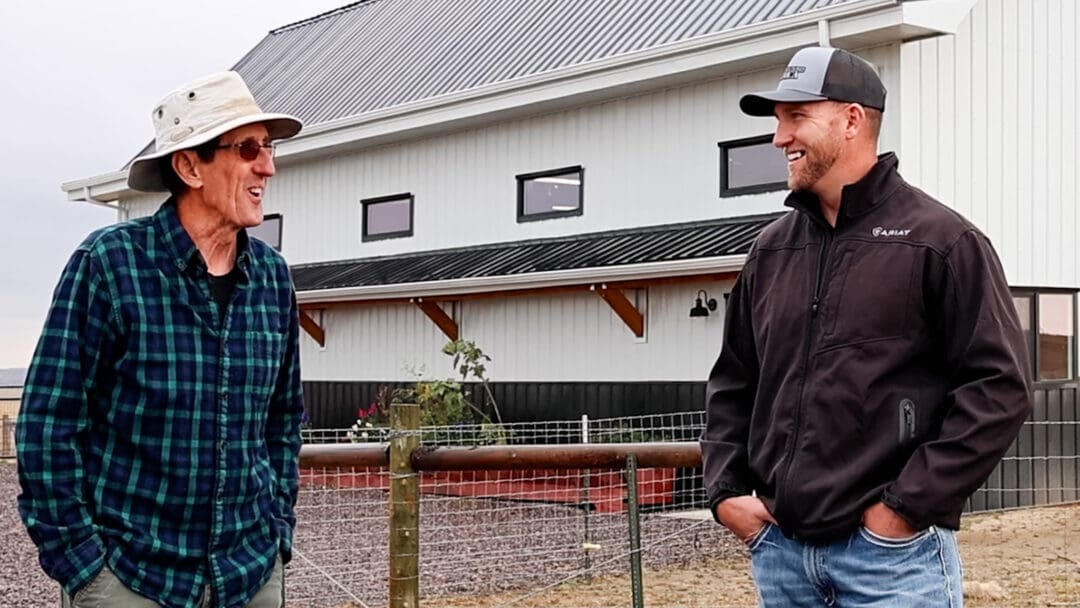
The choice between building something that would be called a barndominium versus a pole barn home comes down less to terminology and more to a few practical questions:
- Do you want a metal exterior that celebrates the industrial-farmhouse aesthetic, or do you want a home that blends into a more traditional residential look?
- How much shop or garage space do you need, and how prominent do you want it to be relative to the living area?
- What span widths do you need in the shop, and does that require a rigid steel frame or can post-frame handle it?
- What are the permitting norms in your county for the structural system you are considering?
- Are there builders in your area who specialize in the type of build you are targeting?
Most buyers who are drawn to barndominiums are drawn to the total package: the aesthetic, the shop integration, the open plan, the rural setting, and the durability of metal construction. If that describes you, the distinction between barndominium and pole barn home is mostly a labeling exercise. What matters is finding a builder who understands what you are trying to build and has a track record of doing it well.
Building in the Pacific Northwest or Mountain West?
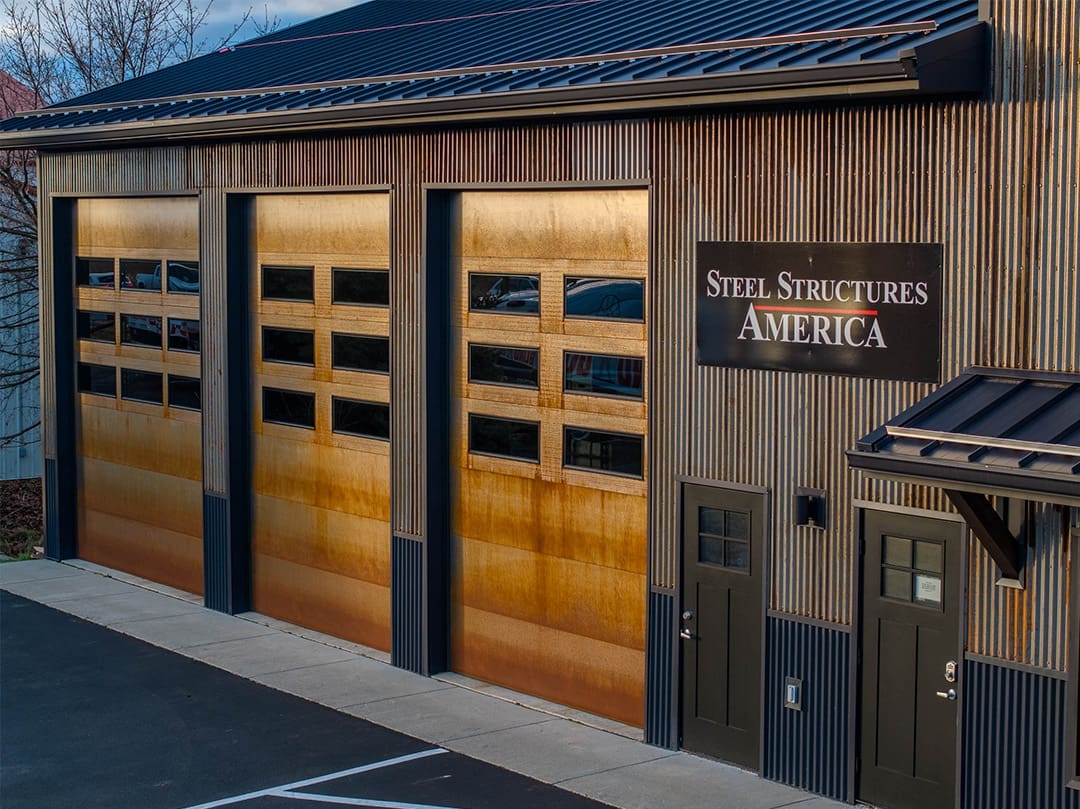
Steel Structures America builds barndominiums, pole barn homes, and custom metal buildings across Idaho, Washington, Oregon, Colorado, and Montana. If you are trying to figure out what type of build fits your land, your budget, and your lifestyle, we are happy to have a straight-talk conversation about your options. Reach out to connect with our team. You can get a hold of us here.