Pole Barn Home Buyer’s Guide: What to Know Before You Hire a Builder
A pole barn home buyer guide is exactly what most people wish they had found earlier in their research. Interest in post-frame residential construction has grown dramatically in recent years, and for good reason. These homes offer large open interiors, faster build times than traditional stick construction, strong structural performance, and a total cost that is often meaningfully lower per square foot than a comparable conventionally built house.
But they are not the right choice for everyone, and the contractor you hire matters enormously. This guide covers what you actually need to know before you commit to a pole barn home and before you start talking to builders.
What Is a Pole Barn Home?

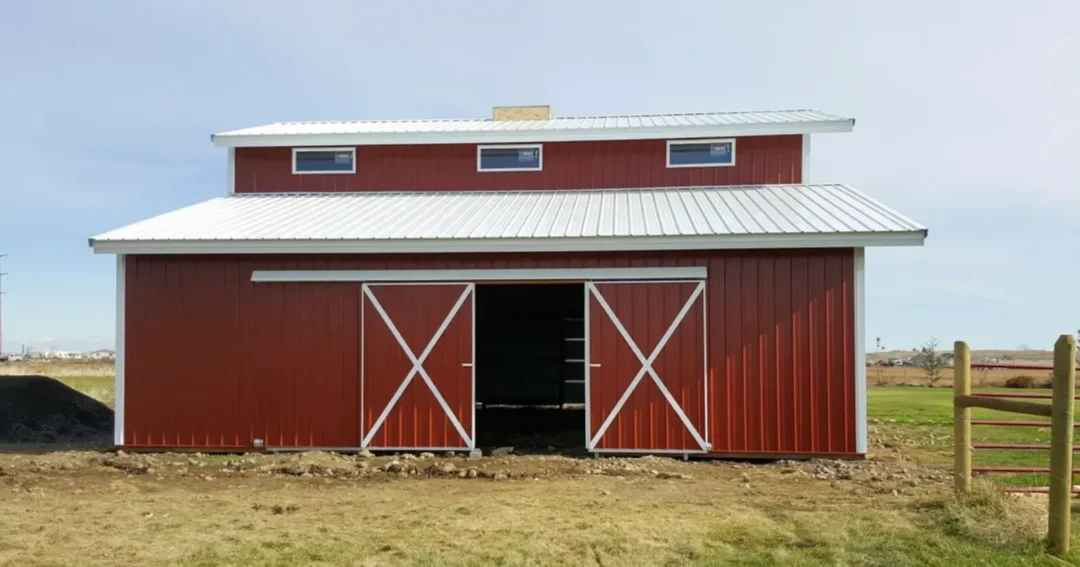
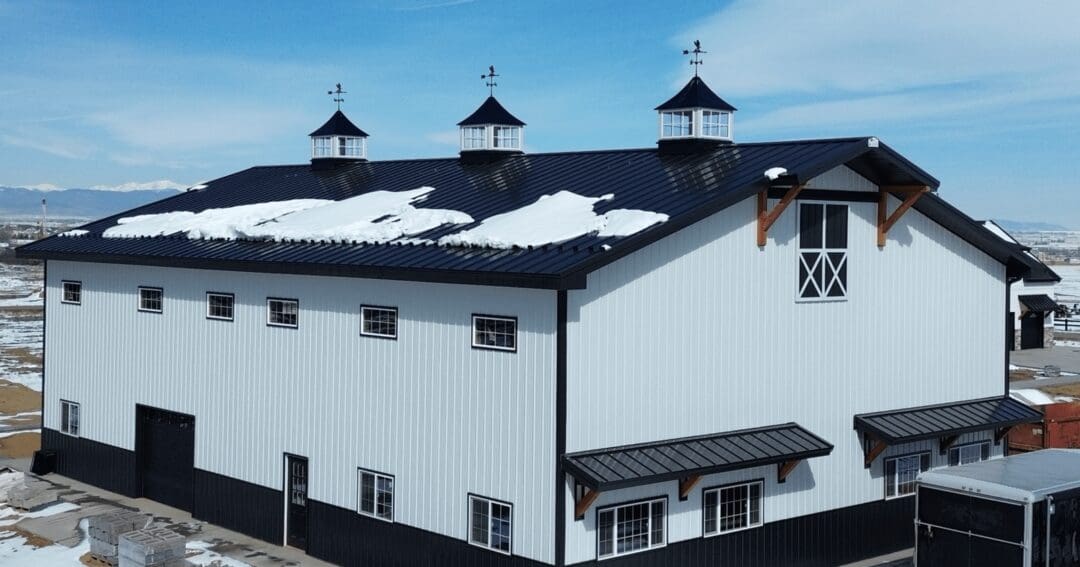
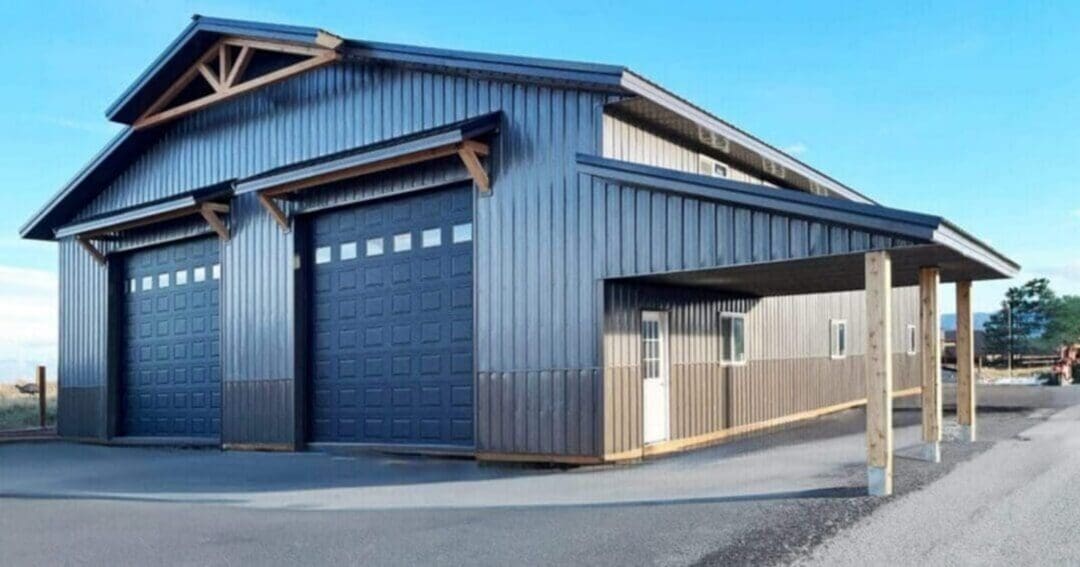
A pole barn home is a residential structure built using post-frame construction. Instead of a traditional foundation with continuous footings and stick framing, post-frame buildings use large vertical posts buried in the ground or anchored to concrete piers. Those posts carry the structural load of the building directly, which eliminates the need for interior load-bearing walls and allows for very large, open interior spaces.
The term pole barn home is somewhat informal. You will also hear post-frame home, post-frame residence, or in some cases, just barn home or farm home. They all refer to the same basic construction method.
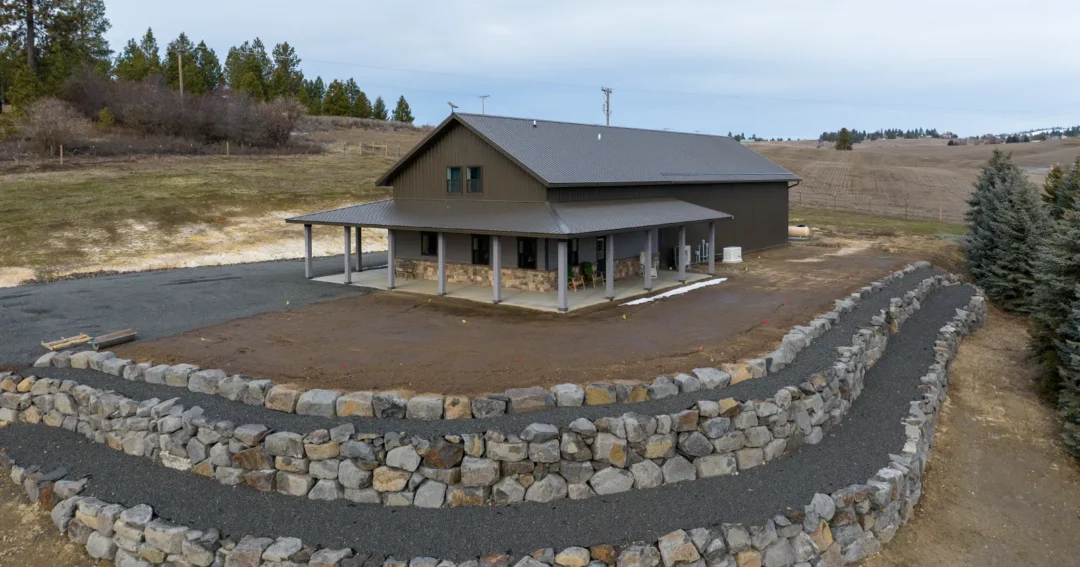
These are not temporary or agricultural structures. A well-built post-frame home is engineered for residential occupancy, has full insulation and interior finishing, and is built to the same local building codes as any other residential structure.
Pole Barn House Pros and Cons: An Honest Look
Before you fall completely in love with the idea, it helps to look at both sides. Here is an straightforward breakdown of the real advantages and the real limitations.
The Pros
- Open floor plans are natural to the construction method. Without interior load-bearing walls, you can design wide-open living spaces that are harder and more expensive to achieve in stick-built construction.
- Build times are generally faster than traditional construction once permits are in hand.
- Cost per square foot is often lower than comparable stick-built construction, particularly for larger homes where the clear-span advantage really shows.
- Structural strength is excellent. Post-frame buildings handle high wind and heavy snow loads very well, which matters in the regions SSA serves.
- Design flexibility is high. You can combine residential living space with a shop, garage, or agricultural use in a single structure.
- Energy efficiency is achievable and often superior to older construction methods when properly insulated with modern materials.
The Cons
- Financing can be more complicated. Some lenders are unfamiliar with post-frame residential construction and may classify the loan differently than a traditional mortgage. This is improving but still worth researching early.
- Resale appraisal can be tricky in some markets. Appraisers in areas without many comparable post-frame homes may struggle to value the property accurately.
- Not every contractor builds post-frame homes well. Agricultural post-frame and residential post-frame share a structural system but have very different finish requirements. Choose a builder with proven residential experience.
- Zoning and permits vary by county. Some rural counties are very permissive; others restrict residential use in agricultural zones or have specific requirements for post-frame residential structures.
- Interior finishing requires planning. The wall cavity in a post-frame home is different from a standard stud wall, and insulation and air barrier systems require contractor experience to get right.
Is a Pole Barn Home a Good Idea for You?
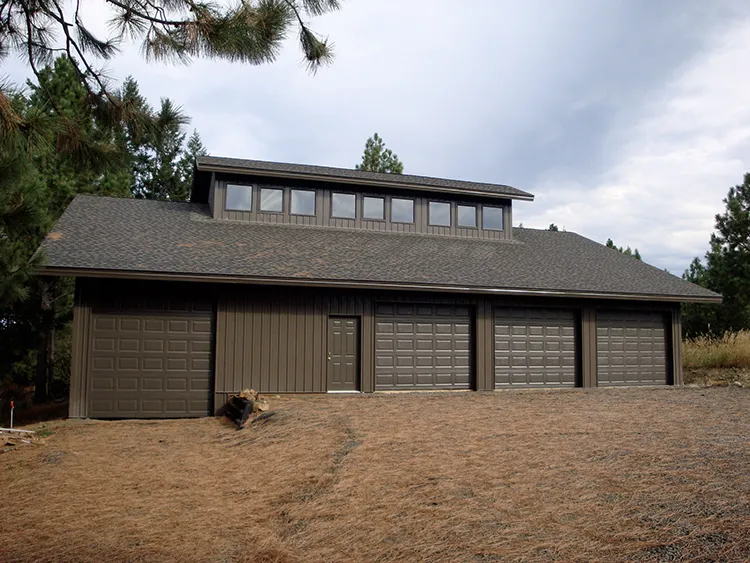
Whether a pole barn home is a good idea depends almost entirely on your specific situation. Here are the factors that tend to make it a strong choice.
- You own rural or semi-rural acreage and want a durable primary residence that fits the property.
- You want a large, open floor plan without the cost premium of achieving that in stick-built construction.
- You want to combine living space with a shop, garage, or equipment storage under one roof.
- You are building in an area where post-frame construction is well understood by local contractors and county officials.
- You have a realistic sense of the total project cost and have already begun conversations with a lender.
It tends to be a less straightforward choice if you are building in a suburban area where comps are all traditional homes, if you need conventional mortgage financing and your lender has no experience with post-frame residential, or if you are on a very tight lot where the post-frame footprint and setback requirements create complications.
What Does a Pole Barn Home Cost?
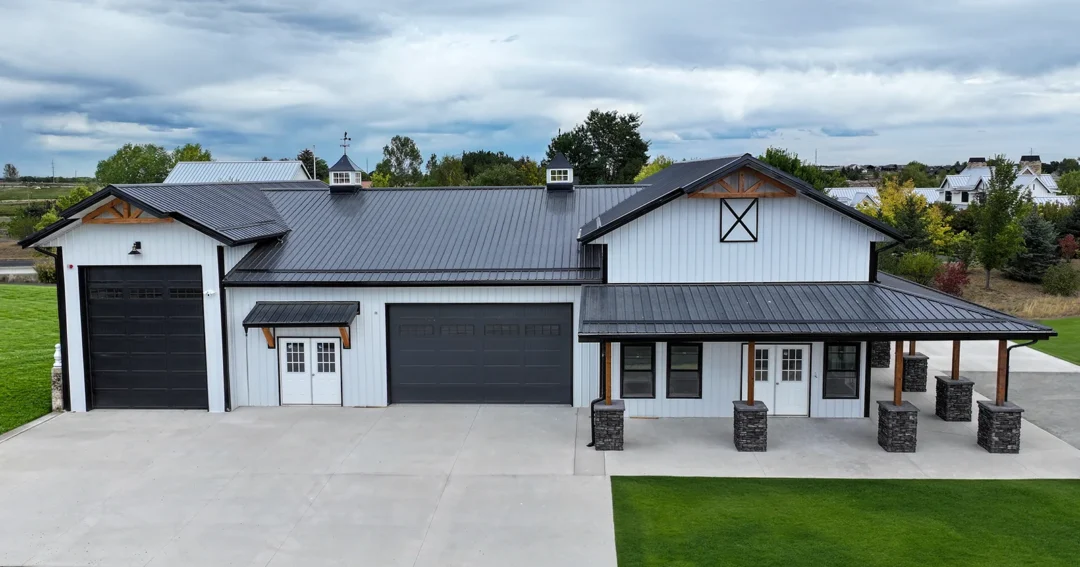
Cost is where a lot of buyers have inaccurate expectations, usually in both directions. Some assume these homes are extremely cheap. Others assume the rural look means the pricing is rustic. The reality is more nuanced.
Post-frame construction itself tends to be cost-efficient, but a finished, livable pole barn home involves the same interior systems and finishes as any other house: insulation, drywall, flooring, kitchen, bathrooms, electrical, plumbing, HVAC, and more. Those costs do not disappear because the exterior walls are metal panel.
Factors That Affect Total Cost
- Total square footage of the structure
- How much of that footage is shop or garage vs. finished living space
- Ceiling height, which affects framing, insulation, and material costs
- Interior finish level from builder-grade to high-end custom
- Site conditions including distance from road, slope, and soil type
- Utility infrastructure costs for well, septic, and electrical service
- Local labor market and material pricing in your area
As a rough benchmark, contractor-built post-frame homes in SSA’s service area often fall in the range of $120 to $200 or more per square foot for fully finished living space, depending on finish level and site complexity. Shell-only or partial-finish projects will come in lower. Your contractor will give you a real number based on your specific plans and site.
To learn more, we have a complete guide discussing what effects pole barn prices.
Pole Barn Home vs. Traditional Home: Key Differences
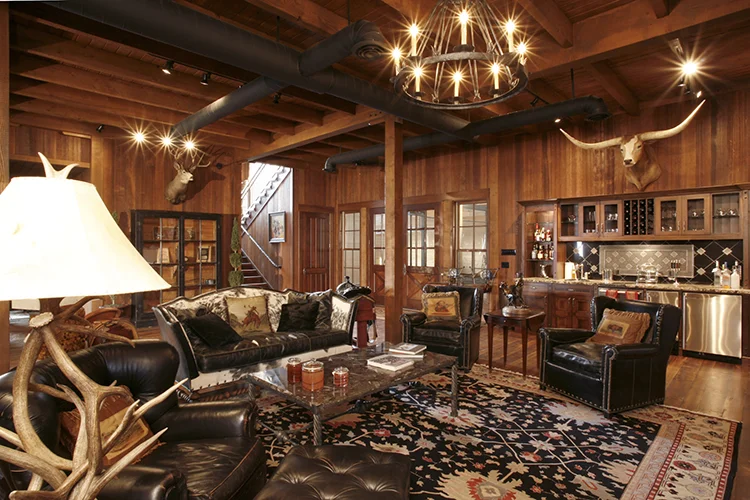
| Factor | Pole Barn Home | Traditional Stick-Built |
| Structural System | Large posts, no interior load-bearing walls required | Continuous foundation, stud framing, interior load-bearing walls |
| Open Floor Plans | Natural and lower cost to achieve | Possible but adds cost and complexity |
| Build Speed | Generally faster once permits are in hand | Varies; often slower for larger footprints |
| Cost per Sq Ft | Often lower for structure; finishes are comparable | Higher for large or open-plan homes |
| Financing | More lender variation; some require construction loans | Well understood by most conventional lenders |
| Resale Appraisal | Can be challenging in markets with few comps | Easier with abundant comparable sales |
| Wind and Snow Performance | Engineered for high wind and heavy snow loads | Adequate when built to code; less inherent advantage in high loads |
How to Finance a Pole Barn Home
default
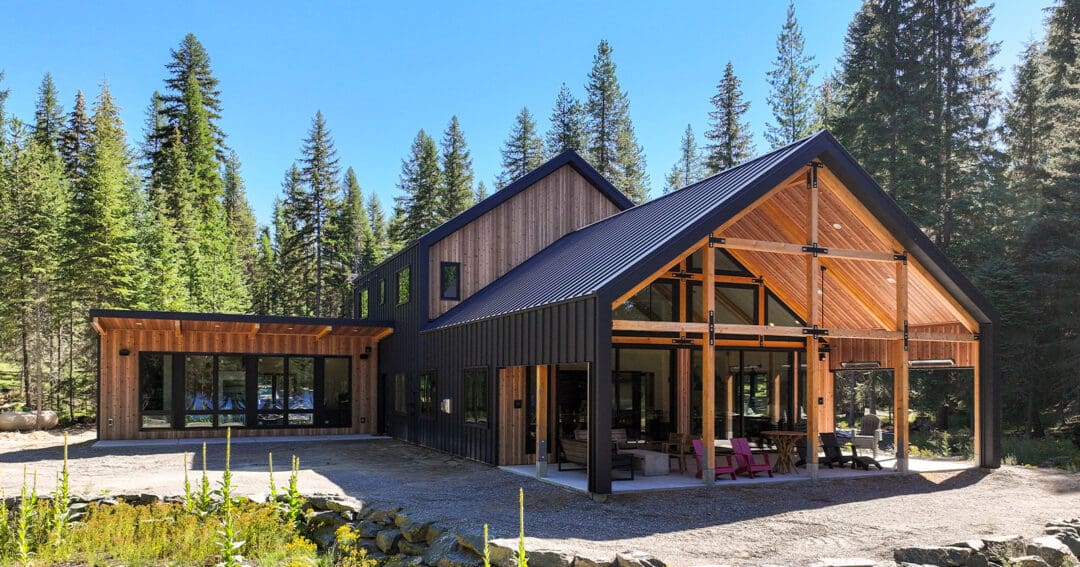
This is the question that trips up more buyers than any other. The good news is that financing options have improved significantly as post-frame residential construction has become more common.
Common Financing Paths
- Construction loans: These cover the build and then convert to a permanent mortgage at completion. Many lenders offer construction-to-permanent products that simplify the process.
- Farm credit lenders: In SSA’s service area, farm credit institutions often have the most experience with post-frame residential financing and may offer favorable terms for rural properties.
- USDA rural development loans: Buyers in qualifying rural areas may be eligible for USDA-backed financing, which can work well for post-frame homes.
- Personal loans or cash: For smaller builds or in situations where conventional financing is complicated, some buyers use personal loans or cash savings for portions of the project.
- Home equity: Buyers with existing equity in another property sometimes use a home equity loan or line of credit as part of their financing stack.
The key step is having this conversation with a lender early, before you finalize your plans. Your lender will want to understand the construction method, and their requirements may affect how your builder documents and contracts the work.
Zoning and Permits: What to Check Before You Plan
Zoning rules vary enormously across SSA’s service area in Idaho, Washington, Oregon, Colorado, and Montana. Some counties are very friendly to post-frame residential construction. Others have restrictions that complicate or prevent it.
Before you spend serious time planning your home, contact your county planning or zoning office and ask the following.
- Is residential use permitted on my parcel given its current zone?
- Are there restrictions on post-frame construction for residential use?
- What setbacks apply from property lines, roads, and waterways?
- Is there a minimum square footage requirement for a residential structure?
- Will the building require stamped engineering drawings for the permit?
- Are separate permits required for the septic system, well, and electrical service?
Your contractor can often help navigate the permitting process, but you want to know the basic rules of the road before you invest significant time in design.
What to Look for When Hiring a Pole Barn Home Builder
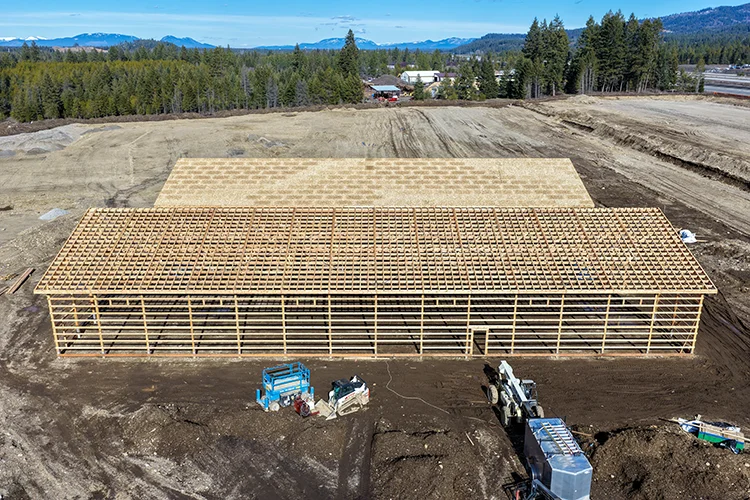
Hiring a pole barn home builder is not the same as hiring someone to build an agricultural storage building. Residential post-frame requires experience with insulation systems, air barriers, interior finish work, and building code compliance for habitable space. Here is what to look for.
Signs of a Quality Post-Frame Home Builder
- They have completed multiple residential post-frame projects and can show you examples and provide references.
- They include stamped engineering drawings as part of their process, not as an optional add-on.
- They have experience with residential-grade insulation systems appropriate for your climate zone.
- They communicate clearly about what is and is not included in their quote.
- They handle the permit process or have a clear process for working with the homeowner to get permits.
- They have established subcontractor relationships for electrical, plumbing, and HVAC work.
- Their contract clearly defines the scope of work, the payment schedule, and the process for handling changes.
Red Flags to Watch For
- A contractor who has only built agricultural buildings and is making their first foray into residential construction.
- Vague quotes that do not itemize what is included in the structure, foundation, insulation, or interior.
- Pressure to sign quickly before you have had a chance to review references or compare other options.
- No mention of engineering drawings or permits as part of the process.
- An unwillingness to provide references from recent residential projects.
Check out our full guide on choosing the right contractor here.
Questions to Ask Before You Sign
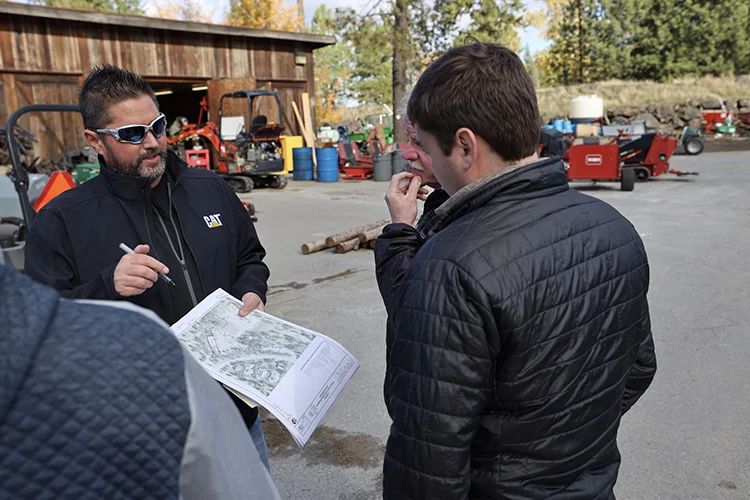
Come to your contractor meeting with these questions ready. How they answer tells you a lot.
- How many post-frame homes have you built as primary residences in the last three years?
- Can I see photos of completed projects and speak with those homeowners?
- Do your builds include engineered drawings and permit handling?
- What insulation system do you use for residential post-frame in our climate zone?
- How do you handle the vapor barrier and condensation control in the wall and roof assemblies?
- What subcontractors do you use for electrical, plumbing, and HVAC, and do you manage them or does that fall to me?
- What does your quote include, and what are the most common items that come up as change orders?
- What warranties do you provide on the structure and on your workmanship?
Final Checklist Before You Move Forward
Before you hire a pole barn home builder, make sure you can check these off.
- You have confirmed that your zoning allows residential construction on your parcel.
- You have spoken with at least one lender about financing a post-frame home.
- You have a realistic budget range that includes the structure, site work, utility hookups, and a contingency.
- You have a clear idea of your target size and layout priorities.
- You have reviewed references from the builder’s recent residential projects.
- You have reviewed the contract and understand what is included and excluded.
- You feel confident in the builder’s experience with residential-grade post-frame construction specifically.
Ready to Talk About Your Pole Barn Home?
Steel Structures America builds custom post-frame homes across Idaho, Washington, Oregon, Colorado, and Montana. We have extensive experience with residential post-frame construction and can walk you through every step from your first question to move-in day.
Call us at (866) 839-0506 or reach out through our website to start a conversation. There is no pressure and no obligation. We just want to help you figure out whether a pole barn home is the right choice for your land and your life.